
Save
Ask
Tour
Hide
$345,000
18 Days On Site
4861 SUMMERTREE ROADVENICE, FL 34293
For Sale|Single Family Residence|Active Under Contract
3
Beds
2
Total Baths
2
Full Baths
1,681
SqFt
$205
/SqFt
1995
Built
Subdivision:
SOUTHWOOD SEC D
County:
Sarasota
Call Now: 941-202-6505
Is this the listing for you? We can help make it yours.
941-202-6505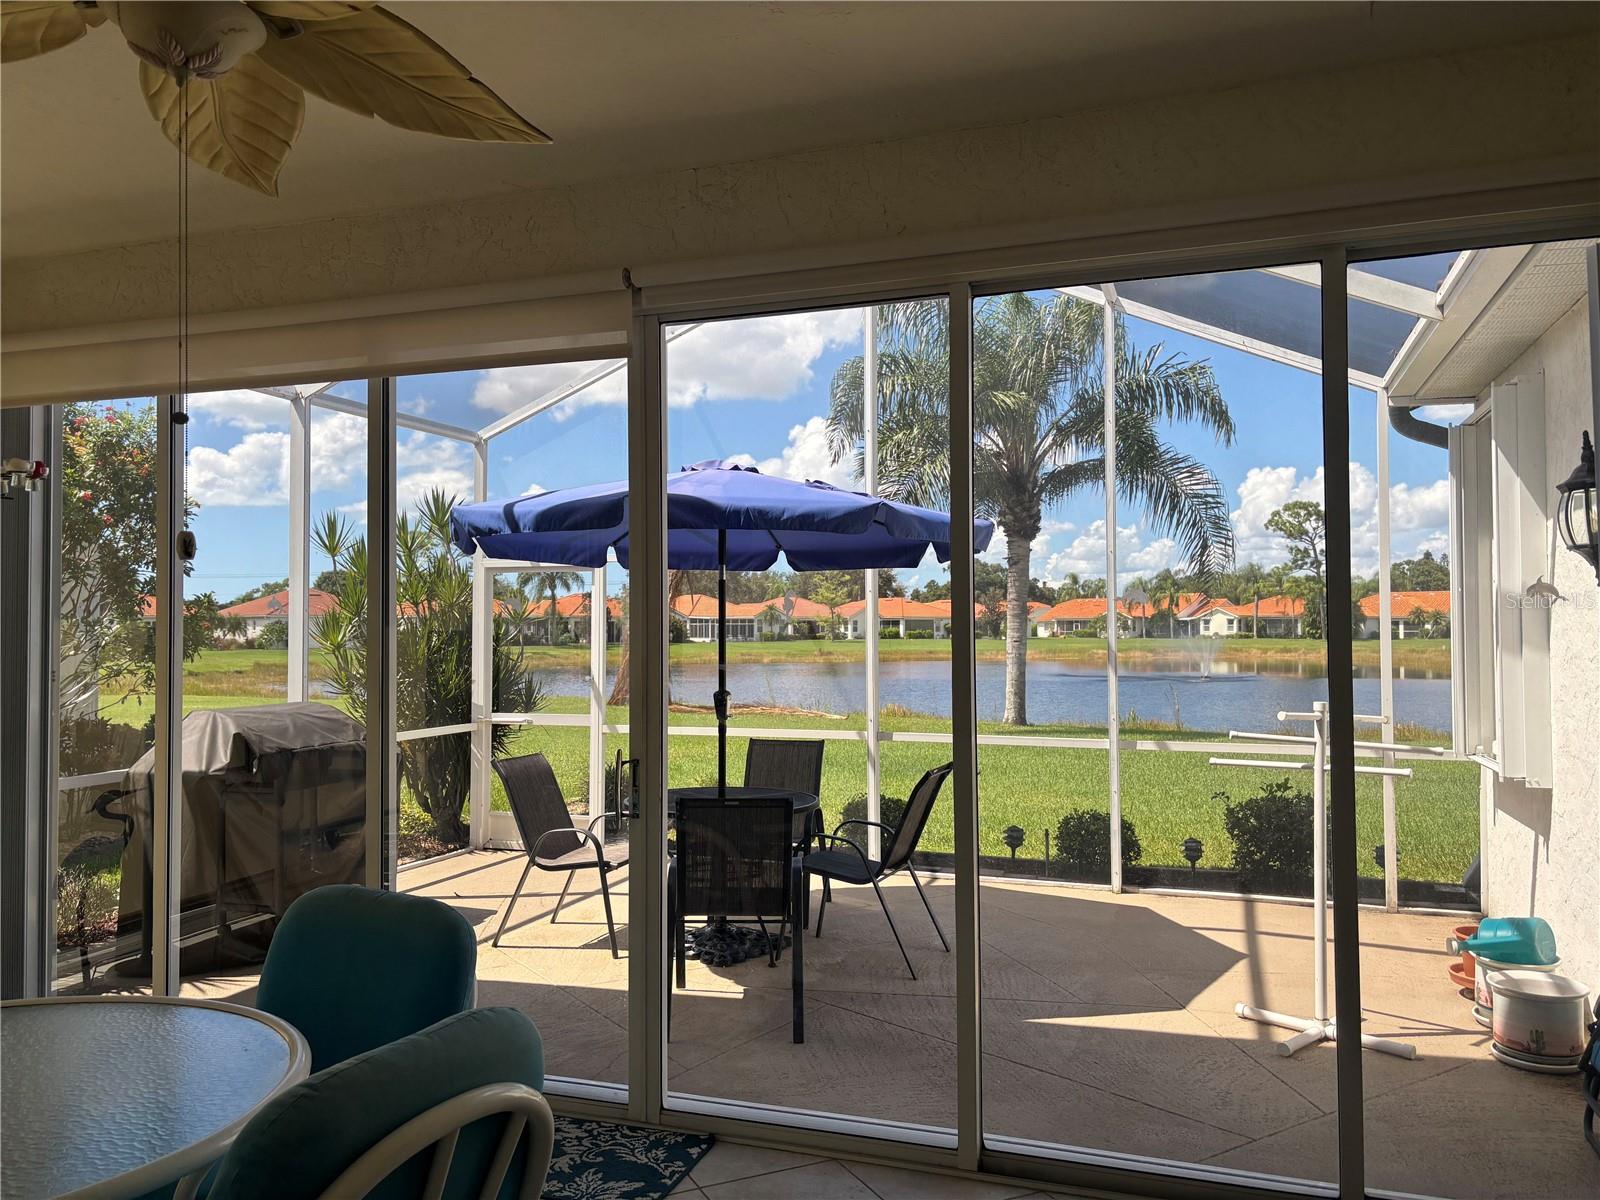
Save
Ask
Tour
Hide
Mortgage Calculator
Monthly Payment (Est.)
Enter an interest rate to see your estimated monthly payment.Calculator powered by Showcase IDX, a Constellation1 Company. Copyright ©2026 Information is deemed reliable but not guaranteed.
Under contract-accepting backup offers. This two-bedroom, two-bath home with a den features a screened lanai overlooking a tranquil pond. Sliding glass doors fill the living space with natural light and provide access to the lanai. The community is close to shopping, beaches, golf courses, and restaurants. Community fees include pool access, basic cable, and grounds maintenance. No CDD fees. Schedule your private showing today.
Save
Ask
Tour
Hide
Listing Snapshot
Price
$345,000
Days On Site
18 Days
Bedrooms
3
Inside Area (SqFt)
1,681 sqft
Total Baths
2
Full Baths
2
Partial Baths
N/A
Lot Size
0.13 Acres
Year Built
1995
MLS® Number
A4707156
Status
Active Under Contract
Property Tax
$2,356
HOA/Condo/Coop Fees
$364.83 monthly
Sq Ft Source
Public Records
Friends & Family
Recent Activity
| 3 weeks ago | Listing updated with changes from the MLS® | |
| 3 weeks ago | Listing first seen on site |
General Features
Acres
0.13
Direction Faces
East
Foundation
Slab
Garage
Yes
Garage Spaces
2
Levels
One
Pets
Cats OKDogs OKYes
Property Sub Type
Single Family Residence
Sewer
Public Sewer
SqFt Total
2442
Style
Florida
Utilities
Cable Available
Zoning
RSF3
Interior Features
Appliances
DishwasherDisposalDryerRangeRefrigeratorWasher
Cooling
Central Air
Flooring
CarpetCeramic TileLaminate
Furnished
Negotiable
Heating
CentralElectric
Interior
Eat-in KitchenWalk-In Closet(s)
Laundry Features
Laundry Room
Window Features
Shutters
Balcony/Porch/Lanai
Dimensions - 21x12Level - First
Bedroom 2
Dimensions - 11x11Level - First
Bedroom 3
Dimensions - 10.5x11Level - First
Dinette
Dimensions - 9x7Level - First
Dining Room
Dimensions - 12.5x10Level - First
Great Room
Dimensions - 17x16Level - First
Kitchen
Dimensions - 13x11Level - FirstFeatures - Pantry
Master Bedroom
Dimensions - 15x12Level - First
Save
Ask
Tour
Hide
Exterior Features
Construction Details
BlockStucco
Patio And Porch
PatioScreened
Roof
Tile
View
PondWaterTrees/Woods
Waterview
PondWaterTrees/Woods
Windows/Doors
Shutters
Community Features
Association Fee
$850.0
Association Fee Frequency
Quarterly
Additional Association Fee
$978.0
Additional Association Fee Frequency
Annually
Community Features
PoolStreet Lights
MLS Area
34293 - Venice
Township
39
Financing Terms Available
CashConventional
Roads
Asphalt
Schools
School District
Unknown
Elementary School
Taylor Ranch Elementary
Middle School
Venice Area Middle
High School
Venice Senior High
Listing courtesy of DOUGLAS ELLIMAN (941) 408-4047

Listing information is provided by Participants of the Stellar MLS. IDX information is provided exclusively for personal, non-commercial use, and may not be used for any purpose other than to identify prospective properties consumers may be interested in purchasing. Information is deemed reliable but not guaranteed. Properties displayed may be listed or sold by various participants in the MLS Copyright 2026, Stellar MLS.
Last checked: 2026-10-12 09:02 PM EDT
Neighborhood & Commute
Source: Walkscore
Disclosure: Community information and market data powered by Constellation Data Labs. Information is deemed reliable but not guaranteed.
Save
Ask
Tour
Hide