Save
Ask
Tour
Hide
Share
$349,900
17 Days On Site

786 TARTAN DRIVE
VENICE, FL 34293

For Sale|Townhouse|Active
2
Beds
2
Total Baths
2
Full Baths
1,639
SqFt
$213
/SqFt
2006
Built
Subdivision:
CAMBRIDGE MEWS OF ST ANDREWS
County:
Sarasota
Call Now: 941-202-6505
Is this the listing for you? We can help make it yours.
941-202-6505
Upcoming Open Houses
Fri, Oct 16, 11:00 AM - 1:00 PM
786 TARTAN DRIVE786 TARTAN DRIVE786 TARTAN DRIVE786 TARTAN DRIVE
Save
Ask
Tour
Hide
Share

Mortgage Calculator

Monthly Payment (Est.)

Enter an interest rate to see your estimated monthly payment.
Calculator powered by Showcase IDX, a Constellation1 Company. Copyright ©2026 Information is deemed reliable but not guaranteed.

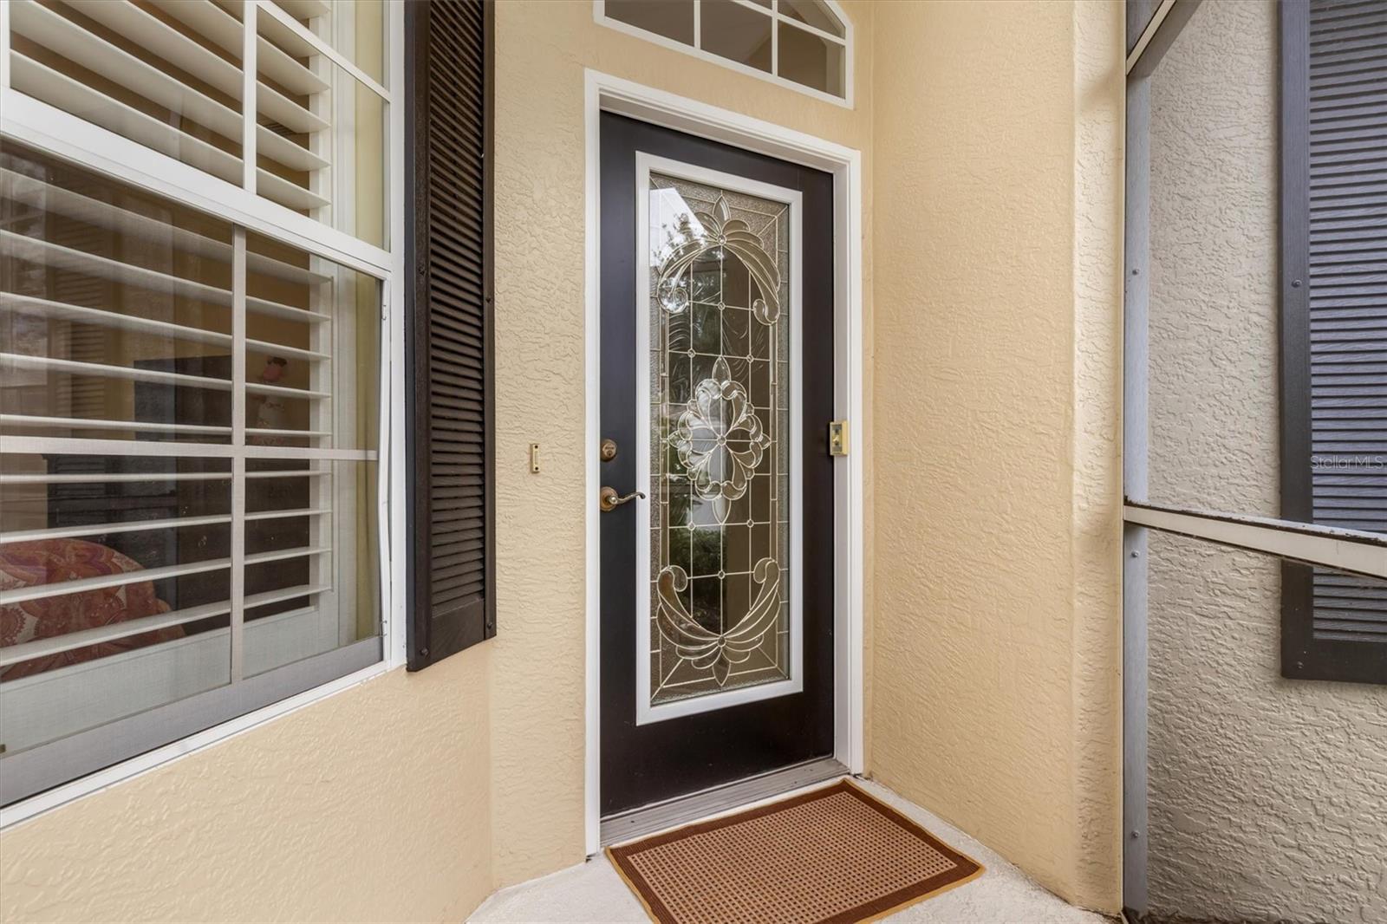
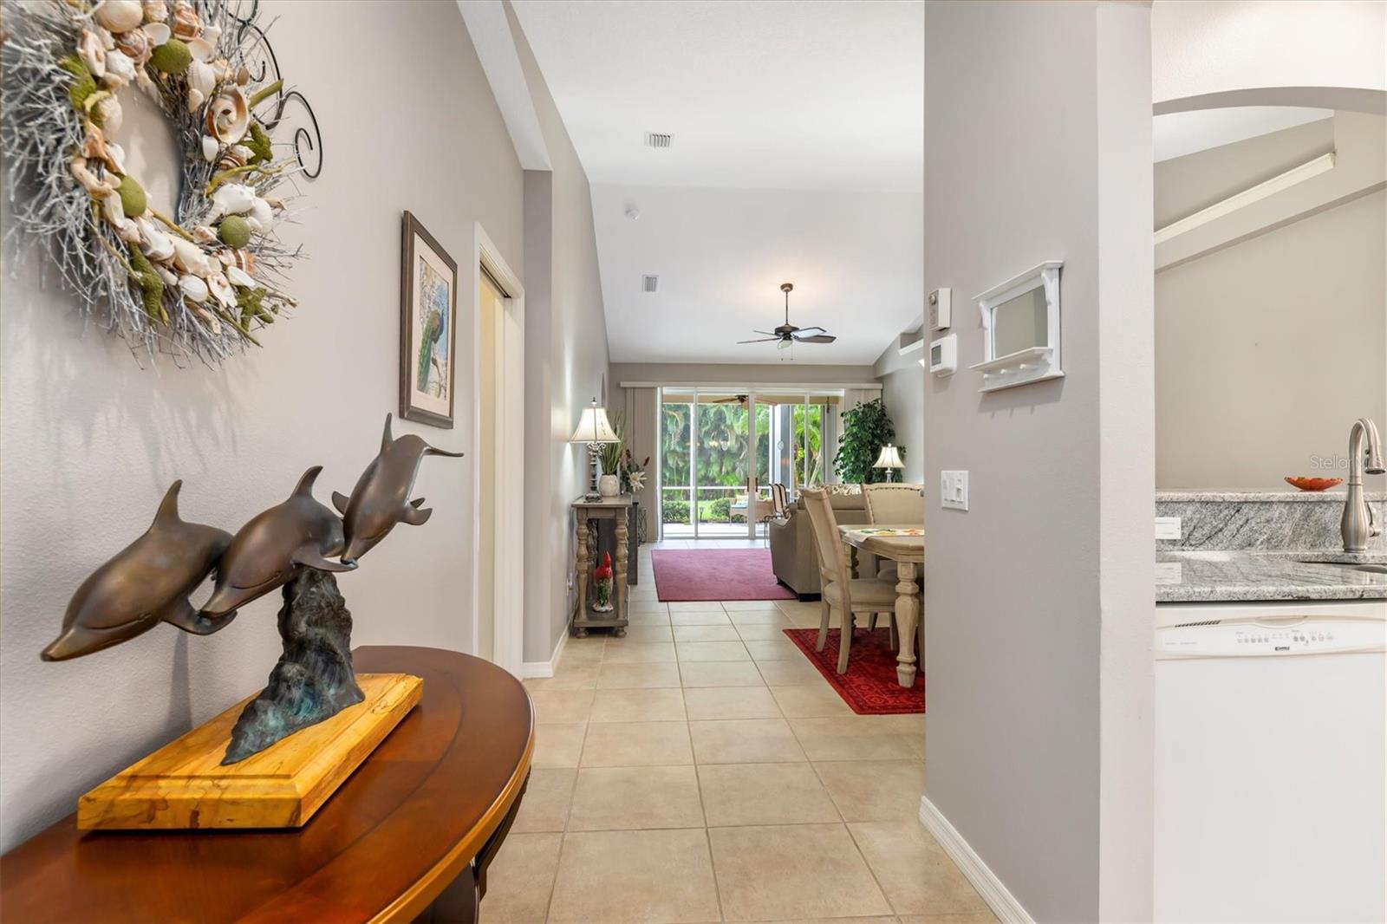
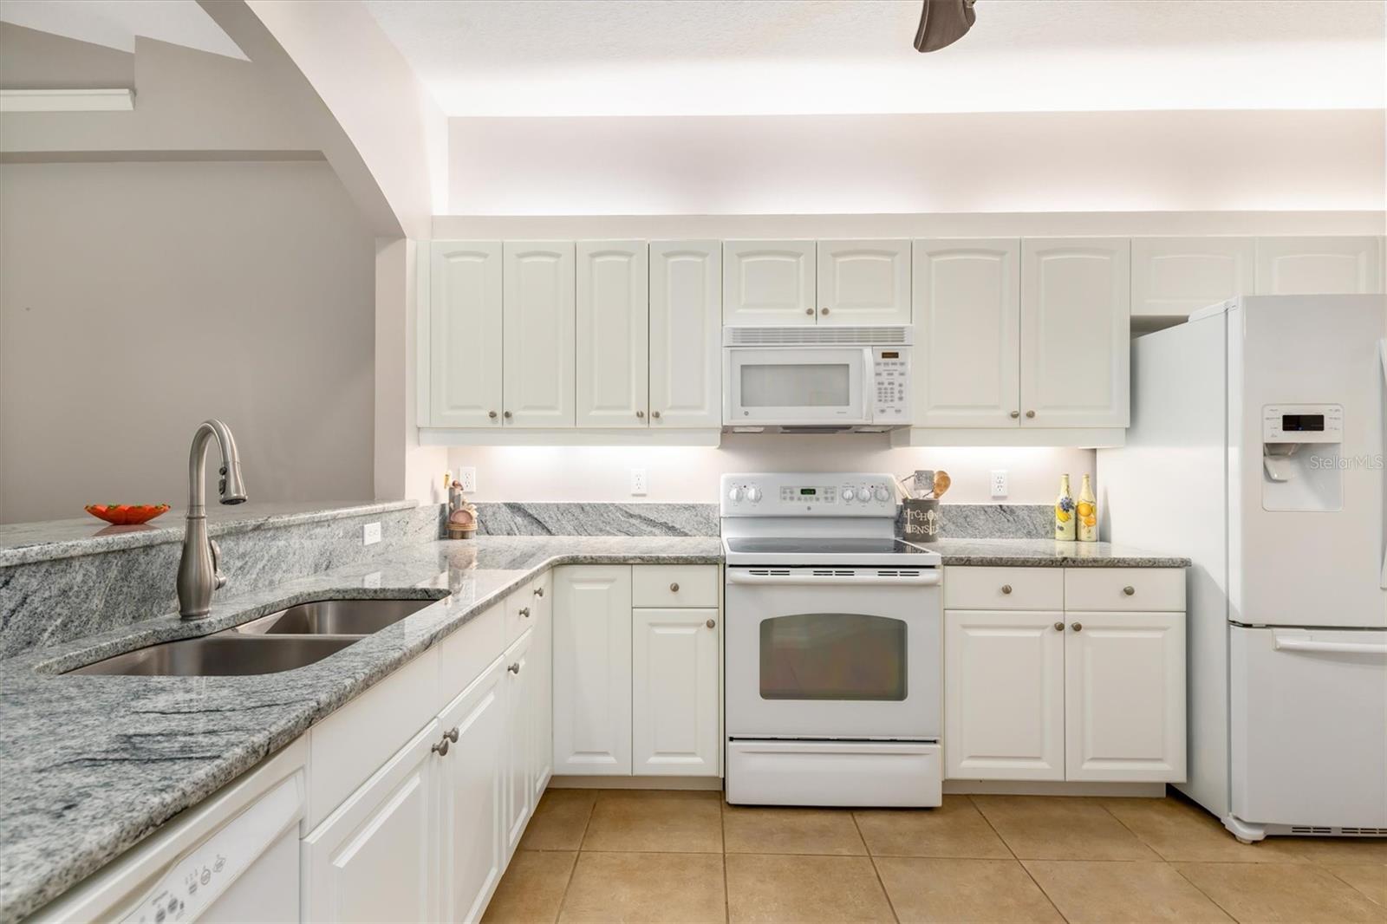
Welcome to your Florida lifestyle! This beautifully maintained home in Venice offers comfort, convenience, and an inviting place to call home. Featuring a newer HVAC system installed in 2019, a newer hot water heater, and plantation shutters throughout, this residence is ready for its next owner. The kitchen and bathrooms feature granite countertops and newer faucets, adding a touch of elegance and functionality. A vertical hurricane shutter protects the covered patio while the extended screened lanai creates a wonderful outdoor space for relaxing and enjoying the Florida sunshine. Located in a desirable Venice community, this home offers the perfect opportunity to enjoy the Florida lifestyle. Offered furnished, making your move even easier! Don't miss your chance to own this wonderful Venice home—schedule your private showing today!

Save
Ask
Tour
Hide
Share
Listing Snapshot
Price 
$349,900
Days On Site 
17 Days
Bedrooms 
2
Inside Area (SqFt) 
1,639 sqft
Total Baths 
2
Full Baths 
2
Partial Baths 
N/A
Lot Size 
N/A
Year Built 
2006
MLS® Number 
C7530565
Status 
Active
Property Tax 
$3,738
HOA/Condo/Coop Fees 
$516.67 monthly
Sq Ft Source 
Public Records
Friends & Family
Recent Activity
9 hours agoListing updated with changes from the MLS®
3 weeks agoListing first seen on site
General Features
Attached Garage 
Yes
Direction Faces 
South
Foundation 
Slab
Garage 
Yes
Garage Spaces 
2
Levels 
One
Parking 
DrivewayGarage Door OpenerAttached
Pets 
Yes
Property Sub Type 
Townhouse
Sewer 
Public Sewer
SqFt Total 
2476
Style 
Florida
Utilities 
Cable AvailableCable ConnectedUnderground Utilities
Water Source 
None
Zoning 
RSF2
Interior Features
Appliances 
DishwasherDisposalDryerElectric Water HeaterExhaust FanMicrowaveRangeRefrigeratorWasher
Cooling 
Central AirHumidity Control
Flooring 
CarpetCeramic Tile
Furnished 
Furnished
Heating 
Electric
Interior 
Cathedral Ceiling(s)Eat-in KitchenHigh CeilingsVaulted Ceiling(s)Walk-In Closet(s)
Laundry Features 
Electric Dryer HookupLaundry RoomWasher Hookup
Window Features 
Shutters
Bathroom 1 
Dimensions - 8.3x5.4Level - First
Bedroom 1 
Dimensions - 11.1x12.8Level - FirstFeatures - Ceiling Fan(s)
Dining Room 
Dimensions - 14.5x12Level - FirstFeatures - Ceiling Fan(s)
Florida Room 
Dimensions - 14.3x16.5Level - First
Kitchen 
Dimensions - 11.4x18.1Level - FirstFeatures - Granite Counters, Pantry
Laundry 
Dimensions - 5.8x8.6Level - First
Living Room 
Dimensions - 14.5x16.2Level - FirstFeatures - Ceiling Fan(s)
Master Bathroom 
Dimensions - 12.5x8.3Level - FirstFeatures - Ceiling Fan(s), Double Vanity
Master Bedroom 
Dimensions - 12.5x21.1Level - FirstFeatures - Ceiling Fan(s)
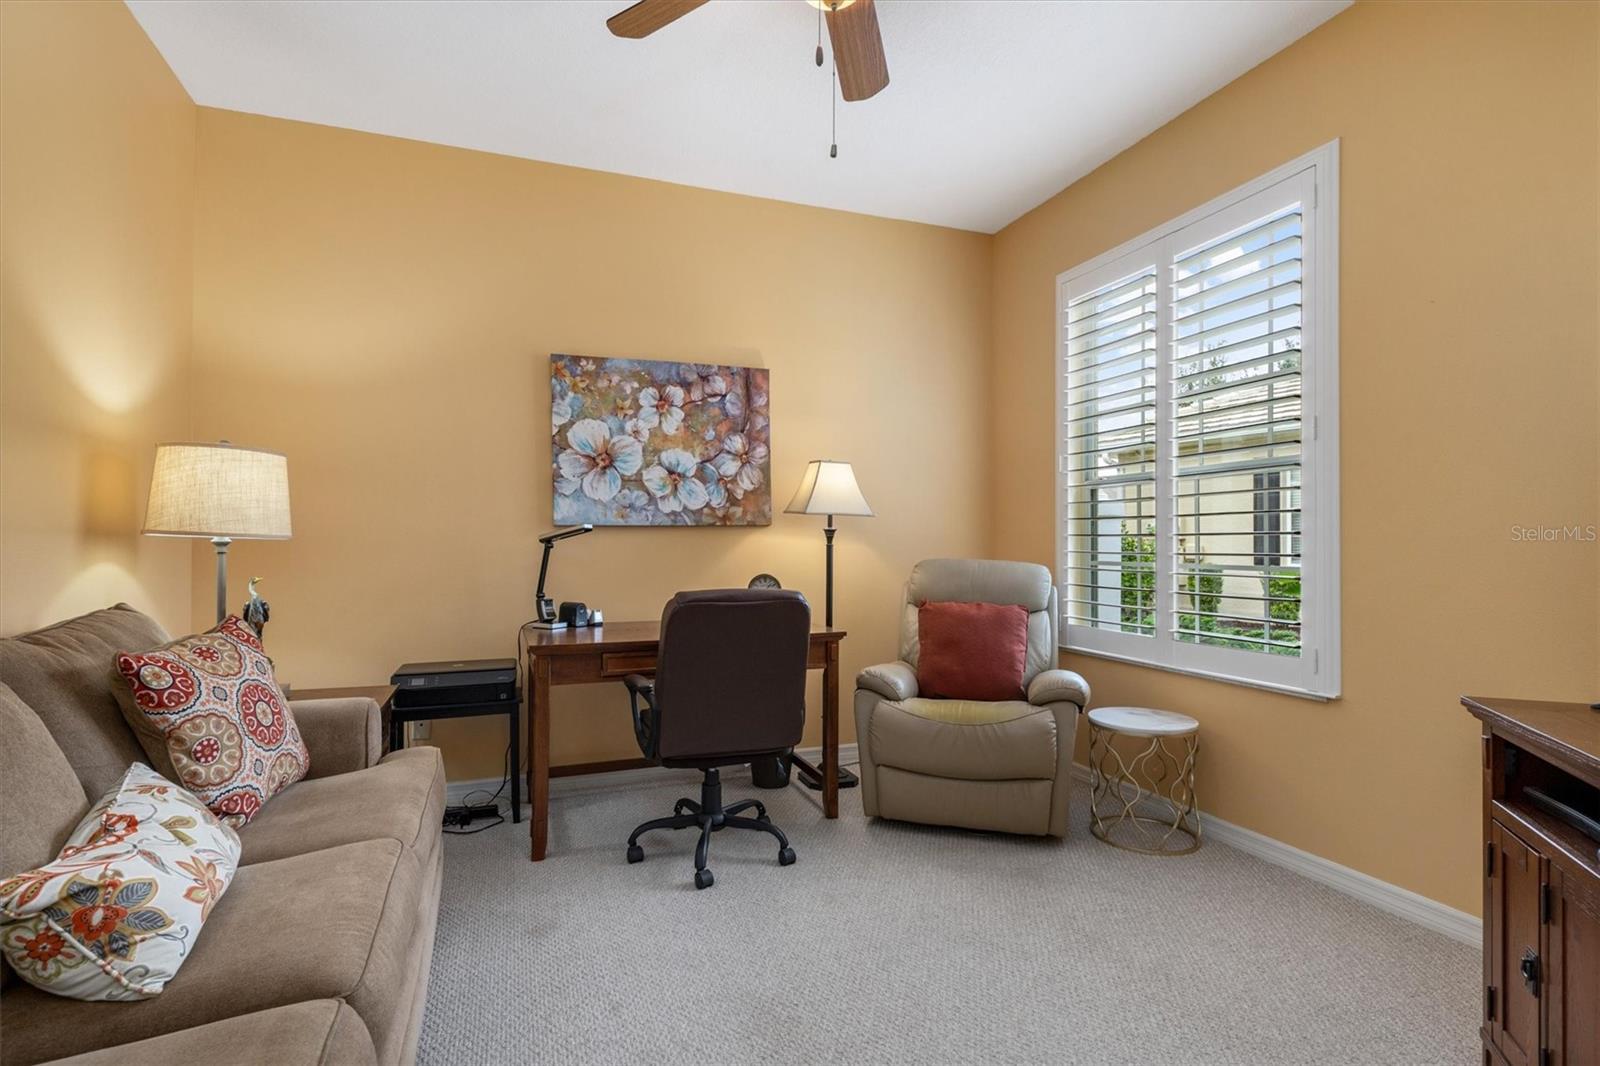
Office 
Dimensions - 12.2x15.2Level - FirstFeatures - Ceiling Fan(s)
Save
Ask
Tour
Hide
Share
Exterior Features
Construction Details 
Stucco
Exterior 
LightingOutdoor Kitchen
Patio And Porch 
CoveredEnclosedScreened
Roof 
Tile
Windows/Doors 
Shutters
Community Features
Association Amenities 
Cable TVClubhouseMaintenancePoolSecurity
Association Fee 
$1550.0
Association Fee Frequency 
Quarterly
Community Features 
Golf
MLS Area 
34293 - Venice
Township 
39
Financing Terms Available 
CashConventionalFHAVA Loan
Roads 
Paved
Schools
School District
Unknown
Elementary School
Taylor Ranch Elementary
Middle School
Venice Area Middle
High School
Venice Senior High
Listing courtesy of KELLER WILLIAMS ISLAND LIFE REAL ESTATE (727) 698-3463

stellar logo

Listing information is provided by Participants of the Stellar MLS. IDX information is provided exclusively for personal, non-commercial use, and may not be used for any purpose other than to identify prospective properties consumers may be interested in purchasing. Information is deemed reliable but not guaranteed. Properties displayed may be listed or sold by various participants in the MLS Copyright 2026, Stellar MLS.
Last checked: 2026-10-12 09:23 PM EDT

Neighborhood & Commute
Source: Walkscore
Disclosure: Community information and market data powered by Constellation Data Labs. Information is deemed reliable but not guaranteed.
Save
Ask
Tour
Hide
Share