
5445 NW CAMBERLY COURTPORT ST LUCIE, FL 34987
Mortgage Calculator
Monthly Payment (Est.)
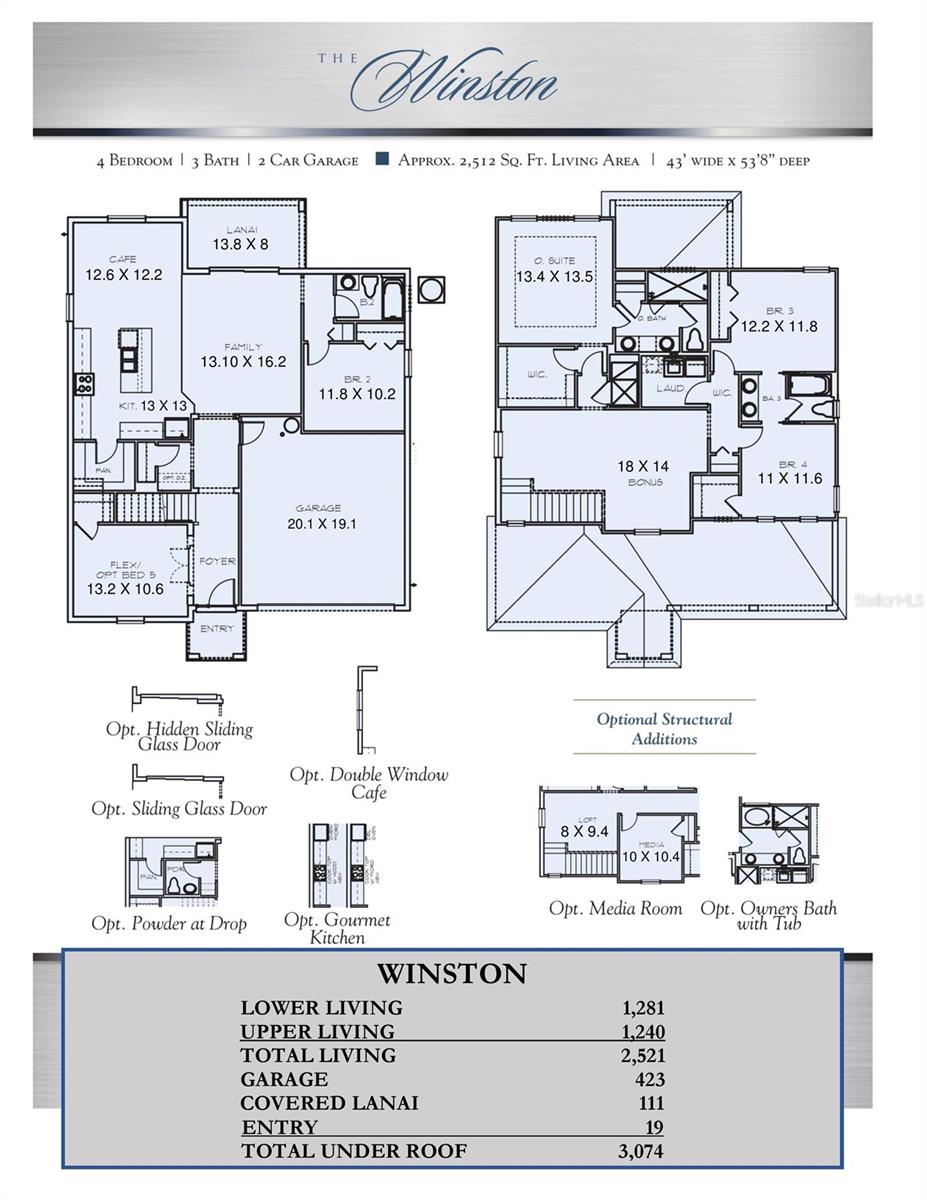
Enter an interest rate to see your estimated monthly payment.Virtually Staged. Under Construction. SAMPLE IMAGES Showcasing the Winston, Elevation A, a highly sought-after two-story new construction home in Brystol North at Wylder in Port Saint Lucie, ideally situated on Lot 14 with a desirable berm view and spacious 50-foot homesite. This well-designed residence features 4 bedrooms, 3 bathrooms, a versatile flex room, and a 2-car garage, offering the perfect combination of space, function, and modern living. The open-concept main level seamlessly connects the kitchen, dining, and great room, creating an ideal setting for both everyday living and entertaining. The kitchen is appointed with quality cabinetry, granite countertops, stainless steel appliances, and a large center island that anchors the heart of the home. The flex room on the first floor provides valuable additional space, perfect for a home office, playroom, or guest area. Upstairs, the private primary suite offers a relaxing retreat with a generous walk-in closet and a well-appointed bath featuring modern finishes. Secondary bedrooms are well-sized and thoughtfully positioned to provide comfort and privacy for family or guests. Interior highlights include elevated ceiling heights (per plan), luxury flooring selections, decorative trim details, energy-efficient systems, and designer-inspired finishes throughout. Additional features include hurricane impact windows and doors, a covered lanai for outdoor living, and a 2-car garage designed for convenience and storage. Located within Brystol North at Wylder, residents enjoy low HOA and future resort-style amenities including a pool, clubhouse, fitness center, pickleball courts, playground, dog park, and open green spaces. Conveniently located near top-rated schools, shopping, dining, and major highways, the Winston Elevation A on Lot 14 offers an exceptional opportunity for spacious two-story living in Port Saint Lucie.
| a month ago | Listing updated with changes from the MLS® | |
| a month ago | Status changed to Pending | |
| 3 months ago | Price changed to $485,848 | |
| 5 months ago | Listing first seen on site |

Listing information is provided by Participants of the Stellar MLS. IDX information is provided exclusively for personal, non-commercial use, and may not be used for any purpose other than to identify prospective properties consumers may be interested in purchasing. Information is deemed reliable but not guaranteed. Properties displayed may be listed or sold by various participants in the MLS Copyright 2026, Stellar MLS.
Last checked: 2026-10-13 11:23 AM EDT
Did you know? You can invite friends and family to your search. They can join your search, rate and discuss listings with you.