
530 LAKE OF THE WOODS DRIVEVENICE, FL 34293
Mortgage Calculator
Monthly Payment (Est.)
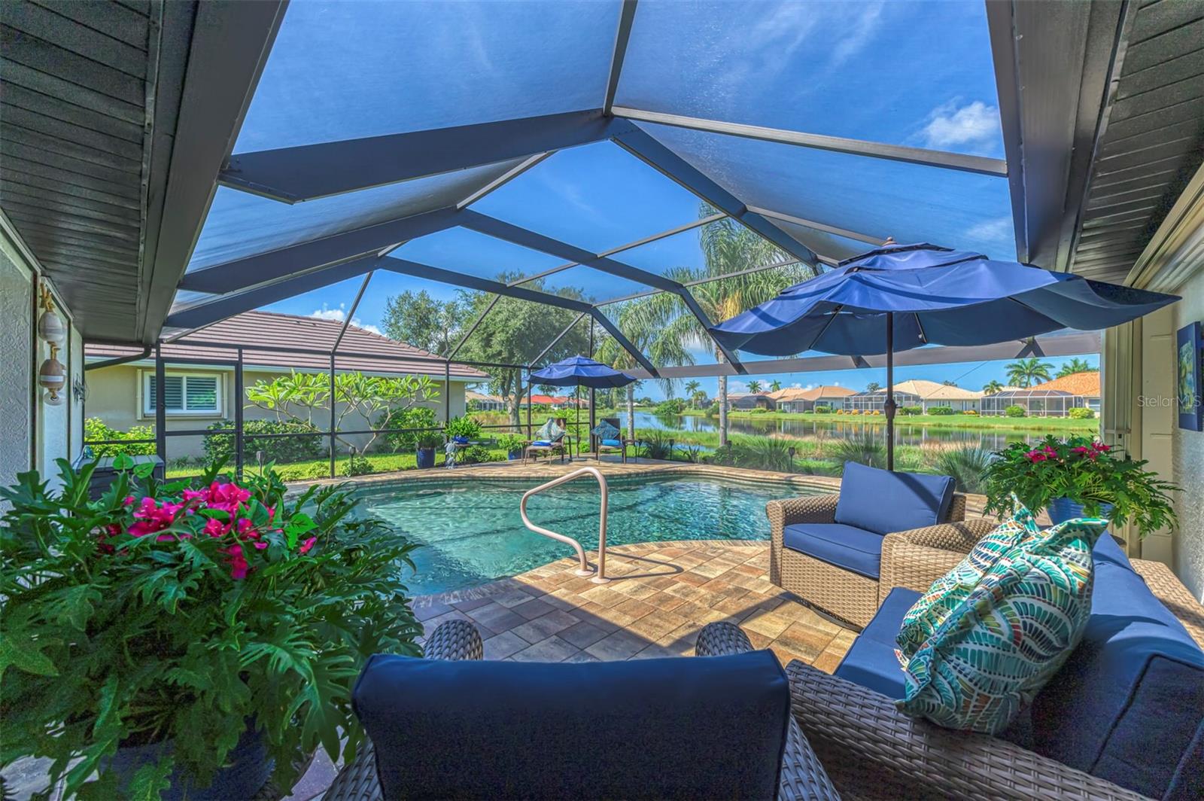
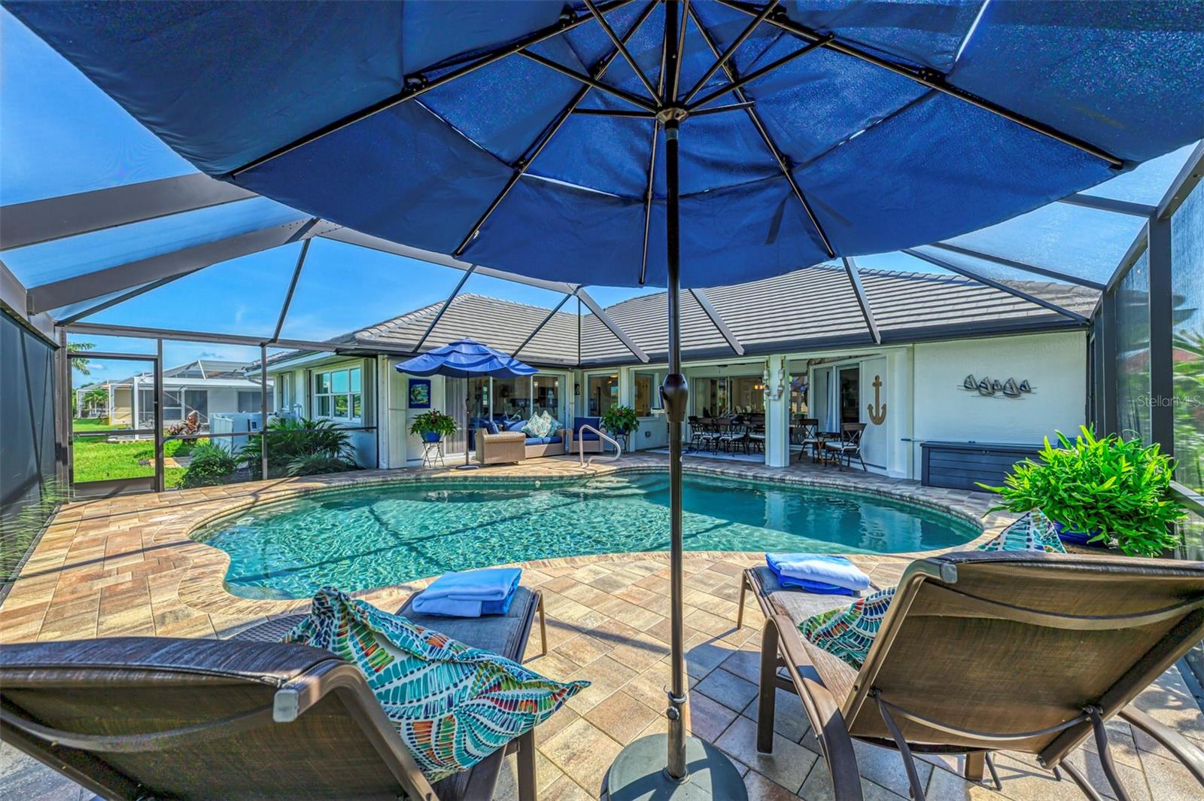
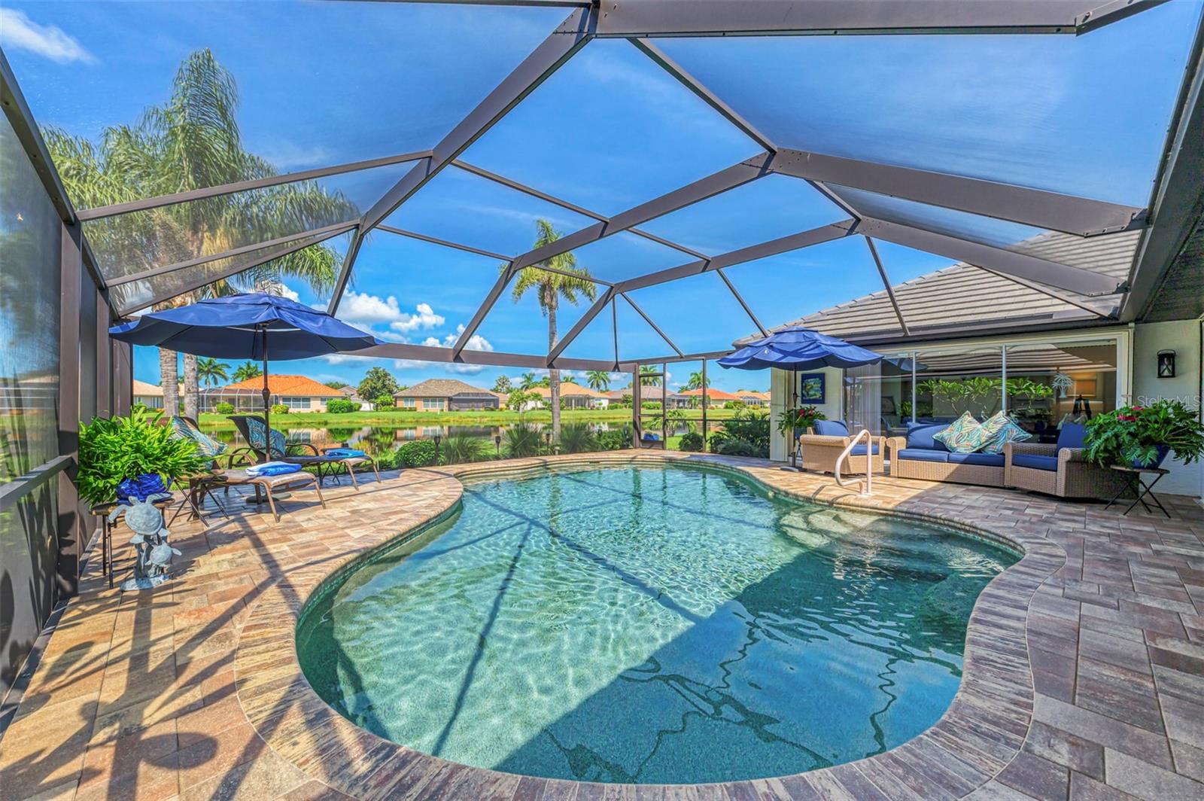
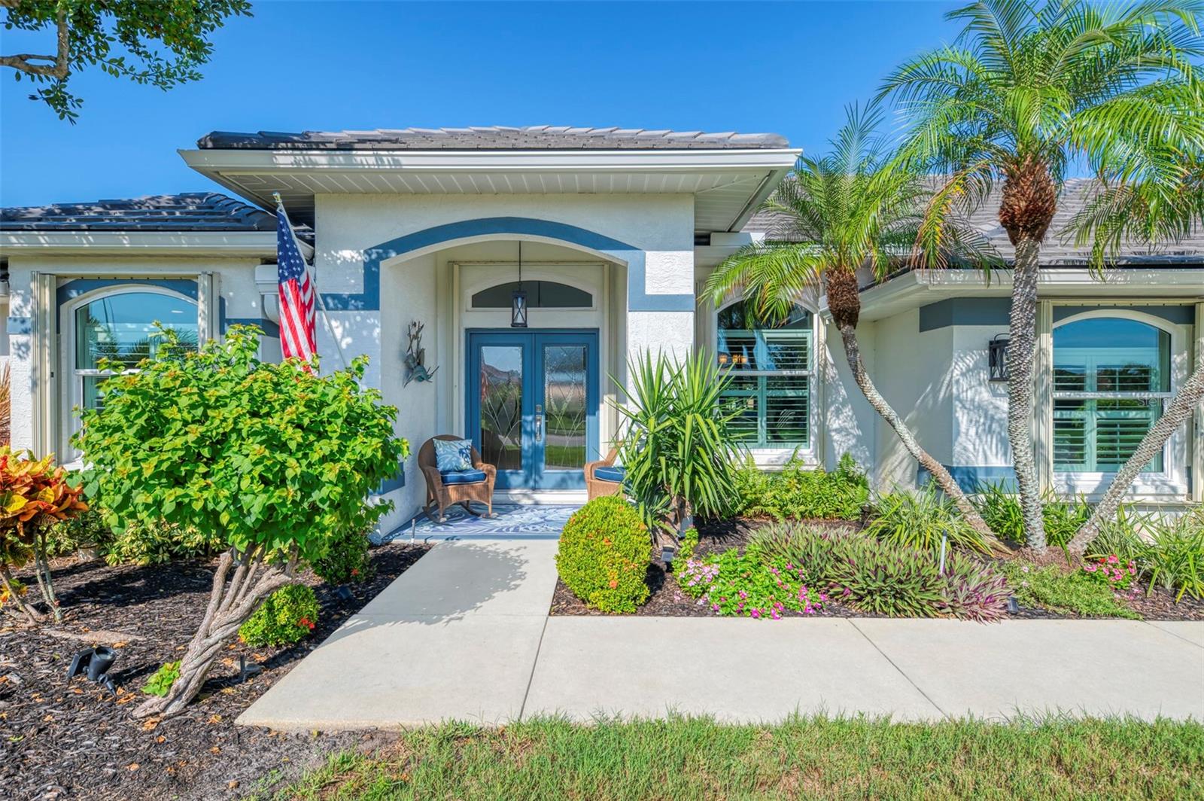
Enter an interest rate to see your estimated monthly payment.Under contract-accepting backup offers. Welcome to your Waterview Home! Discover the perfect blend of coastal elegance, modern updates, and laid-back Florida living in this stunning 3-bedroom plus office/den pool home, nestled in the highly sought-after Lakes of Jacaranda community. With inventory at a premium in this desirable neighborhood, this exceptional residence offers a rare opportunity to enjoy waterfront living at its finest. Perfectly positioned on one of the community's most picturesque lakefront lots, 530 Lake of the Woods Drive captures breathtaking sunset views that serve as a daily reminder of why so many dream of calling Florida home. From the moment you arrive, you'll be drawn to the home's light-filled spaces, soaring ceilings, and effortless connection to the outdoors. At the heart of the home lies the beautifully updated kitchen, thoughtfully renovated in 2025 and designed to be both functional and inspiring. Featuring custom high-end imported granite countertops, updated appliances, and abundant workspace, this stunning kitchen offers some of the most captivating views in the home. Whether you're preparing morning coffee or hosting friends and family, you'll enjoy panoramic views of the sparkling pool, serene lake, and colorful Florida skies beyond. The thoughtfully designed split-floor plan provides both privacy and comfort. The spacious primary suite is tucked away on one side of the home and features a generous walk-in closet and an expansive ensuite bath complete with a relaxing soaking tub and large walk-in shower. On the opposite side, two guest bedrooms share an updated bathroom, creating an ideal space for family and visitors. The additional office/den offers flexibility for a home office, hobby room, or quiet retreat. Step outside and discover the true showpiece of this remarkable property. The expansive lanai is where this home truly shines, creating the ultimate outdoor living experience. Overlooking the lagoon-style pool and tranquil lake, this private oasis is the perfect place to unwind, entertain, or simply soak in the beauty of every evening sunset. Enhanced with custom pavers, a refreshed lanai, and a convenient roll-down hurricane shade, this outdoor space feels like a private waterfront resort. Lush tropical landscaping frames the view, while the peaceful lake setting provides a backdrop of natural beauty and tranquility. This home has been meticulously maintained with numerous recent improvements, including a new tile roof (2023), updated kitchen in 2025 and a brand new air conditioner installed in September of 2026. If you've been searching for a home that perfectly captures the essence of Florida living, with spectacular water views, unforgettable sunsets, and an outdoor space designed for relaxation and entertaining, 530 Lake of the Woods Drive is the one you've been waiting for. Schedule your private showing today and experience this lakeside paradise for yourself.
| a week ago | Listing updated with changes from the MLS® | |
| a week ago | Status changed to Active Under Contract | |
| 2 weeks ago | Listing first seen on site |

Listing information is provided by Participants of the Stellar MLS. IDX information is provided exclusively for personal, non-commercial use, and may not be used for any purpose other than to identify prospective properties consumers may be interested in purchasing. Information is deemed reliable but not guaranteed. Properties displayed may be listed or sold by various participants in the MLS Copyright 2026, Stellar MLS.
Last checked: 2026-10-13 02:06 AM EDT
Did you know? You can invite friends and family to your search. They can join your search, rate and discuss listings with you.