Save
Ask
Tour
Hide
Share
$449,000
681 Days On Site

2179 W PRICE BLVD
NORTH PORT, FL 34286

For Sale|Single Family Residence|Active
3
Beds
2
Total Baths
2
Full Baths
1,988
SqFt
$226
/SqFt
2018
Built
Subdivision:
PORT CHARLOTTE
County:
Sarasota
Call Now: 941-202-6505
Is this the listing for you? We can help make it yours.
941-202-6505
2179 W PRICE BLVD2179 W PRICE BLVD2179 W PRICE BLVD2179 W PRICE BLVD
Save
Ask
Tour
Hide
Share

Mortgage Calculator

Monthly Payment (Est.)

Enter an interest rate to see your estimated monthly payment.
Calculator powered by Showcase IDX, a Constellation1 Company. Copyright ©2026 Information is deemed reliable but not guaranteed.

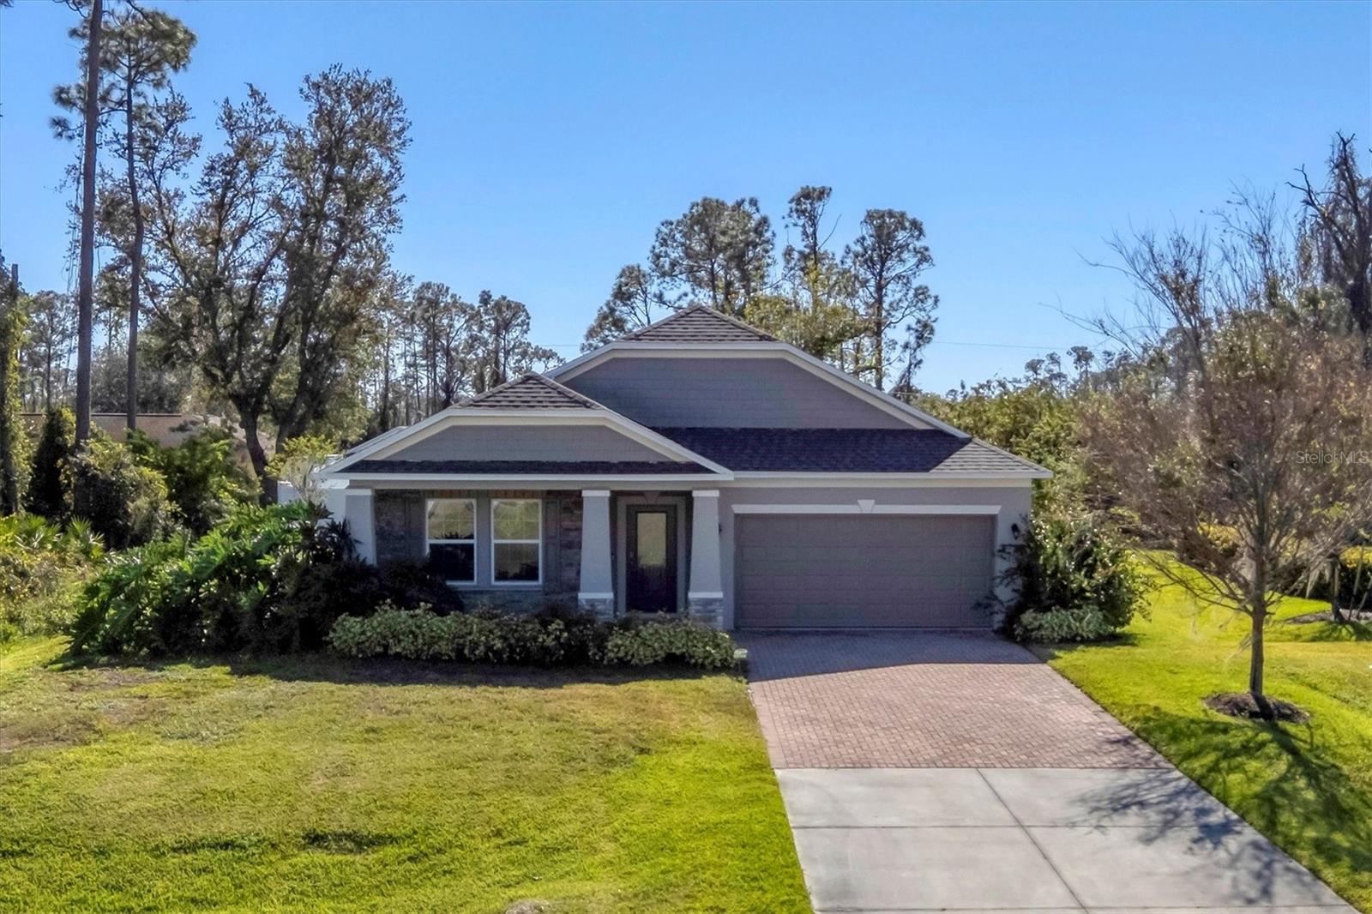
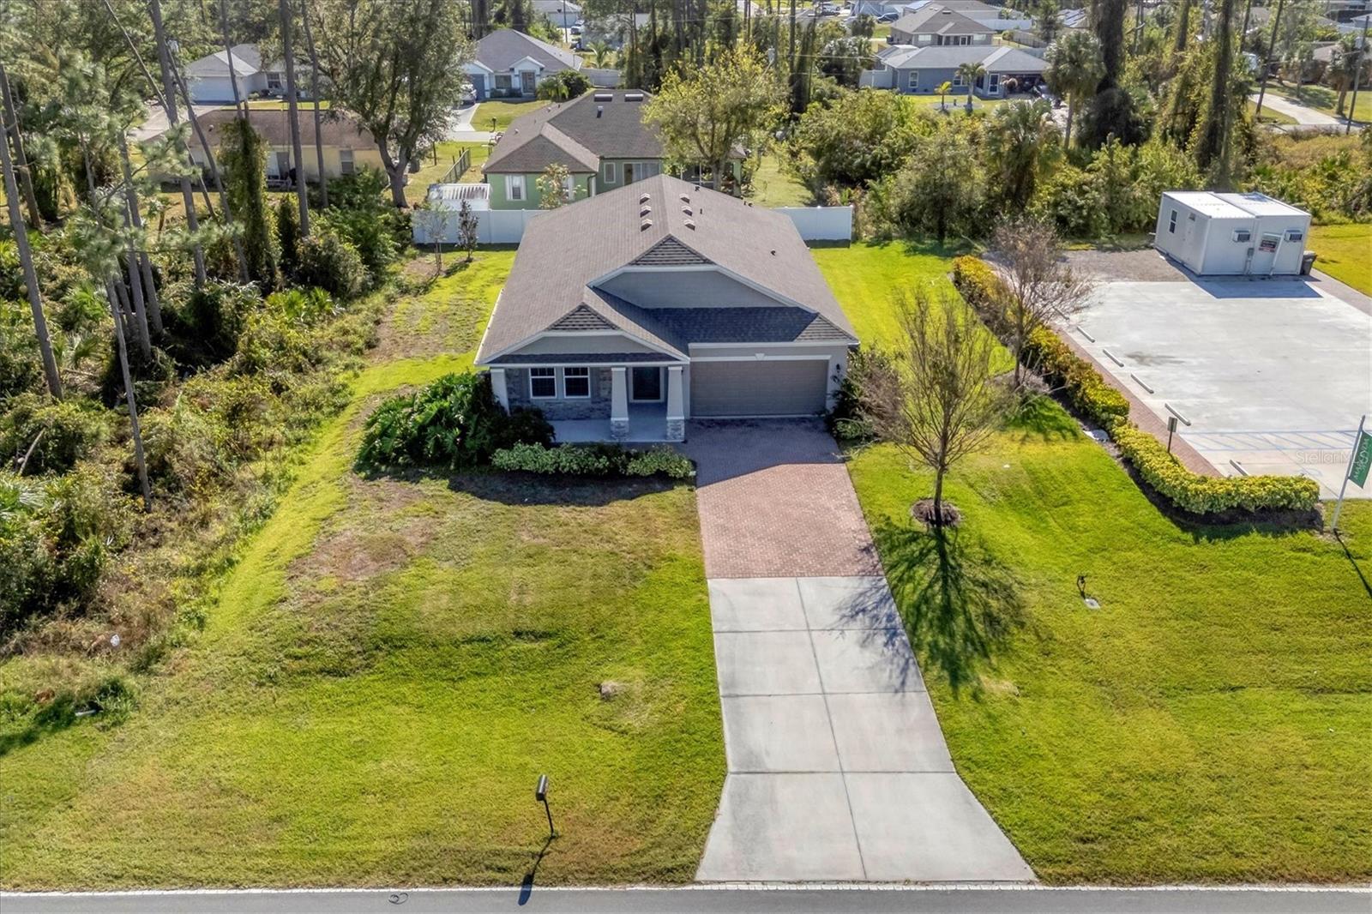
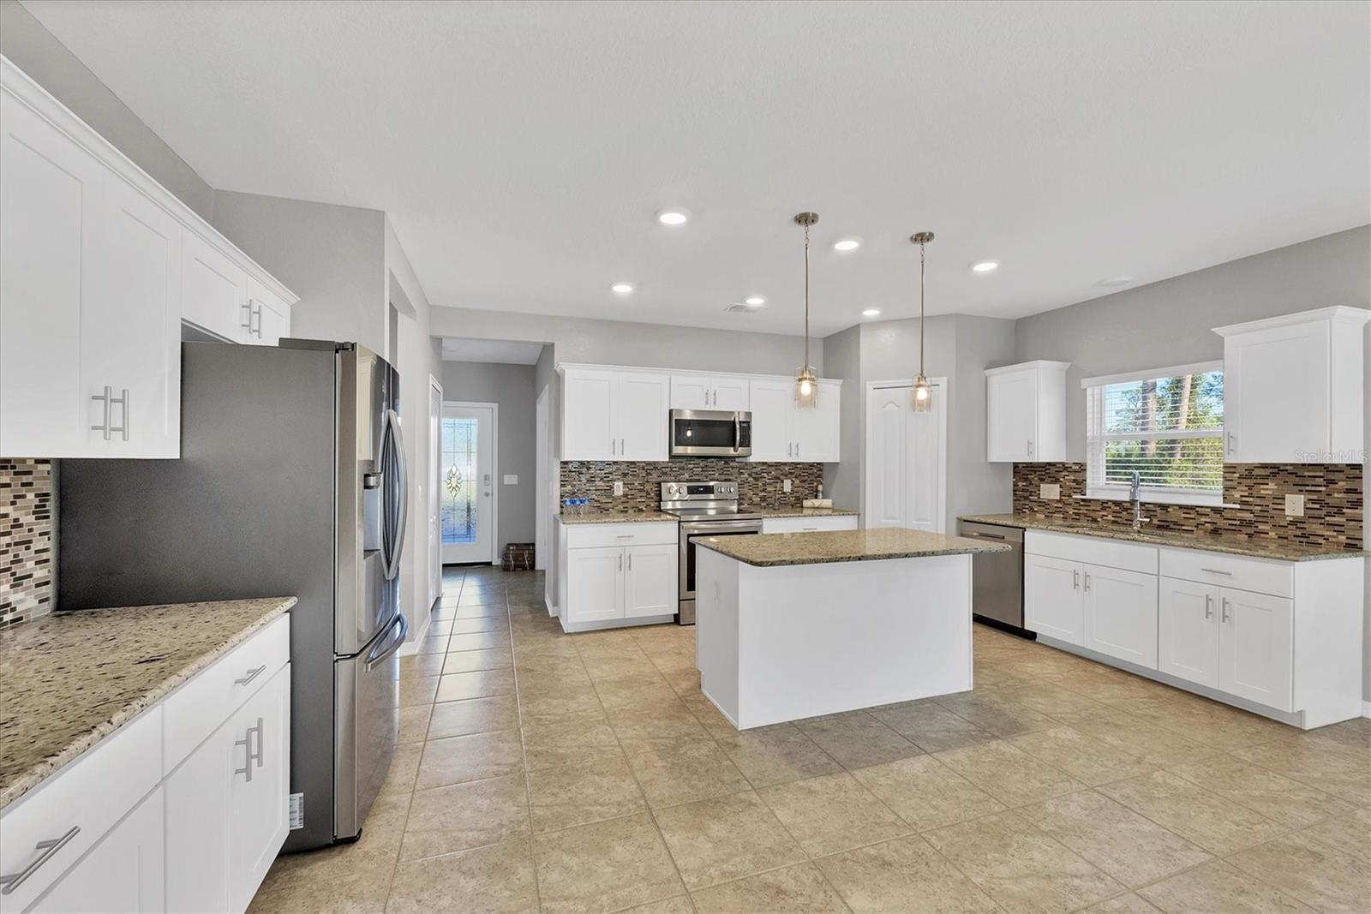
ENJOY this gorgeous 3/2 + DEN home with a 2-car finished garage, A/C & Heated. This split floor plan features 3 large bedrooms, 2 full bathrooms and a large private office/den. This is one of Maronda Homes most popular models the Hampton D3. Spacious open floor plan with eat in kitchen and center island, large great room, upgraded appliances, carpet and pad upgrade, blinds, lanai, hurricane shutters, and a well in place for irrigation sprinkler system. The stunning kitchen is perfect for entertaining as the island overlooks the living room. The kitchen offers a large pantry, granite countertops, stainless steel appliances, and a large deep sink. The primary suite is private and offers a large walk-in closet. Master BTH includes separate vanities, fully tiled walk-in shower, bathtub and a private toilet. Every room of the home is filled with natural light. This home offers a combination of comfort, style and functionality. Move right in this immaculate home, never owner occupied.

Save
Ask
Tour
Hide
Share
Listing Snapshot
Price 
$449,000
Days On Site 
681 Days
Bedrooms 
3
Inside Area (SqFt) 
1,988 sqft
Total Baths 
2
Full Baths 
2
Partial Baths 
N/A
Lot Size 
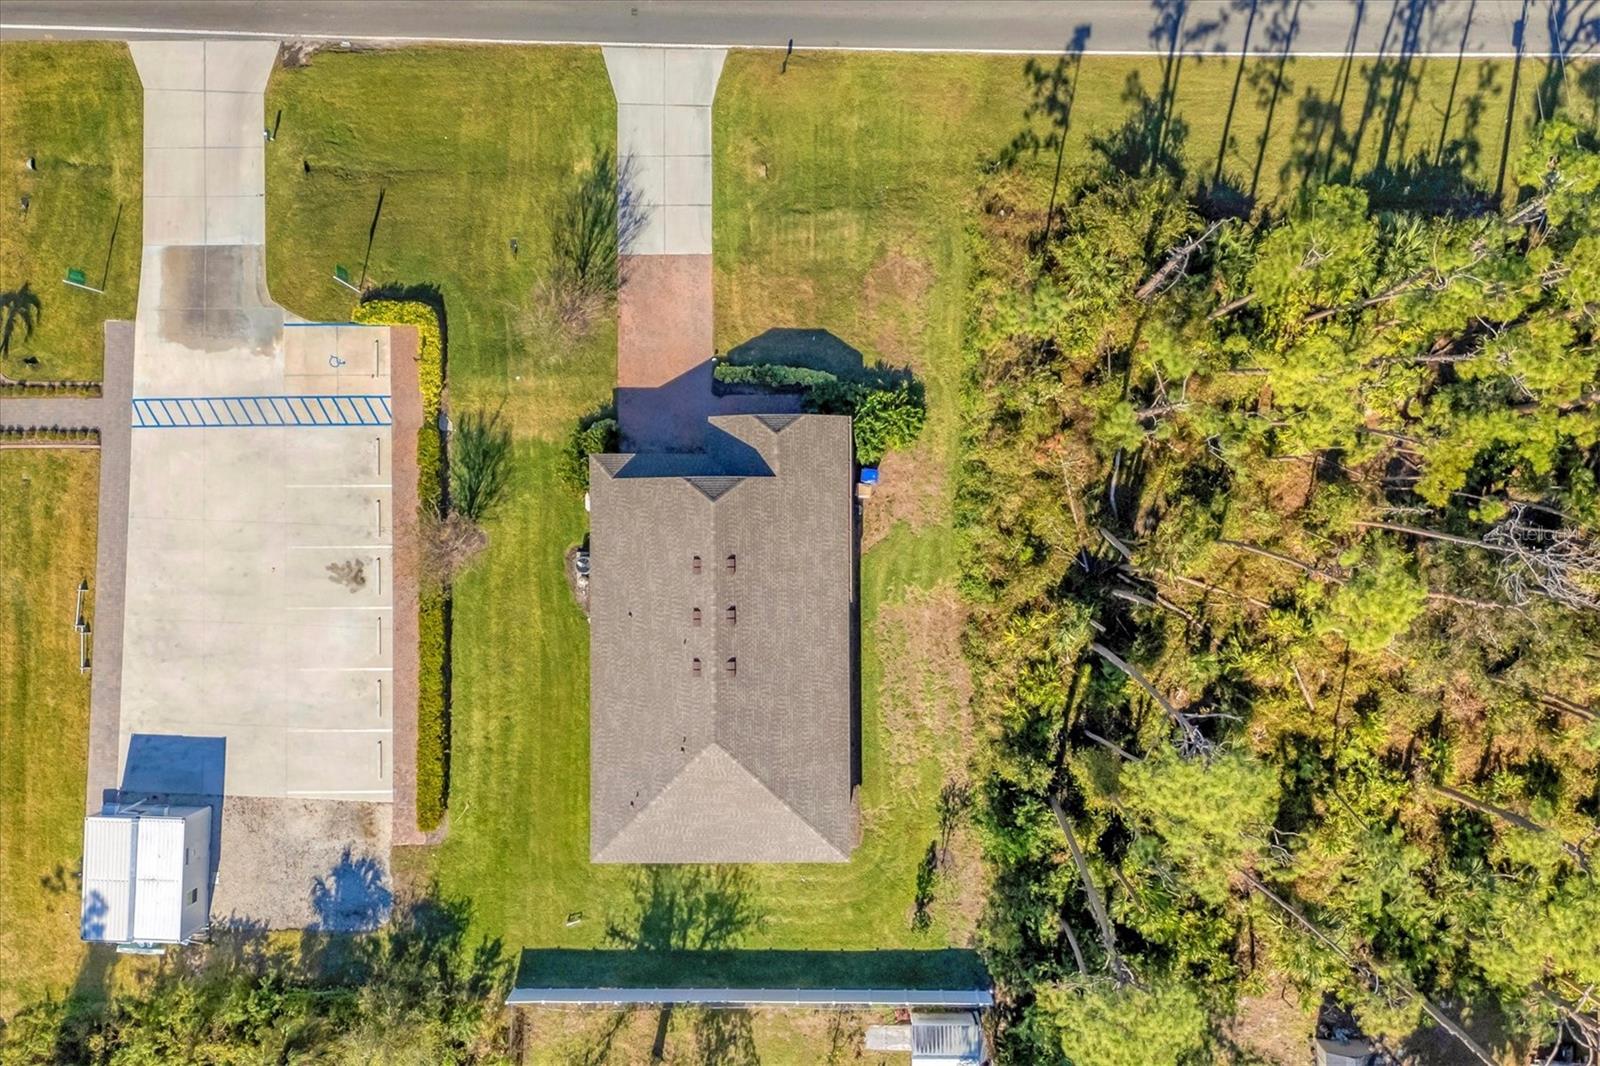
0.23 Acres
Year Built 
2018
MLS® Number 
A4630949
Status 
Active
Property Tax 
$5,908.29
HOA/Condo/Coop Fees 
N/A
Sq Ft Source 
Owner
Friends & Family
Recent Activity
11 months agoListing updated with changes from the MLS®
2 years agoStatus changed to Active
2 years agoListing first seen on site
General Features
Acres 
0.23
Attached Garage 
Yes
Direction Faces 
North
Foundation 
Slab
Garage 
Yes
Garage Spaces 
2
Levels 
One
Parking 
Attached
Pets 
Yes
Property Sub Type 
Single Family Residence
Sewer 
Septic Tank
SqFt Total 
2697
Utilities 
Cable AvailableElectricity Connected
Water Source 
PrivatePublicWell
Zoning 
RSF2
Interior Features
Appliances 
CooktopDishwasherDisposalDryerMicrowaveRangeWasher
Cooling 
Central Air
Flooring 
CarpetTile
Heating 
CentralElectric
Interior 
Eat-in KitchenOpen FloorplanWalk-In Closet(s)
Laundry Features 
Laundry Room
Bedroom 2 
Dimensions - 11x10Level - First
Bedroom 3 
Level - First
Den 
Dimensions - 12x13Level - First
Dinette 
Dimensions - 16x10Level - First
Kitchen 
Dimensions - 16x10Level - First
Living Room 
Dimensions - 16x16Level - First
Master Bedroom 
Dimensions - 16x12Level - First
Media Room 
Dimensions - 9x10Level - First
Save
Ask
Tour
Hide
Share
Exterior Features
Construction Details 
BlockStoneStucco
Exterior 
GardenLighting
Roof 
Shingle
Community Features
MLS Area 
34286 - North Port/Venice
Financing Terms Available 
CashConventionalFHA
Roads 
Paved
Listing courtesy of FINE PROPERTIES (630) 330-8903

stellar logo

Listing information is provided by Participants of the Stellar MLS. IDX information is provided exclusively for personal, non-commercial use, and may not be used for any purpose other than to identify prospective properties consumers may be interested in purchasing. Information is deemed reliable but not guaranteed. Properties displayed may be listed or sold by various participants in the MLS Copyright 2026, Stellar MLS.
Last checked: 2026-10-15 09:41 PM EDT

Neighborhood & Commute
Source: Walkscore
Disclosure: Community information and market data powered by Constellation Data Labs. Information is deemed reliable but not guaranteed.
Save
Ask
Tour
Hide
Share