Save
Ask
Tour
Hide
Share
$448,900
373 Days On Site

12415 MELLON AVENUE
PORT CHARLOTTE, FL 33953

For Sale|Single Family Residence|Active
3
Beds
2
Total Baths
2
Full Baths
1,689
SqFt
$266
/SqFt
2025
Built
Subdivision:
PORT CHARLOTTE SEC 047
County:
Charlotte
Call Now: 941-202-6505
Is this the listing for you? We can help make it yours.
941-202-6505
Upcoming Open Houses
Sat, Aug 22, 1:00 PM - 3:00 PM
12415 MELLON AVENUE12415 MELLON AVENUE12415 MELLON AVENUE12415 MELLON AVENUE
Save
Ask
Tour
Hide
Share

Mortgage Calculator

Monthly Payment (Est.)

$2,048
Calculator powered by Showcase IDX, a Constellation1 Company. Copyright ©2026 Information is deemed reliable but not guaranteed.

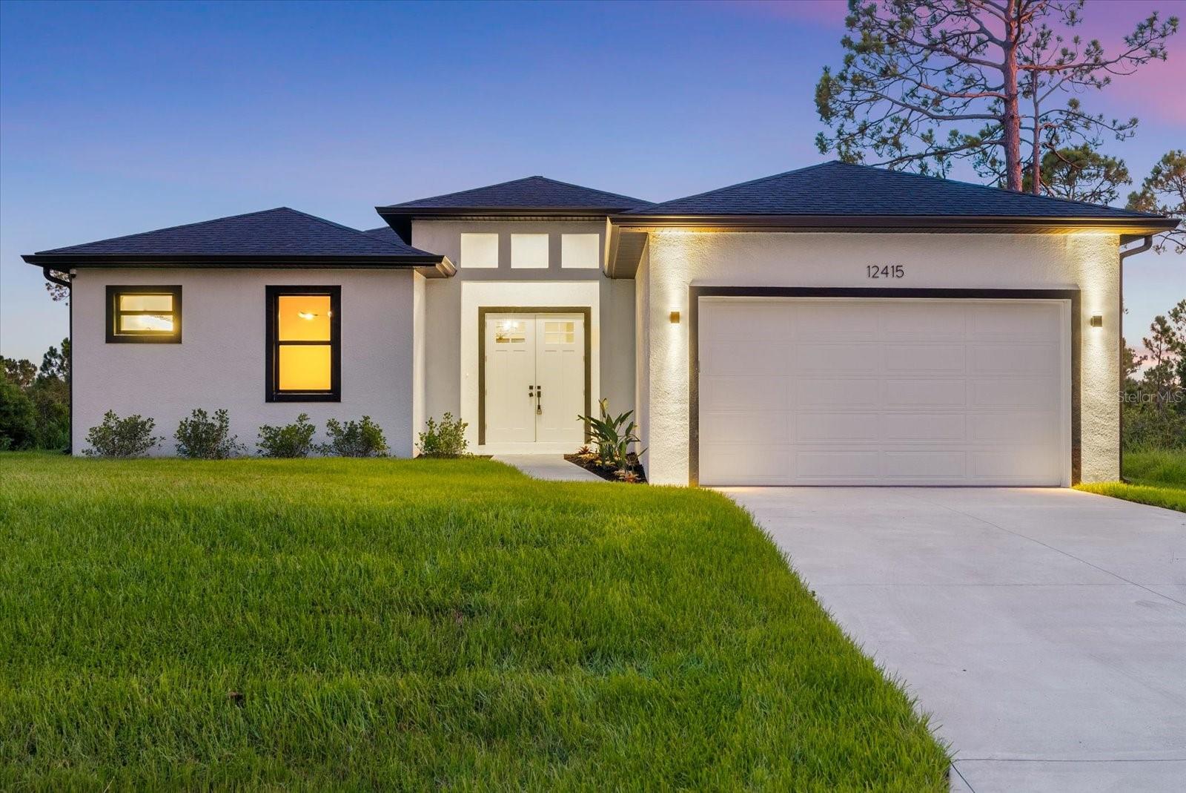
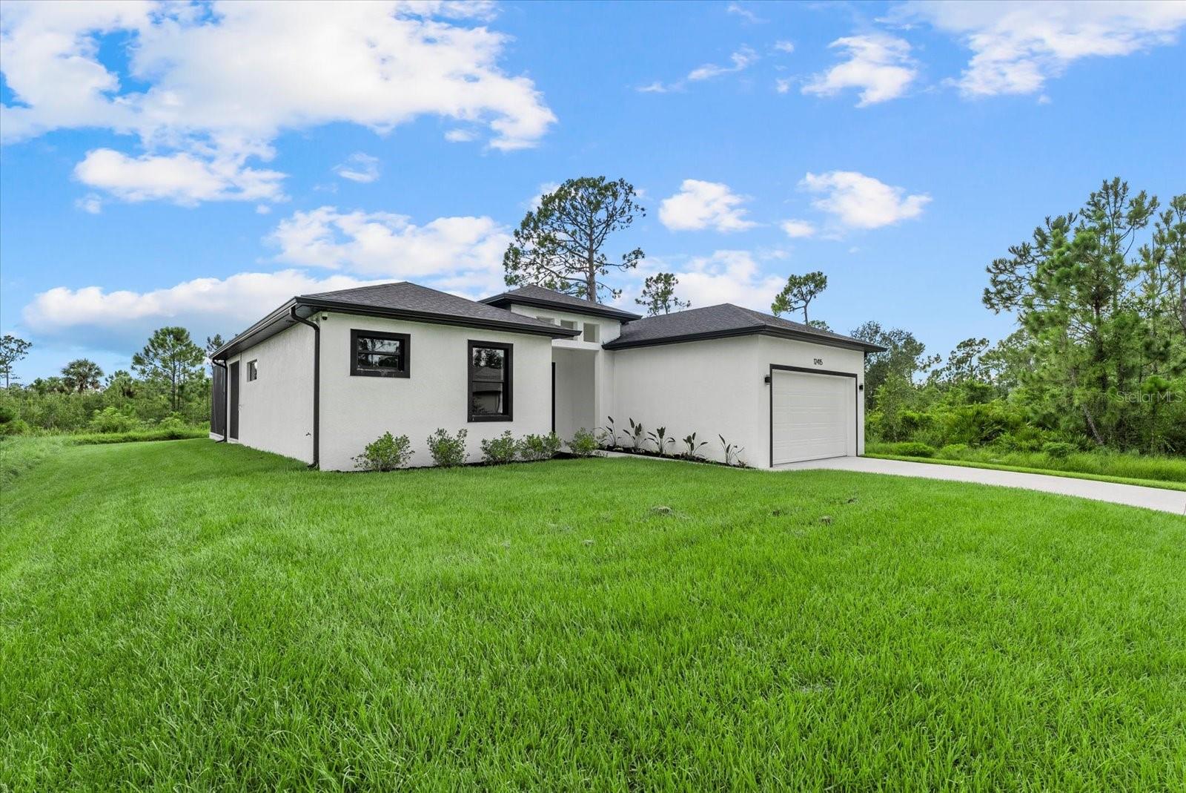
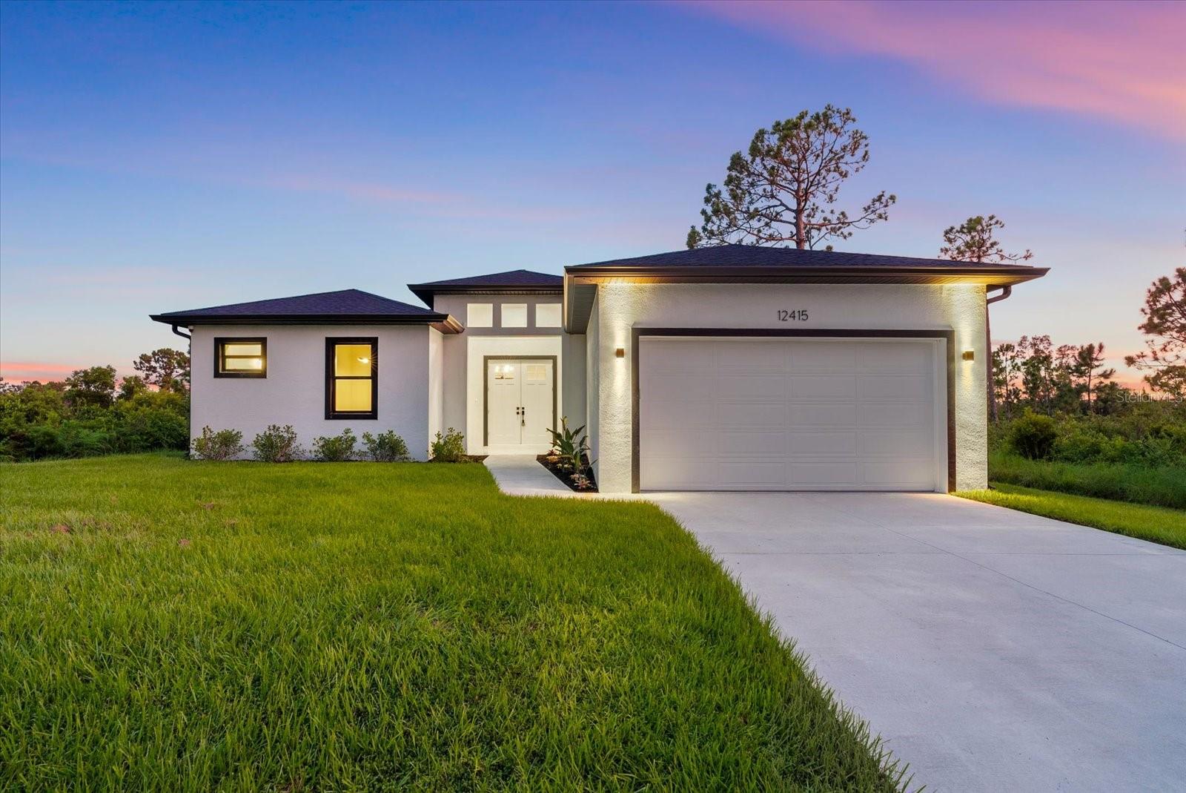
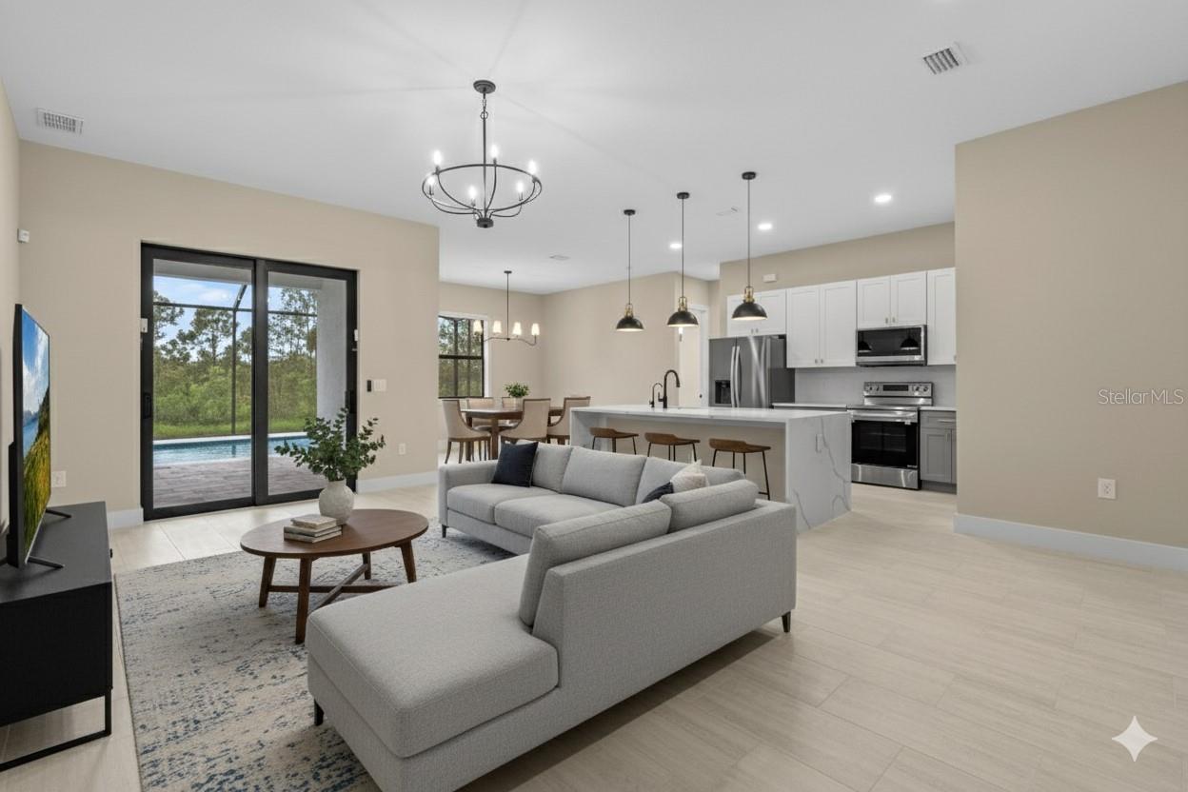
One or more photo(s) has been virtually staged. Welcome to your Florida dream home! This gorgeous newly built 3-bedroom, 2-bathroom plus office residence is perfectly situated on a quiet street surrounded by other newer homes, offering peace, privacy, and modern luxury. Inside, you’ll find a spacious open layout with high ceilings, elegant tile flooring, custom LED lighting, and stunning fixtures throughout. The show-stopping kitchen features stainless steel appliances, custom cabinetry, and a waterfall quartz island—ideal for both entertaining and everyday living. The luxurious primary suite offers a large walk-in closet, and a walk-in shower. Enjoy the comfort of an indoor laundry room and a polished epoxy-finished garage. Step outside to a private screened-in pool, covered patio, and built-in outdoor shower, all surrounded by lush landscaping and maintained by an irrigation system. With no HOA or lease restrictions and just minutes from Wellen Park, Gulf beaches, shopping, dining, and golf, this move-in-ready home is the perfect blend of style, comfort, and location—schedule your private showing today!

Save
Ask
Tour
Hide
Share
Listing Snapshot
Price 
$448,900
Days On Site 
373 Days
Bedrooms 
3
Inside Area (SqFt) 
1,689 sqft
Total Baths 
2
Full Baths 
2
Partial Baths 
N/A
Lot Size 
0.22 Acres
Year Built 
2025
MLS® Number 
A4661121
Status 
Active
Property Tax 
$526
HOA/Condo/Coop Fees 
N/A
Sq Ft Source 
Public Records
Friends & Family
Recent Activity
2 days agoListing updated with changes from the MLS®
2 months agoPrice changed to $448,900
a year agoStatus changed to Active
a year agoListing first seen on site
General Features
Acres 
0.22
Attached Garage 
Yes
Direction Faces 
North
Foundation 
Slab
Garage 
Yes
Garage Spaces 
2
Levels 
One
Parking 
Attached
Pets 
Yes
Property Condition 
New Construction
Property Sub Type 
Single Family Residence
Sewer 
Septic Tank
SqFt Total 
2466
Utilities 
Electricity Available
Water Source 
PrivateWell
Zoning 
RSF3.5
Interior Features
Appliances 
DishwasherDisposalElectric Water HeaterMicrowaveRangeRange HoodRefrigerator
Cooling 
Central Air
Flooring 
Tile
Furnished 
Unfurnished
Heating 
Central
Interior 
High CeilingsOpen FloorplanWalk-In Closet(s)
Laundry Features 
Electric Dryer HookupInsideLaundry RoomWasher Hookup
Balcony/Porch/Lanai 
Dimensions - 30x8Level - First
Bedroom 2 
Dimensions - 10.1x10Level - First
Bedroom 3 
Dimensions - 12.4x10.7Level - First
Dining Room 
Dimensions - 11.8x9.9Level - First
Foyer 
Dimensions - 9x10Level - First
Kitchen 
Dimensions - 10.6x12.1Level - First
Living Room 
Dimensions - 17.1x19.1Level - First
Master Bathroom 
Dimensions - 13x11.9Level - First
Master Bedroom 
Dimensions - 13x15.2Level - First
Save
Ask
Tour
Hide
Share
Exterior Features
Construction Details 
BlockStucco
Exterior 
LightingRain Gutters
Lot Features 
ClearedLandscapedPaved
Pool Features 
In GroundScreen EnclosurePrivate
Private Pool 
Yes
Roof 
Shingle
View 
Pool
Waterview 
Pool
Community Features
Financing Terms Available 
CashConventionalFHAVA Loan
MLS Area 
33953 - Port Charlotte
Roads 
Asphalt
Township 
40
Listing courtesy of PREFERRED SHORE LLC (916) 370-3141

stellar logo

Listing information is provided by Participants of the Stellar MLS. IDX information is provided exclusively for personal, non-commercial use, and may not be used for any purpose other than to identify prospective properties consumers may be interested in purchasing. Information is deemed reliable but not guaranteed. Properties displayed may be listed or sold by various participants in the MLS Copyright 2026, Stellar MLS.
Last checked: 2026-08-15 04:51 PM EDT

Neighborhood & Commute
Source: Walkscore
Disclosure: Community information and market data powered by Constellation Data Labs. Information is deemed reliable but not guaranteed.
Save
Ask
Tour
Hide
Share