
17243 HIDDEN ESTATES CIRCLEFORT MYERS, FL 33908

Mortgage Calculator
Monthly Payment (Est.)
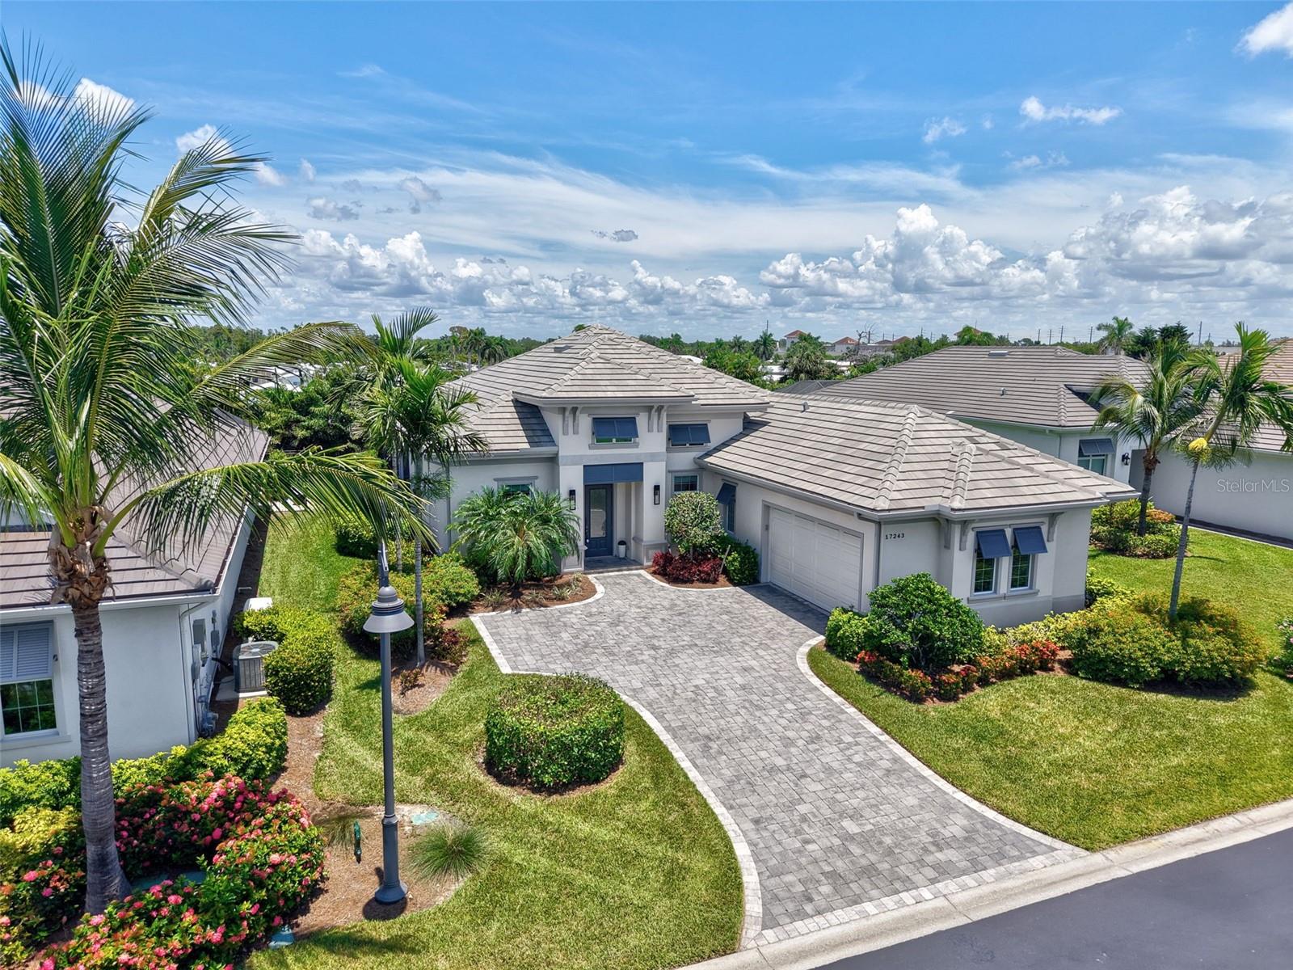
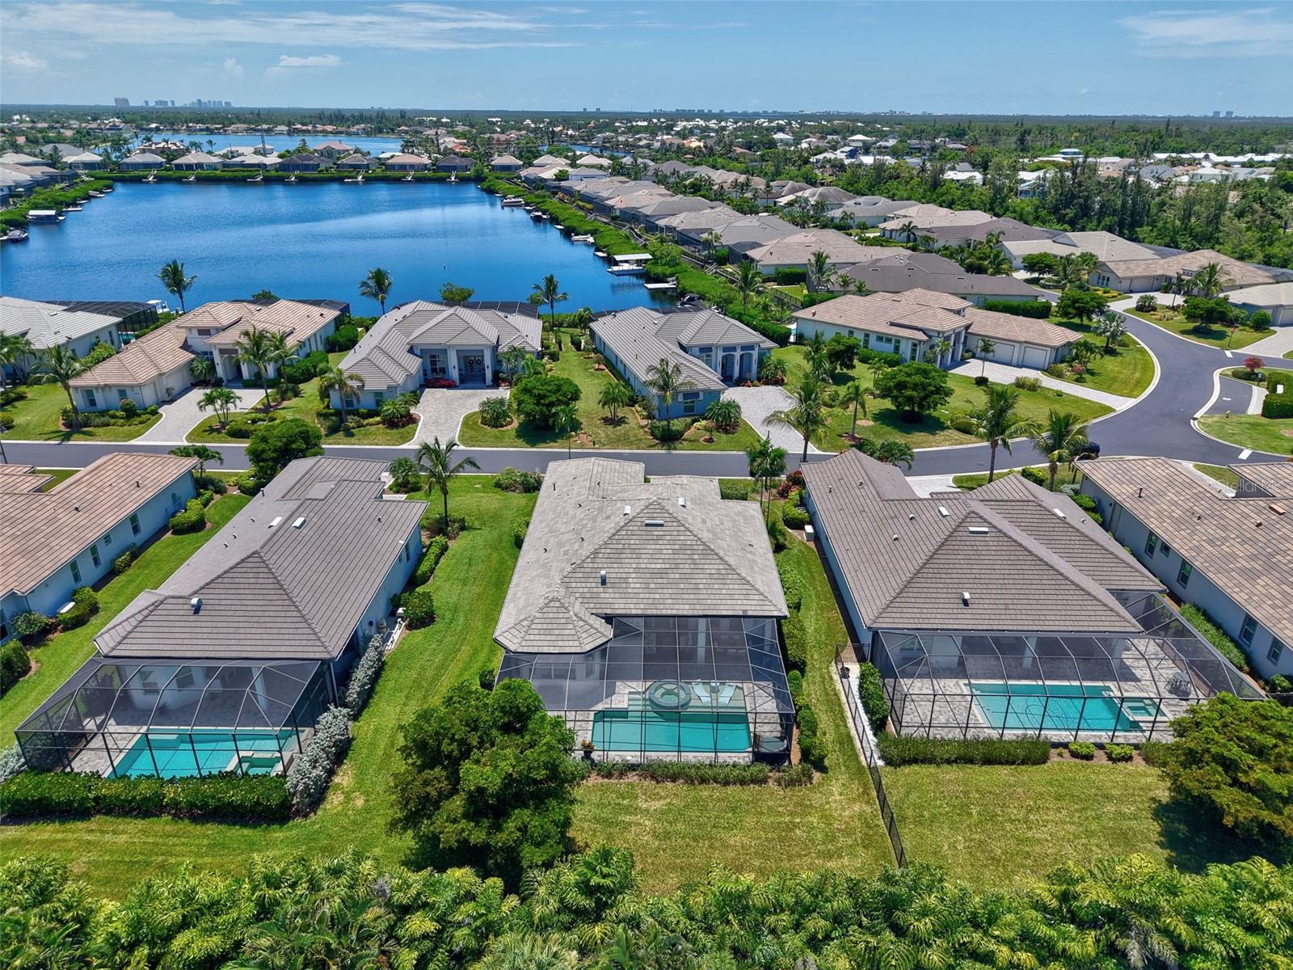
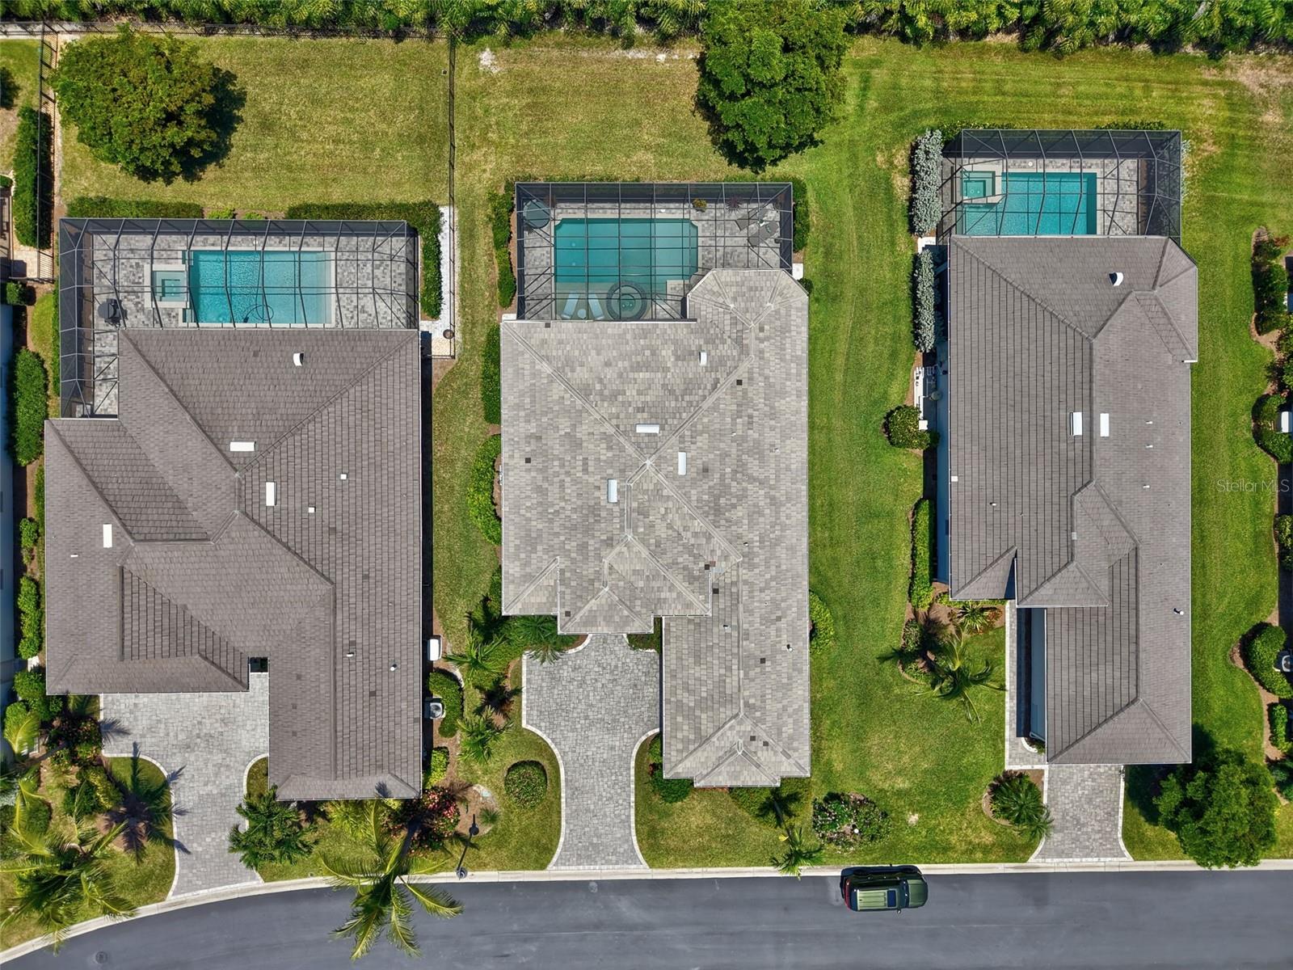
$3,604An exceptional opportunity in Hidden Harbor—one of Southwest Florida’s most exclusive boating communities—this meticulously maintained pool and spa home offers luxury living without the premium of a waterfront lot. Built in 2017 by award-winning Stock Development, this home features high-end finishes and quality craftsmanship, all set on a private, landscaped backyard that provides both serenity and value. Inside, enjoy 12-foot ceilings, elegant details, designer lighting, and neutral-tone porcelain tile in the main living areas. The chef’s kitchen is equipped with quartz countertops, a large island, natural gas cooktop, and an LG French Door Smart Refrigerator with Craft Ice. The floor plan includes three spacious bedrooms, a den with engineered hardwood flooring that can function as a fourth bedroom or office, and a flexible dining area that could be enclosed if desired. The primary suite offers peaceful views of the pool, dual custom walk-in closets, and a spa-like bath with soaking tub, walk-in shower, and raised dual vanity. One guest bedroom includes a built-in walk-in closet, and the other features a spacious closet with pocket doors. The guest bath offers a raised vanity and a tiled tub/shower combo. A large laundry room with a utility sink and built-in cabinetry adds convenience. Outdoor living is a highlight, with a screened lanai, gas-heated pool and spa, auto-fill system, one-touch automation, and brick paver deck. The covered space is pre-plumbed for a future outdoor kitchen and surrounded by lush landscaping for ultimate privacy. Additional features include impact windows and doors, a tile roof, and an epoxy-coated garage with custom storage, including motorized overhead racks and bike mounts. Hidden Harbor is a gated, 55-acre community with only 77 homes, offering a peaceful setting and fabulous location. Amenities include a clubhouse with kitchen and social space, resort-style pool, outdoor kitchen, fire pit, kayak launch, and community dock. Natural gas and all landscaping are included through the HOA, making this a low-maintenance, high-luxury lifestyle near RSW Airport, HealthPark, and Gulf Coast Medical Center.
| 4 weeks ago | Listing updated with changes from the MLS® | |
| 4 months ago | Price changed to $790,000 | |
| 4 months ago | Status changed to Active | |
| 12 months ago | Listing first seen on site |

Listing information is provided by Participants of the Stellar MLS. IDX information is provided exclusively for personal, non-commercial use, and may not be used for any purpose other than to identify prospective properties consumers may be interested in purchasing. Information is deemed reliable but not guaranteed. Properties displayed may be listed or sold by various participants in the MLS Copyright 2026, Stellar MLS.
Last checked: 2026-08-14 08:24 AM EDT
Did you know? You can invite friends and family to your search. They can join your search, rate and discuss listings with you.