Save
Ask
Tour
Hide
Share
$1,195,000
320 Days On Site

10467 MARION STREET
ENGLEWOOD, FL 34224

For Sale|Single Family Residence|Active
3
Beds
4
Total Baths
3
Full Baths
1
Partial Bath
2,520
SqFt
$474
/SqFt
1989
Built
Subdivision:
PALM POINT
County:
Charlotte
Call Now: 941-202-6505
Is this the listing for you? We can help make it yours.
941-202-6505
10467 MARION STREET10467 MARION STREET10467 MARION STREET10467 MARION STREET
Save
Ask
Tour
Hide
Share

Mortgage Calculator

Monthly Payment (Est.)

$5,452
Calculator powered by Showcase IDX, a Constellation1 Company. Copyright ©2026 Information is deemed reliable but not guaranteed.

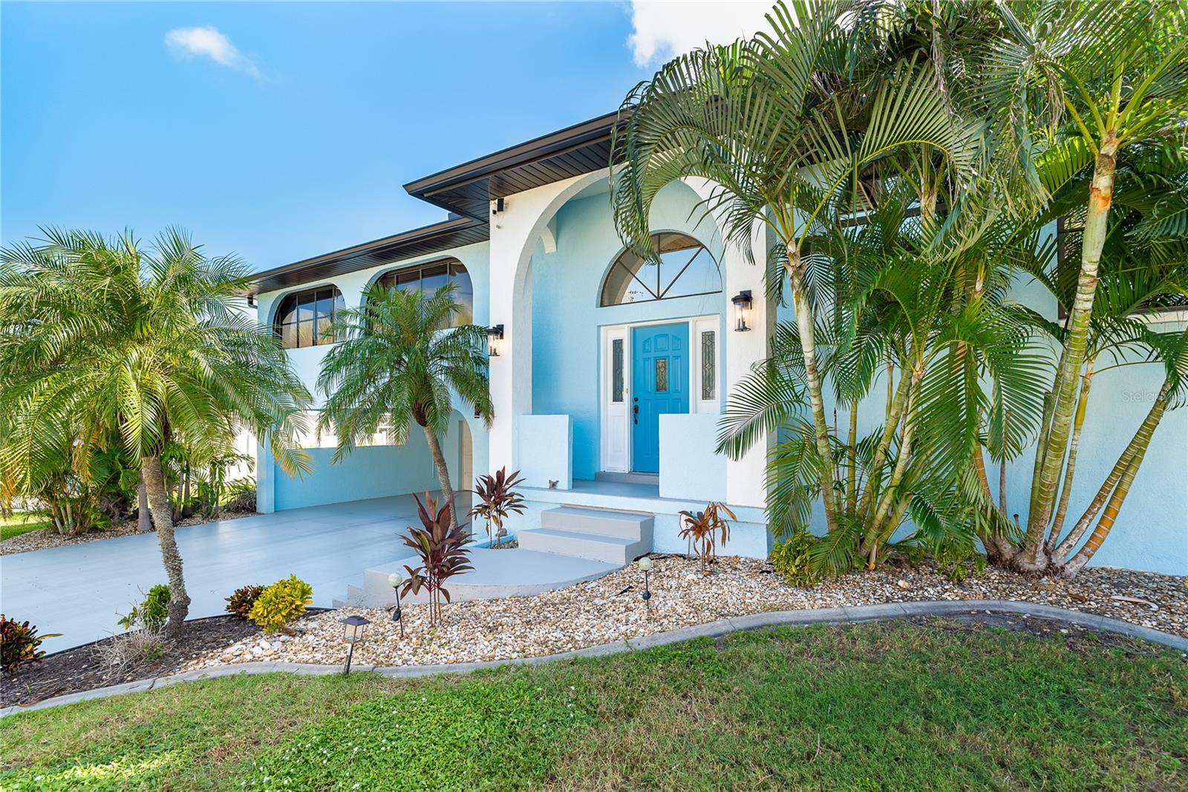
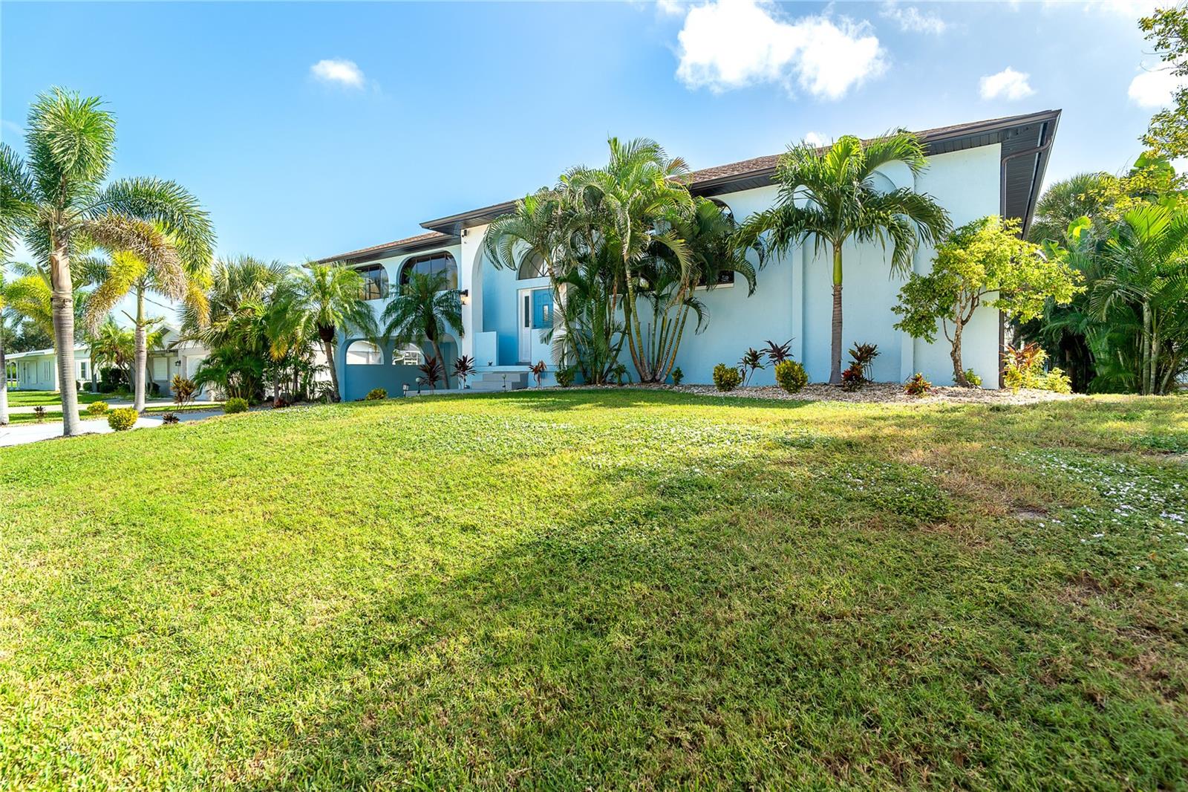
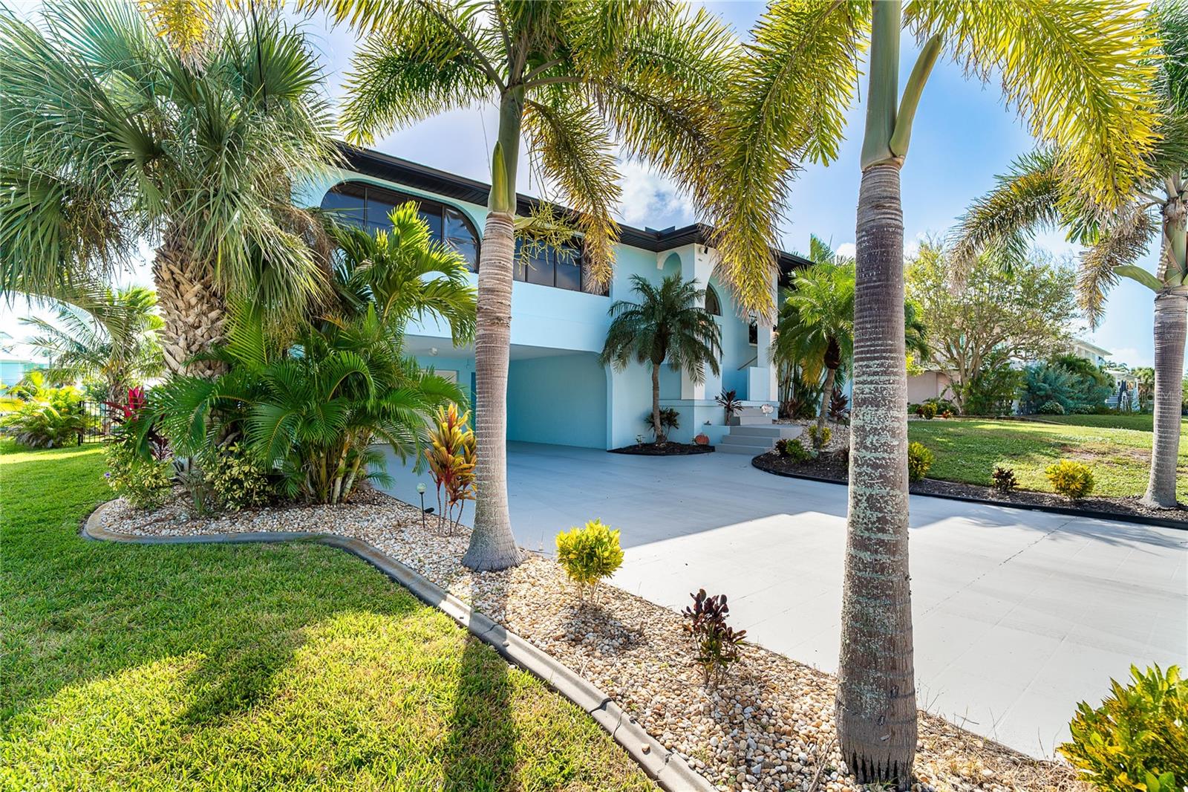
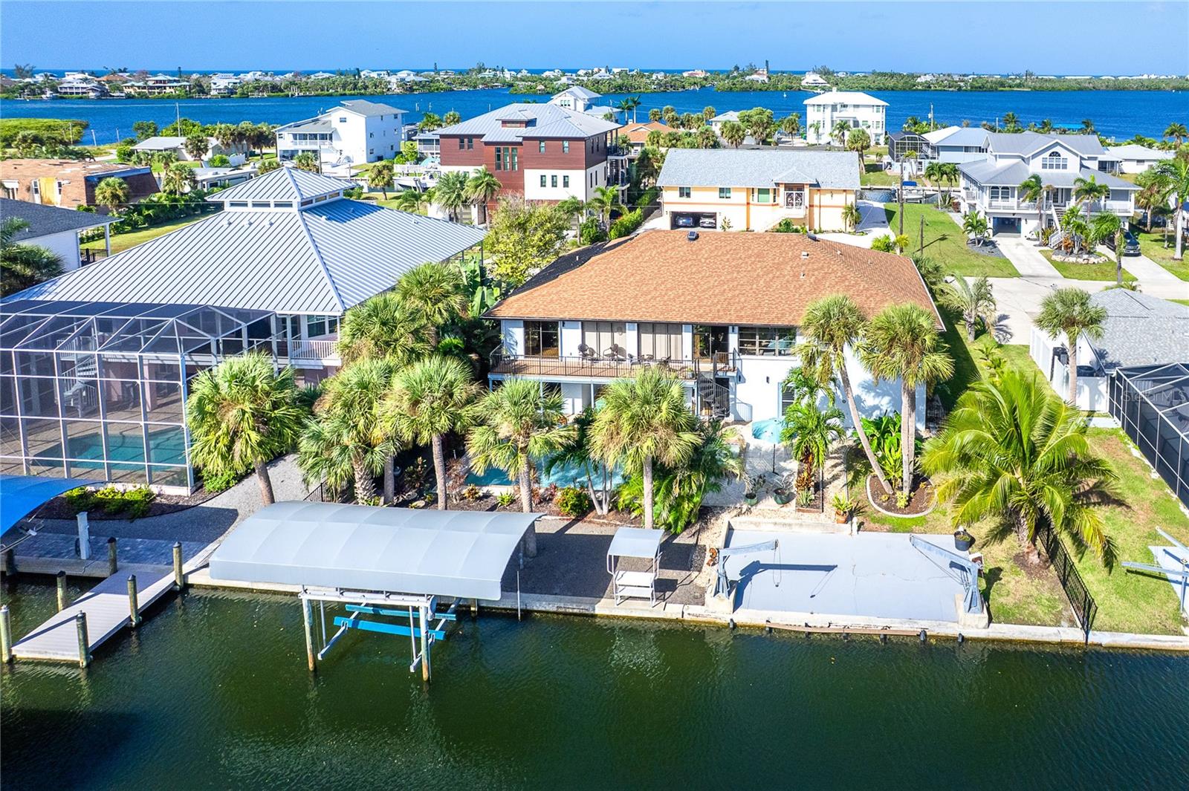
Don't miss this exceptional opportunity to own a spacious, move-in-ready, and meticulously maintained coastal home with direct, no-bridge access to the Intracoastal Waterway and stunning Stump Pass! This beautifully designed 3-bedroom, 3.5-bath residence offers the ultimate Florida lifestyle. Enjoy your own private swimming pool and hot tub, surrounded by a serene backyard oasis filled with swaying palm trees and natural beauty. Boating and fishing enthusiasts will love the covered boat lift, making it easy to hit the water anytime. Each bedroom features its own en-suite full bathroom, providing privacy and comfort for family and guests alike. The open-concept floor plan creates a bright, inviting atmosphere, the kitchen layout is perfect for cooking while entertaining your guests and everyday living. Car lovers and entertainers will appreciate the two-car garage plus an additional two-car carport, ideal for extra vehicles, a boat trailer, or hosting gatherings. The lower-level bonus area offers flexible space for hobbies, storage, or recreational use. Located just minutes from pristine beaches, turquoise waters, and endless island-hopping adventures, this home offers a rare blend of comfort, convenience, and coastal charm. Schedule your private tour today and start living the waterfront lifestyle you’ve always dreamed of!

Save
Ask
Tour
Hide
Share
Listing Snapshot
Price 
$1,195,000
Days On Site 
320 Days
Bedrooms 
3
Inside Area (SqFt) 
2,520 sqft
Total Baths 
4
Full Baths 
3
Partial Baths 
1
Lot Size 
0.23 Acres
Year Built 
1989
MLS® Number 
A4668081
Status 
Active
Property Tax 
$6,862
HOA/Condo/Coop Fees 
N/A
Sq Ft Source 
Public Records
Friends & Family
Recent Activity
a month agoListing updated with changes from the MLS®
6 months agoPrice changed to $1,195,000
11 months agoListing first seen on site
General Features
Acres 
0.23
Carport 
2
Direction Faces 
West
Foundation 
Slab
Garage 
Yes
Garage Spaces 
2
Levels 
One
Parking 
CoveredWorkshop in Garage
Pets 
Yes
Property Sub Type 
Single Family Residence
Sewer 
Septic Tank
SqFt Total 
5536
Utilities 
Cable AvailableCable ConnectedElectricity ConnectedWater Connected
Water Source 
Public
Zoning 
RSF5
Interior Features
Appliances 
DishwasherMicrowaveRangeRefrigerator
Cooling 
Central Air
Fireplace 
Yes
Fireplace Features 
Gas
Flooring 
CarpetCeramic TileOtherVinyl
Heating 
Central
Laundry Features 
Laundry Room
Spa 
Yes
Balcony/Porch/Lanai 
Dimensions - 13x23Level - Second
Bedroom 2 
Dimensions - 12x13Level - Second
Bedroom 3 
Dimensions - 11x13Level - Second
Dining Room 
Dimensions - 18x9Level - Second
Family Room 
Dimensions - 17x10Level - Second
Great Room 
Dimensions - 20x17Level - Second
Kitchen 
Dimensions - 11x12Level - Second
Master Bedroom 
Dimensions - 17x12Level - Second
Utility Room 
Dimensions - 8x8Level - Second
Save
Ask
Tour
Hide
Share
Exterior Features
Construction Details 
Block
Exterior 
Storage
Lot Features 
PavedWaterfront
Other Structures 
Storage
Patio And Porch 
EnclosedScreened
Pool Features 
In GroundPrivate
Private Pool 
Yes
Roof 
Shingle
Spa 
Yes
Spa Features 
Heated
View 
CanalWaterPool
Waterfront 
Yes
Waterfront Features 
Canal Front
Waterview 
CanalWaterPool
Community Features
Financing Terms Available 
CashConventionalFHA
MLS Area 
34224 - Englewood
Roads 
Concrete
Township 
41
Schools
School District
Unknown
Elementary School
Vineland Elementary
Middle School
L.A. Ainger Middle
High School
Lemon Bay High
Listing courtesy of BRIGHT REALTY (941) 587-9772

stellar logo

Listing information is provided by Participants of the Stellar MLS. IDX information is provided exclusively for personal, non-commercial use, and may not be used for any purpose other than to identify prospective properties consumers may be interested in purchasing. Information is deemed reliable but not guaranteed. Properties displayed may be listed or sold by various participants in the MLS Copyright 2026, Stellar MLS.
Last checked: 2026-08-26 01:37 PM EDT

Neighborhood & Commute
Source: Walkscore
Disclosure: Community information and market data powered by Constellation Data Labs. Information is deemed reliable but not guaranteed.
Save
Ask
Tour
Hide
Share