Save
Ask
Tour
Hide
Share
$429,900
357 Days On Site

4653 SAN LUIS TERRACE
NORTH PORT, FL 34286

For Sale|Single Family Residence|Active
3
Beds
2
Total Baths
2
Full Baths
1,724
SqFt
$249
/SqFt
2025
Built
Subdivision:
PORT CHARLOTTE SUB 02
County:
Sarasota
Call Now: 941-202-6505
Is this the listing for you? We can help make it yours.
941-202-6505
4653 SAN LUIS TERRACE4653 SAN LUIS TERRACE4653 SAN LUIS TERRACE4653 SAN LUIS TERRACE
Save
Ask
Tour
Hide
Share

Mortgage Calculator

Monthly Payment (Est.)

Enter an interest rate to see your estimated monthly payment.
Calculator powered by Showcase IDX, a Constellation1 Company. Copyright ©2026 Information is deemed reliable but not guaranteed.

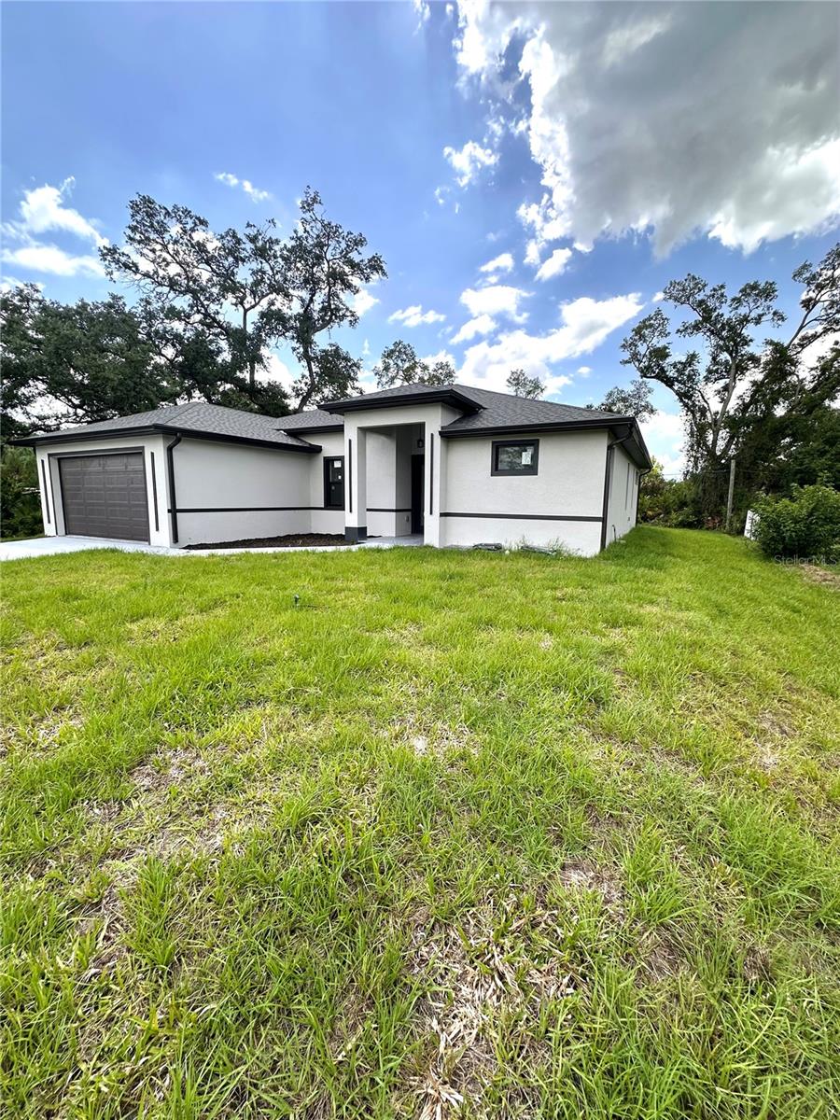
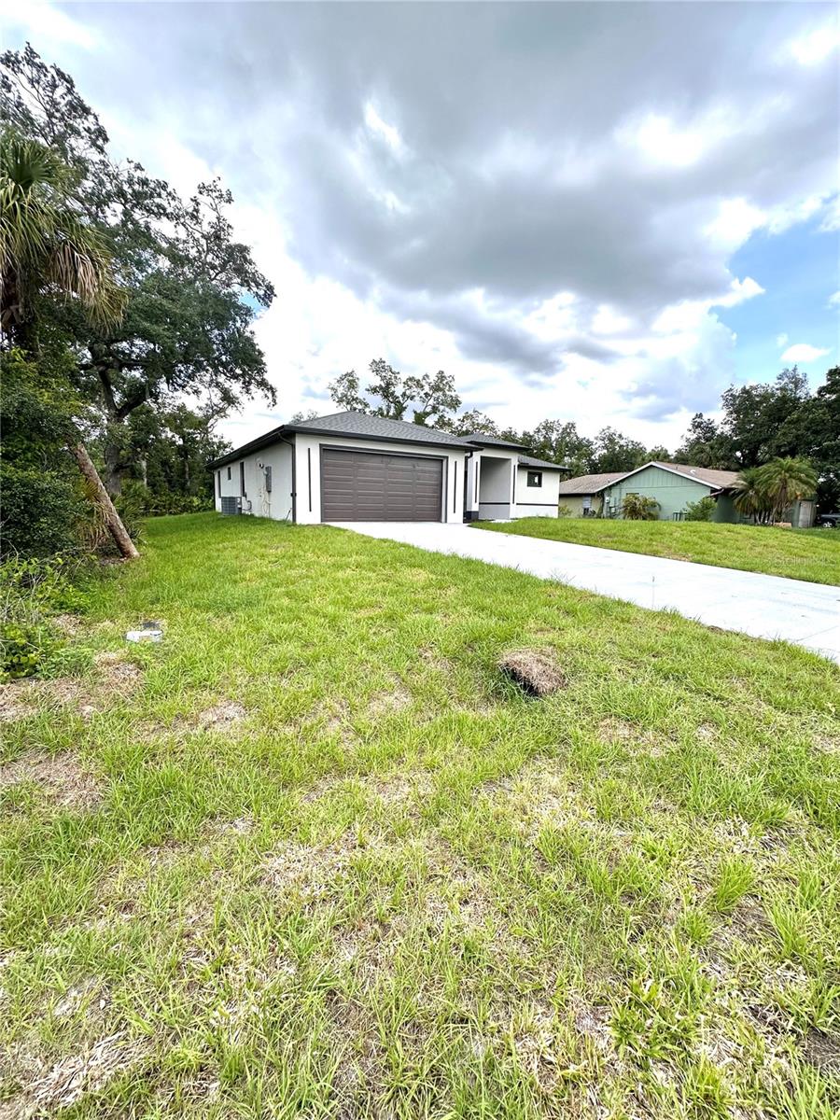
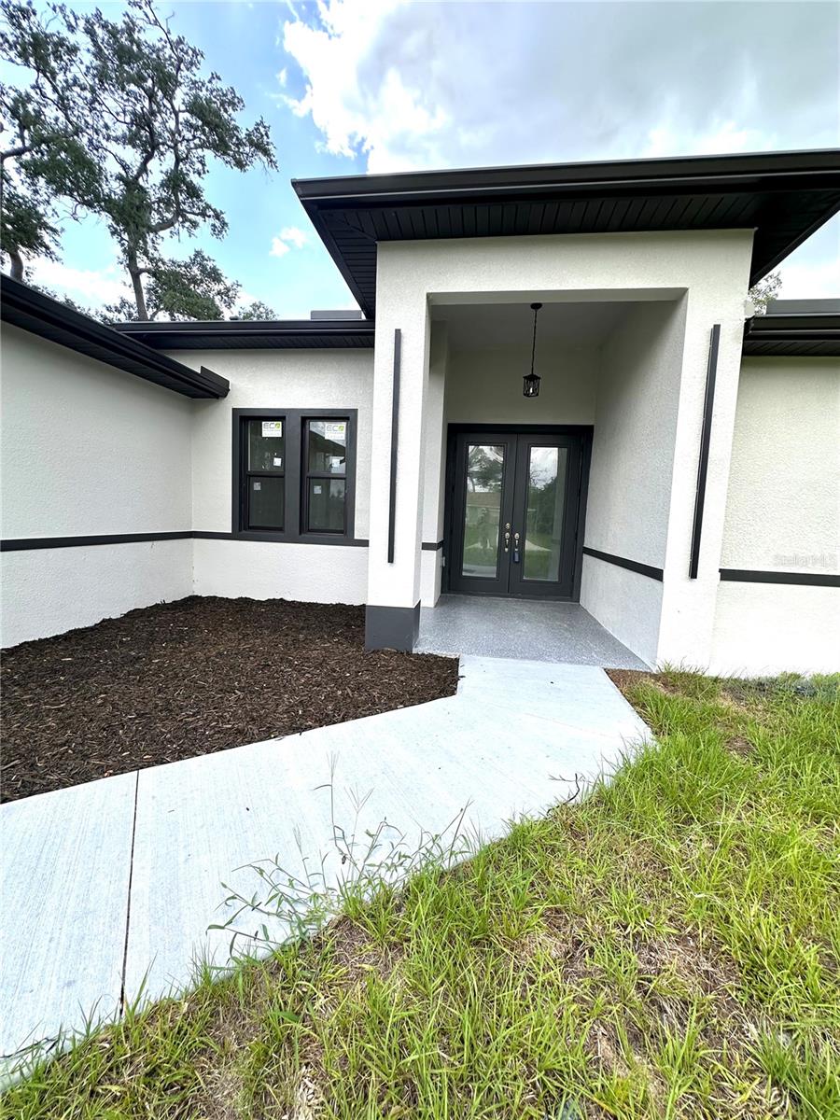
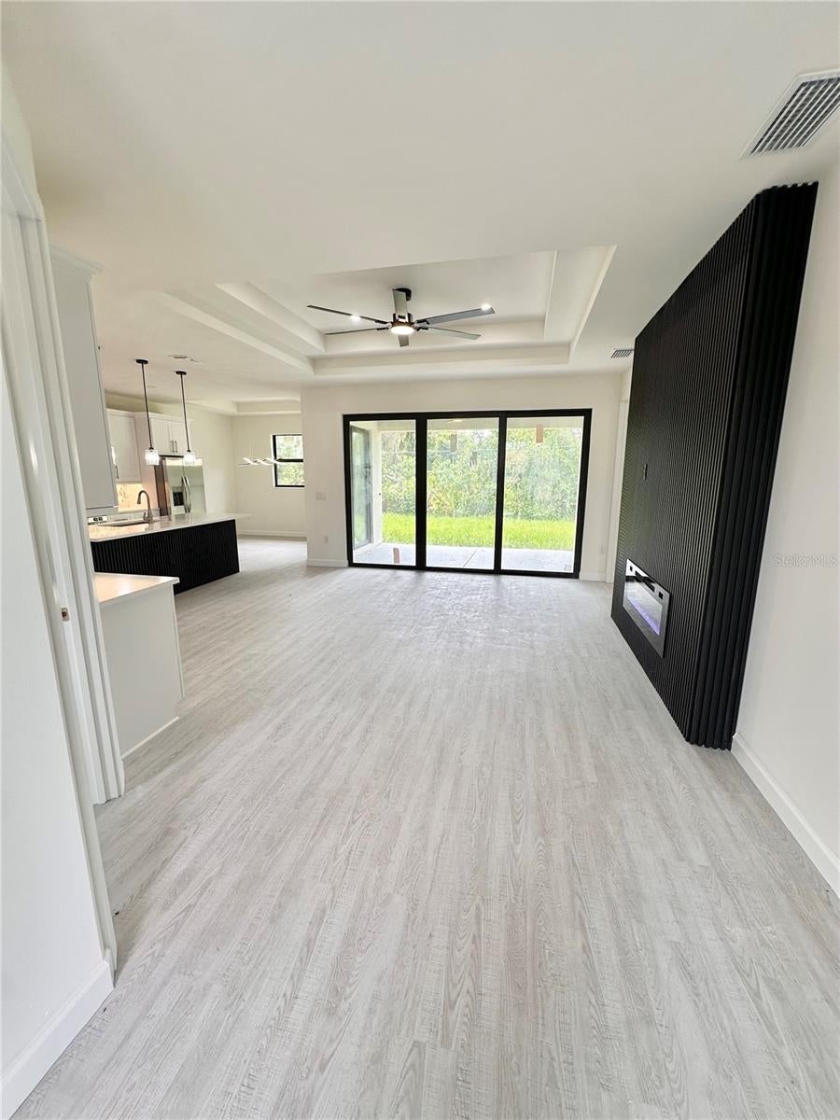
Under Construction. Beautiful new construction home designed for modern living, offering 2,527 sq ft under roof and 1,724 sq ft of living area. This property features 3 bedrooms, 2 bathrooms, plus a study/home office, and a spacious two-car garage with extended driveway. The open-concept floor plan is enhanced by high ceilings, creating a bright and inviting atmosphere. The home includes energy-efficient impact-rated windows and doors, luxury vinyl flooring throughout the main living areas, and ceramic tile in the bathrooms. The kitchen showcases high-end cabinetry, stainless steel appliances, an oversized island, and quartz countertops, with matching quartz surfaces in the bathrooms for a cohesive design. The primary suite offers a walk-in closet and double vanity, while the secondary bedrooms are generously sized with ample closet space and oversized sliding doors. Additional features include a laundry room, spacious covered terrace ideal for outdoor entertaining, and CITY WATER connection. Located outside of a flood zone, with no HOA and no CDD fees. Situated in a quiet area of North Port, conveniently close to shopping centers and the main US-41 (Tamiami Trail), providing easy access to dining, retail, recreational amenities, and the Gulf Coast beaches. Seller is willing to assist with buyer's closing costs! DO NOT MISS THE OPPORTUNITY TO BE THE FIRST OWNER OF THIS BEAUTIFUL HOME.

Save
Ask
Tour
Hide
Share
Listing Snapshot
Price 
$429,900
Days On Site 
357 Days
Bedrooms 
3
Inside Area (SqFt) 
1,724 sqft
Total Baths 
2
Full Baths 
2
Partial Baths 
N/A
Lot Size 
0.23 Acres
Year Built 
2025
MLS® Number 
A4669584
Status 
Active
Property Tax 
$730.07
HOA/Condo/Coop Fees 
N/A
Sq Ft Source 
Builder
Friends & Family
Recent Activity
4 weeks agoListing updated with changes from the MLS®
2 months agoPrice changed to $429,900
12 months agoStatus changed to Active
12 months agoListing first seen on site
General Features
Acres 
0.23
Attached Garage 
Yes
Direction Faces 
East
Foundation 
Slab
Garage 
Yes
Garage Spaces 
2
Levels 
One
Parking 
Attached
Property Condition 
Under ConstructionNew Construction
Property Sub Type 
Single Family Residence
Security 
Smoke Detector(s)
Sewer 
Septic Tank
SqFt Total 
2527
Utilities 
Cable AvailableElectricity AvailableElectricity Connected
Water Source 
Public
Zoning 
RSF2
Interior Features
Appliances 
Bar FridgeConvection OvenDishwasherElectric Water HeaterMicrowaveRefrigerator
Cooling 
Central Air
Fireplace Features 
DecorativeElectricLiving Room
Flooring 
Ceramic Tile
Heating 
Heat Pump
Interior 
Eat-in KitchenHigh CeilingsStone CountersWalk-In Closet(s)
Laundry Features 
InsideLaundry Room
Window Features 
Window CoveringsAluminum FramesENERGY STAR Qualified WindowsStorm Window(s)Window Treatments
Bathroom 1 
Dimensions - 13x20Level - First
Bathroom 2 
Dimensions - 4x9Level - First
Bedroom 2 
Dimensions - 11x13Level - First
Bedroom 3 
Dimensions - 11x13Level - First
Dining Room 
Dimensions - 9x12Level - First
Kitchen 
Dimensions - 12x8Level - First
Laundry 
Dimensions - 7x7Level - First
Living Room 
Dimensions - 17x17Level - First
Master Bedroom 
Dimensions - 13x13Level - First
Office 
Dimensions - 6x5Level - First
Save
Ask
Tour
Hide
Share
Exterior Features
Construction Details 
BlockConcrete
Exterior 
CourtyardRain Gutters
Roof 
Shingle
Windows/Doors 
Window CoveringsAluminum FramesENERGY STAR Qualified WindowsStorm Window(s)Window Treatments
Community Features
MLS Area 
34286 - North Port/Venice
Township 
39S
Financing Terms Available 
CashConventionalFHAUSDA Loan
Roads 
Asphalt
Schools
School District
Unknown
Elementary School
Cranberry Elementary
Middle School
Heron Creek Middle
High School
North Port High
Listing courtesy of SRQ INTERNATIONAL REALTY LLC (239) 478-1635

stellar logo

Listing information is provided by Participants of the Stellar MLS. IDX information is provided exclusively for personal, non-commercial use, and may not be used for any purpose other than to identify prospective properties consumers may be interested in purchasing. Information is deemed reliable but not guaranteed. Properties displayed may be listed or sold by various participants in the MLS Copyright 2026, Stellar MLS.
Last checked: 2026-10-15 09:41 PM EDT

Neighborhood & Commute
Source: Walkscore
Disclosure: Community information and market data powered by Constellation Data Labs. Information is deemed reliable but not guaranteed.
Save
Ask
Tour
Hide
Share