
5262 RHAPSODY AVENUENORTH PORT, FL 34288
Mortgage Calculator
Monthly Payment (Est.)
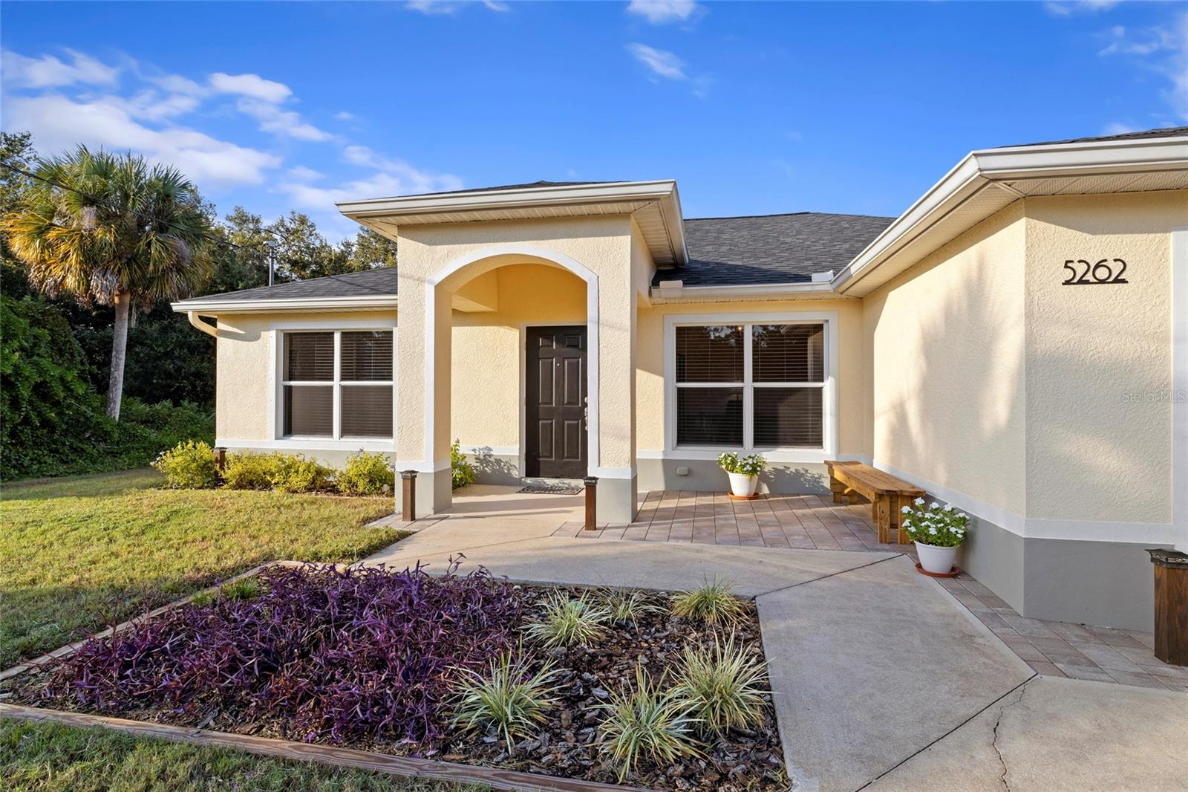
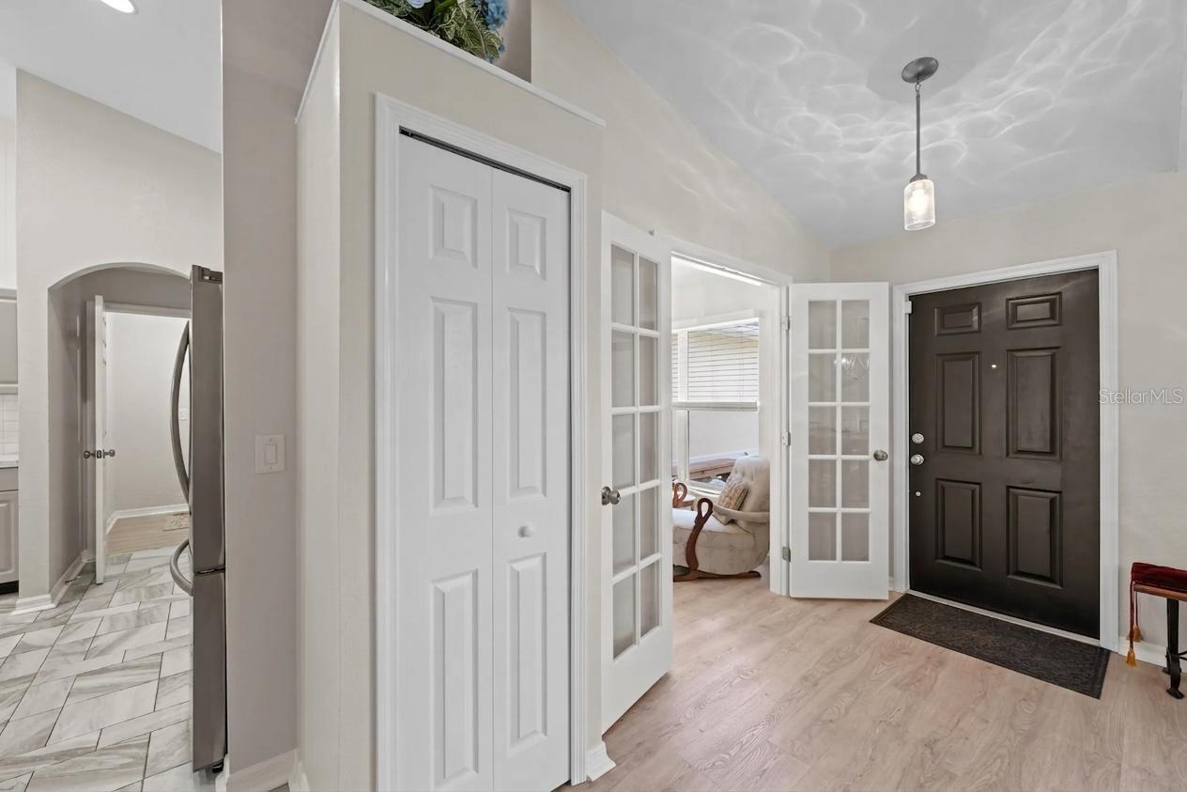
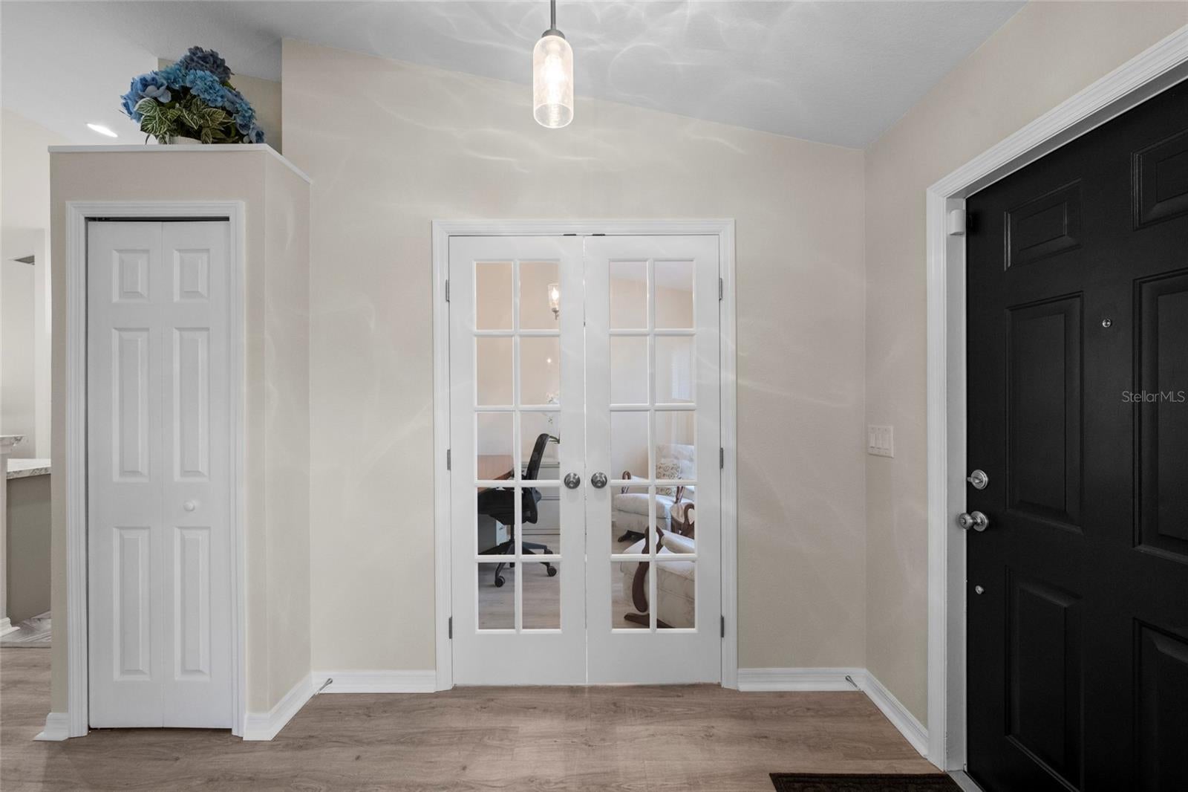
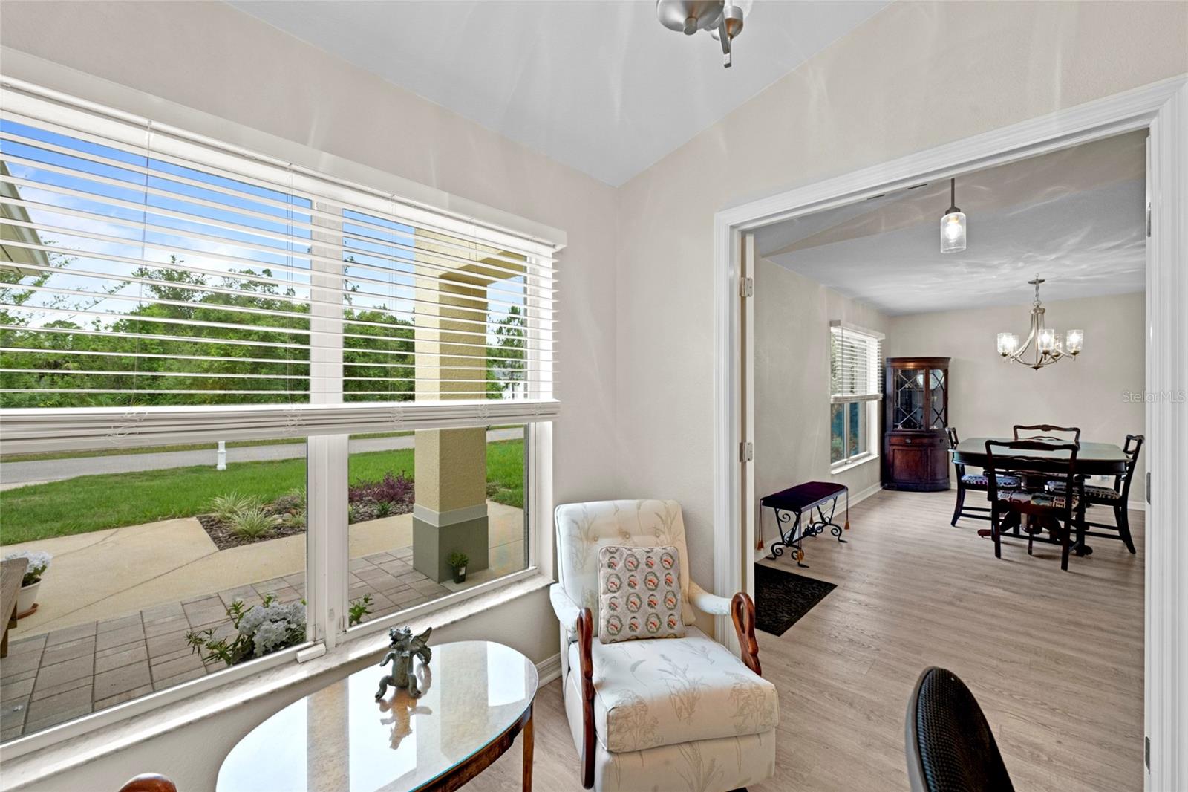
Enter an interest rate to see your estimated monthly payment.Welcome to this beautifully maintained pool home where comfort, style, and the Florida lifestyle come together seamlessly. Thoughtfully designed for both everyday living and entertaining, this residence features a spacious open-concept floor plan enhanced by soaring vaulted ceilings, recessed lighting, arched doorways, and abundant natural light throughout. Double 10 - light French doors invite you into the quiet front office or bonus room overlooking the front courtyard. At the heart of the home, the well-appointed kitchen offers generous cabinetry, ample storage, and an inviting layout that opens effortlessly to the main living areas. A separate dining room provides the perfect setting for formal gatherings, while the expansive living room creates a warm and welcoming space for family and friends. Triple sliding glass doors merge indoor and outdoor spaces, opening the home to the pool and the private backyard retreat beyond. Step outside to enjoy your own tropical oasis featuring a sparkling saltwater pool and spacious screened lanai, ideal for year-round enjoyment. The backyard offers plenty of room for relaxation and entertaining, complete with patio, picnic table and additional storage provided by a detached shed. Luxury vinyl flooring extends throughout the home, adding both beauty and durability. The generously sized primary suite serves as a peaceful retreat with dual walk-in closets and an en-suite bath featuring dual vanities. Numerous recent upgrades provide exceptional value and peace of mind, including a new roof (2023), fence (2023), HVAC system (2024), Kinetico Whole-House Water Treatment and Reverse Osmosis System (2024), 33-gallon Challenger well water tank (2024), luxury vinyl flooring (2024), updated bathrooms including tile flooring, shower doors and fixtures (2024), interior and exterior paint (2024–2025), rescreened pool cage (2025), and permitted storage shed (2022). Nestled on a quiet street with attractive curb appeal, this exceptional residence offers convenient access to shopping, dining, healthcare facilities, and highly regarded educational options. Located in the thriving community of North Port, residents enjoy miles of scenic freshwater canals, abundant parks and outdoor recreation, and easy access to the Gulf Coast's renowned beaches. The area continues to experience exciting growth and development, further enhancing its appeal as one of Southwest Florida's most desirable places to call home. Combining thoughtful updates, inviting indoor-outdoor living, and an outstanding location, this property presents a rare opportunity to experience the very best of the Florida lifestyle. Is this home your perfect match!?
| a month ago | Listing updated with changes from the MLS® | |
| a month ago | Price changed to $447,000 | |
| 4 months ago | Status changed to Active | |
| 11 months ago | Listing first seen on site |

Listing information is provided by Participants of the Stellar MLS. IDX information is provided exclusively for personal, non-commercial use, and may not be used for any purpose other than to identify prospective properties consumers may be interested in purchasing. Information is deemed reliable but not guaranteed. Properties displayed may be listed or sold by various participants in the MLS Copyright 2026, Stellar MLS.
Last checked: 2026-10-15 09:41 PM EDT
Did you know? You can invite friends and family to your search. They can join your search, rate and discuss listings with you.