Save
Ask
Tour
Hide
Share
$350,000
205 Days On Site

17220 HORIZON LANE
PORT CHARLOTTE, FL 33948

For Sale|Single Family Residence|Active
3
Beds
2
Total Baths
2
Full Baths
2,388
SqFt
$147
/SqFt
2007
Built
Subdivision:
PORT CHARLOTTE SEC 044
County:
Charlotte
Call Now: 941-202-6505
Is this the listing for you? We can help make it yours.
941-202-6505
17220 HORIZON LANE17220 HORIZON LANE17220 HORIZON LANE17220 HORIZON LANE
Save
Ask
Tour
Hide
Share

Mortgage Calculator

Monthly Payment (Est.)

$1,597
Calculator powered by Showcase IDX, a Constellation1 Company. Copyright ©2026 Information is deemed reliable but not guaranteed.

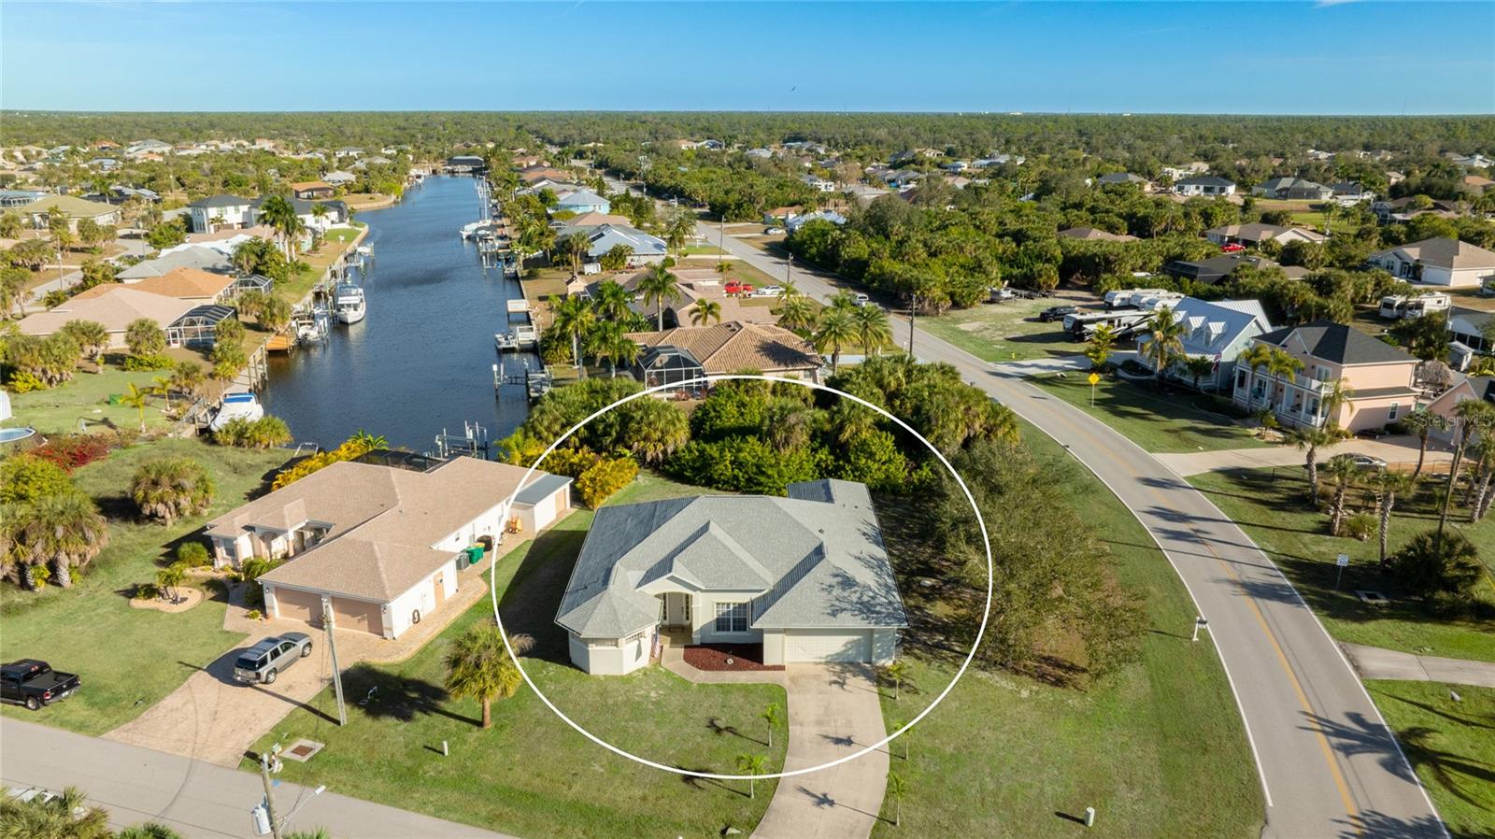

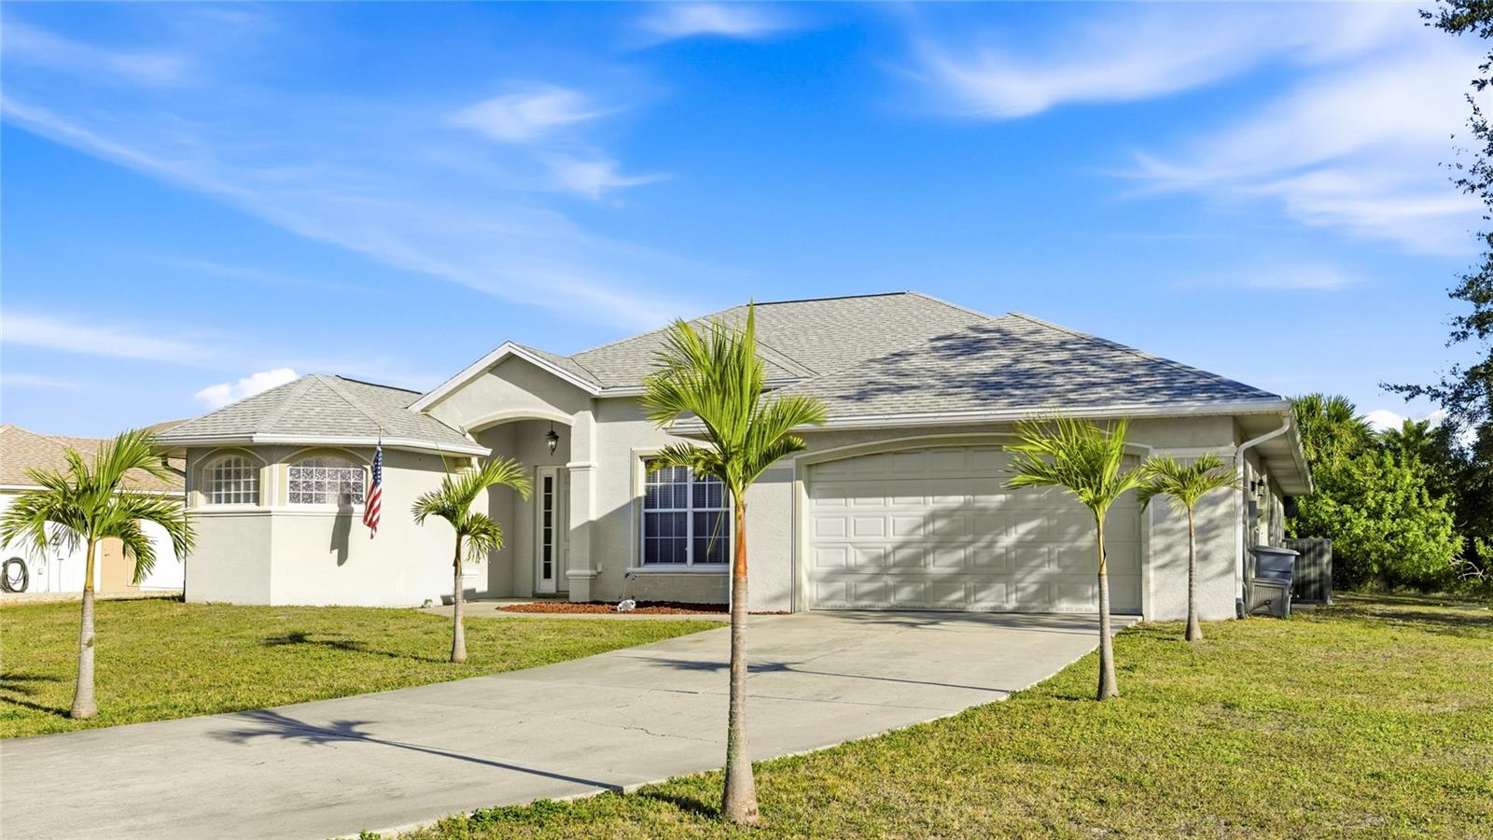
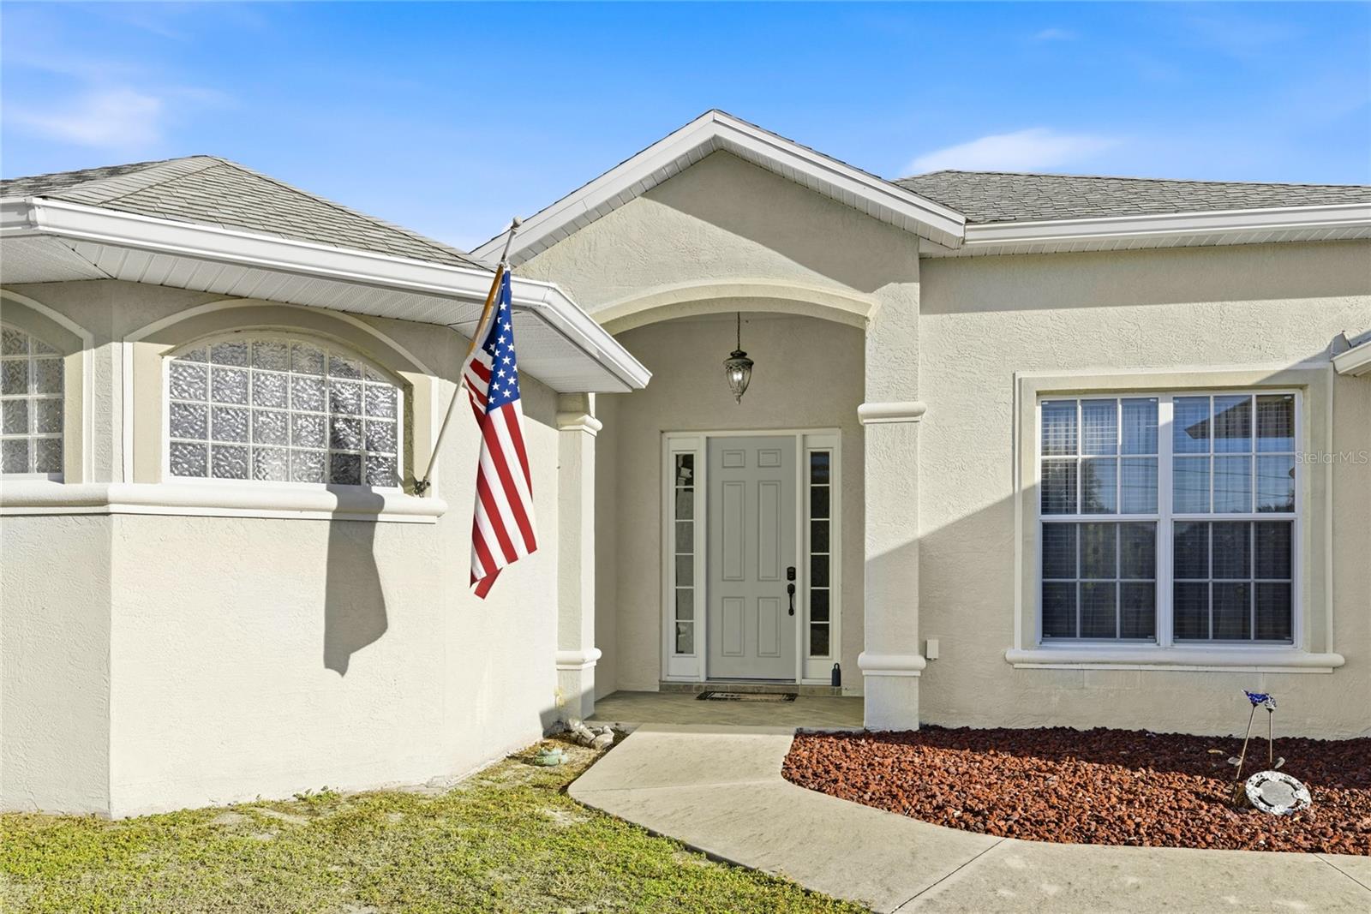
Short Sale. Situated on an oversized corner lot with a private wooded backdrop, this 3-bedroom plus den, 2-bath home offers space, flexibility, and peace of mind with no HOA. Inside, soaring ceilings and hard-surface flooring throughout create an open, light-filled environment that feels both spacious and easy to maintain. Large sliding doors connect the interior to a spacious covered and screened lanai, extending the living space outdoors while overlooking the backyard. The kitchen is thoughtfully designed with black stainless steel appliances, ample cabinetry, a pantry, and a wraparound breakfast bar that serves as a natural gathering space. A bright breakfast nook with large windows adds warmth and functionality. The split-bedroom floor plan enhances privacy, with the primary suite offering generous space, multiple windows, and a well-appointed en-suite bathroom featuring dual vanities, a soaking tub, and an expansive walk-in shower. Guest bedrooms are tucked behind a pocket-door close-off, ideal for visitors or multi-generational living. One rear guest bedroom includes impact windows and a sliding glass door. A dedicated den with glass-panel doors adds versatility, perfect for a home office, media room, or flex space. Major updates include a new roof in 2023 and an HVAC system approximately three years old, providing added confidence for the next owner. The backyard offers privacy and room to personalize, while maintaining a low-maintenance, natural setting. Conveniently located near waterways, parks, and Port Charlotte’s boating and outdoor amenities, this home combines space, privacy, and practical updates in a setting well suited for full-time living or seasonal use. **THIS PROPERTY QUALIFIES FOR A 1% LENDER INCENTIVE IF USING PREFERRED LENDER. INQUIRE FOR MORE DETAILS.**

Save
Ask
Tour
Hide
Share
Listing Snapshot
Price 
$350,000
Days On Site 
205 Days
Bedrooms 
3
Inside Area (SqFt) 
2,388 sqft
Total Baths 
2
Full Baths 
2
Partial Baths 
N/A
Lot Size 
0.33 Acres
Year Built 
2007
MLS® Number 
A4679385
Status 
Active
Property Tax 
$5,054.22
HOA/Condo/Coop Fees 
N/A
Sq Ft Source 
Public Records
Friends & Family
Recent Activity
2 weeks agoListing updated with changes from the MLS®
4 weeks agoPrice changed to $350,000
4 weeks agoStatus changed to Active
7 months agoListing first seen on site
General Features
Acres 
0.33
Attached Garage 
Yes
Direction Faces 
South
Foundation 
Slab
Garage 
Yes
Garage Spaces 
2
Levels 
One
Number Of Stories 
1
Parking 
DrivewayGarage Door OpenerAttached
Property Sub Type 
Single Family Residence
Sewer 
Public Sewer
Special Circumstances 
Short Sale
SqFt Total 
3263
Utilities 
Cable AvailableElectricity AvailableSewer AvailableWater Available
Water Source 
Public
Zoning 
RSF3.5
Interior Features
Appliances 
DishwasherMicrowaveRangeRefrigerator
Cooling 
Central Air
Flooring 
Tile
Furnished 
Unfurnished
Heating 
CentralElectric
Interior 
Cathedral Ceiling(s)Eat-in KitchenHigh CeilingsOpen FloorplanStone CountersWalk-In Closet(s)
Laundry Features 
InsideLaundry Room
Window Features 
Window CoveringsWindow Treatments
Balcony/Porch/Lanai 
Dimensions - 12x44Level - First
Bathroom 2 
Dimensions - 5x9Level - FirstFeatures - Stone Counters
Bedroom 2 
Dimensions - 13x16Level - FirstFeatures - Ceiling Fan(s)
Bedroom 3 
Dimensions - 11x13Level - FirstFeatures - Ceiling Fan(s)
Dining Room 
Level - First
Foyer 
Dimensions - 5x10Level - First
Kitchen 
Level - FirstFeatures - Breakfast Bar, Ceiling Fan(s), Pantry
Laundry 
Dimensions - 8x10Level - First
Living Room 
Level - FirstFeatures - Ceiling Fan(s)
Master Bathroom 
Dimensions - 12x17Level - FirstFeatures - Double Vanity, Stone Counters
Master Bedroom 
Dimensions - 12x31Level - FirstFeatures - Ceiling Fan(s)
Office 
Dimensions - 12x12Level - FirstFeatures - Ceiling Fan(s)
Save
Ask
Tour
Hide
Share
Exterior Features
Construction Details 
BlockStucco
Exterior 
LightingRain Gutters
Lot Features 
Corner LotLandscapedPaved
Patio And Porch 
Front PorchPatioScreened
Roof 
Shingle
View 
Trees/WoodsWater
Waterview 
Trees/WoodsWater
Windows/Doors 
Window CoveringsWindow Treatments
Community Features
Financing Terms Available 
CashConventionalFHAVA Loan
MLS Area 
33948 - Port Charlotte
Roads 
Paved
Township 
40S
Schools
School District
Unknown
Elementary School
Meadow Park Elementary
Middle School
Murdock Middle
High School
Charlotte High
Listing courtesy of KW COASTAL LIVING III (941) 248-2147

stellar logo

Listing information is provided by Participants of the Stellar MLS. IDX information is provided exclusively for personal, non-commercial use, and may not be used for any purpose other than to identify prospective properties consumers may be interested in purchasing. Information is deemed reliable but not guaranteed. Properties displayed may be listed or sold by various participants in the MLS Copyright 2026, Stellar MLS.
Last checked: 2026-08-15 04:51 PM EDT

Neighborhood & Commute
Source: Walkscore
Disclosure: Community information and market data powered by Constellation Data Labs. Information is deemed reliable but not guaranteed.
Save
Ask
Tour
Hide
Share