Save
Ask
Tour
Hide
Share
$349,900
131 Days On Site

18097 COCHRAN BOULEVARD
PORT CHARLOTTE, FL 33948

For Sale|Single Family Residence|Active
4
Beds
3
Total Baths
2
Full Baths
1
Partial Bath
1,695
SqFt
$206
/SqFt
2025
Built
Subdivision:
PORT CHARLOTTE SEC 021
County:
Charlotte
Call Now: 941-202-6505
Is this the listing for you? We can help make it yours.
941-202-6505
18097 COCHRAN BOULEVARD18097 COCHRAN BOULEVARD18097 COCHRAN BOULEVARD18097 COCHRAN BOULEVARD
Save
Ask
Tour
Hide
Share

Mortgage Calculator

Monthly Payment (Est.)

$1,596
Calculator powered by Showcase IDX, a Constellation1 Company. Copyright ©2026 Information is deemed reliable but not guaranteed.

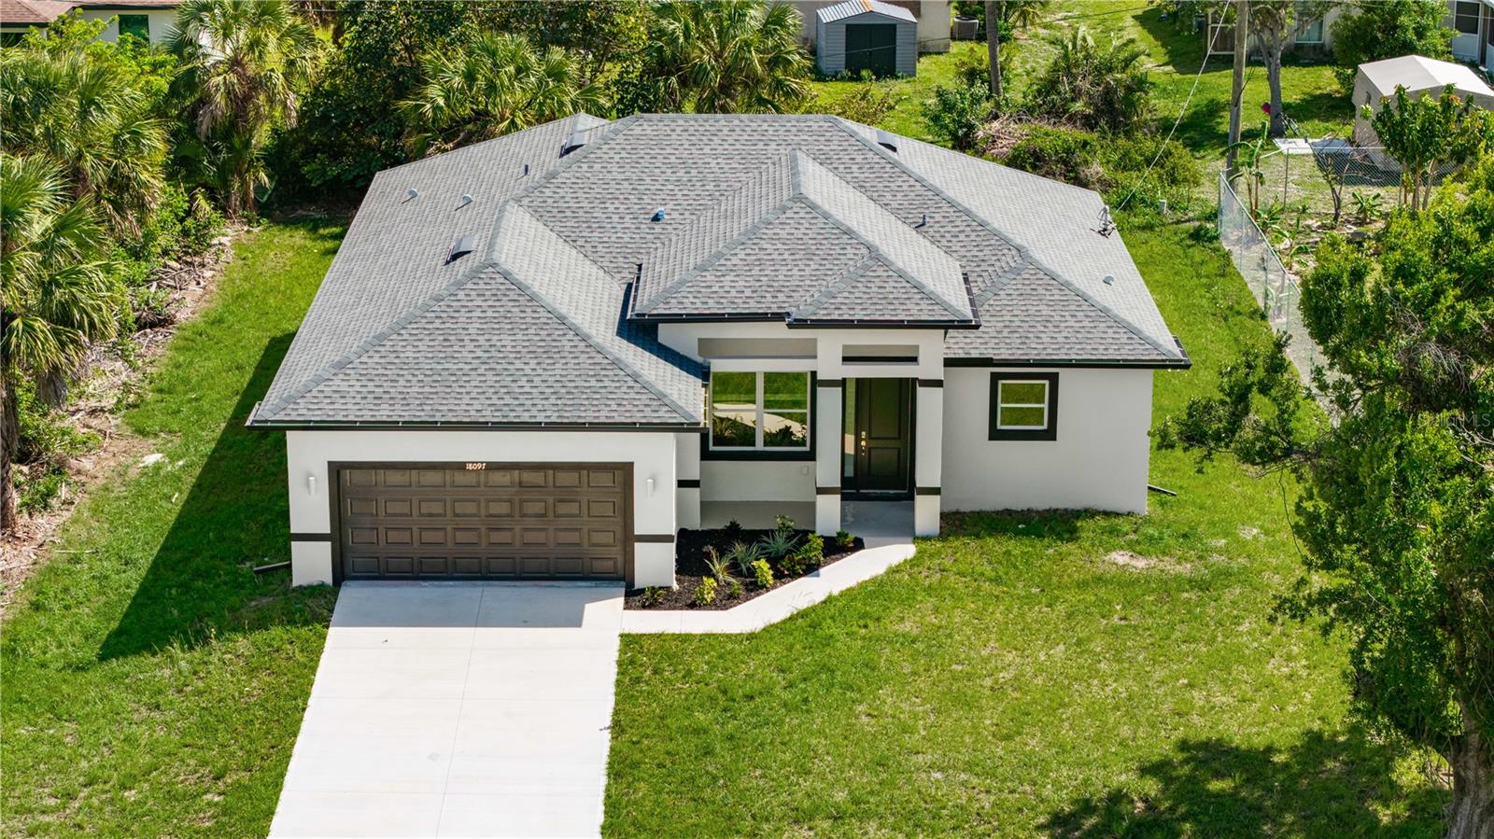
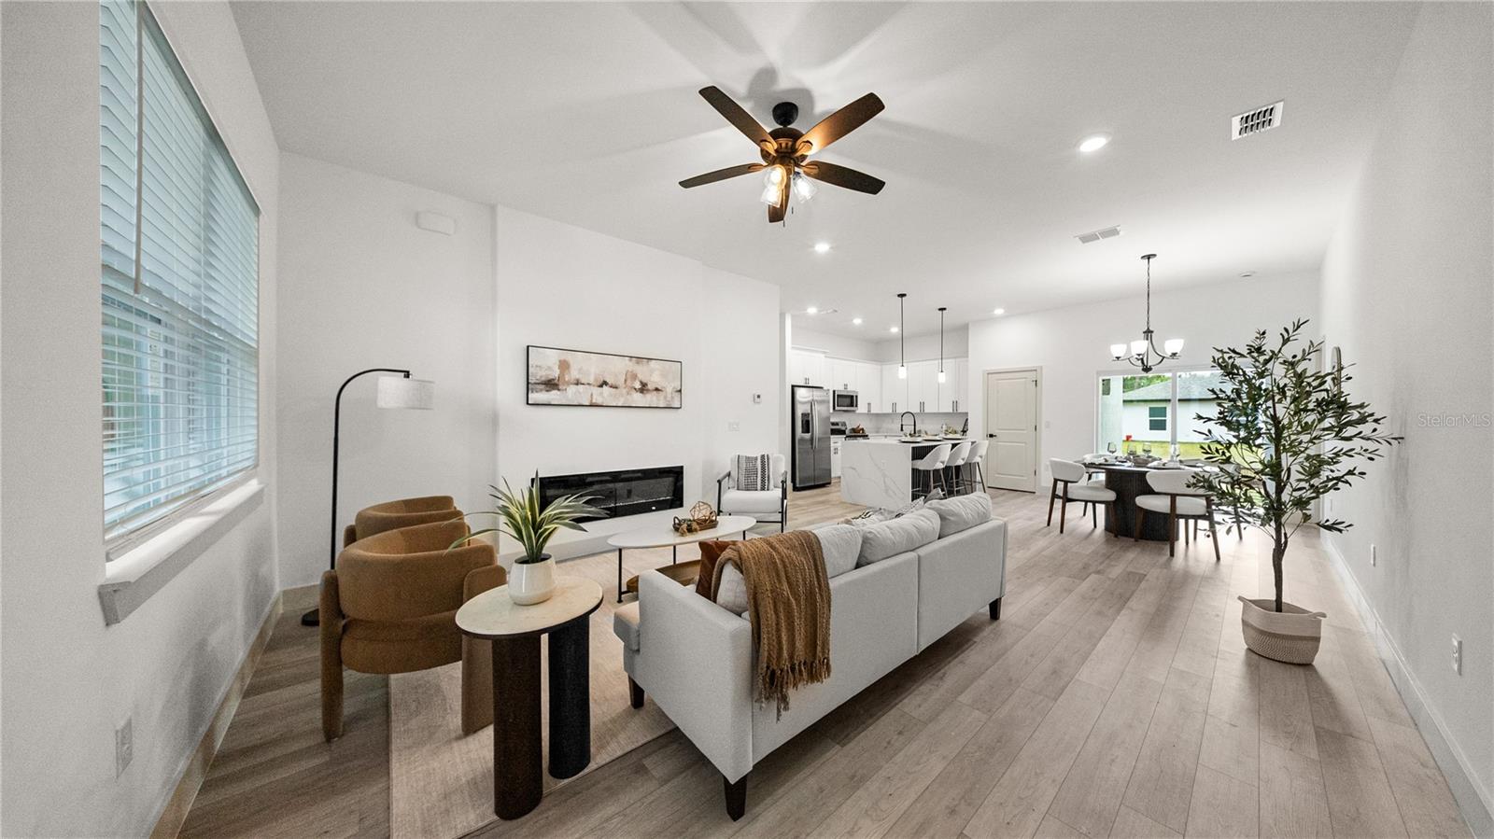
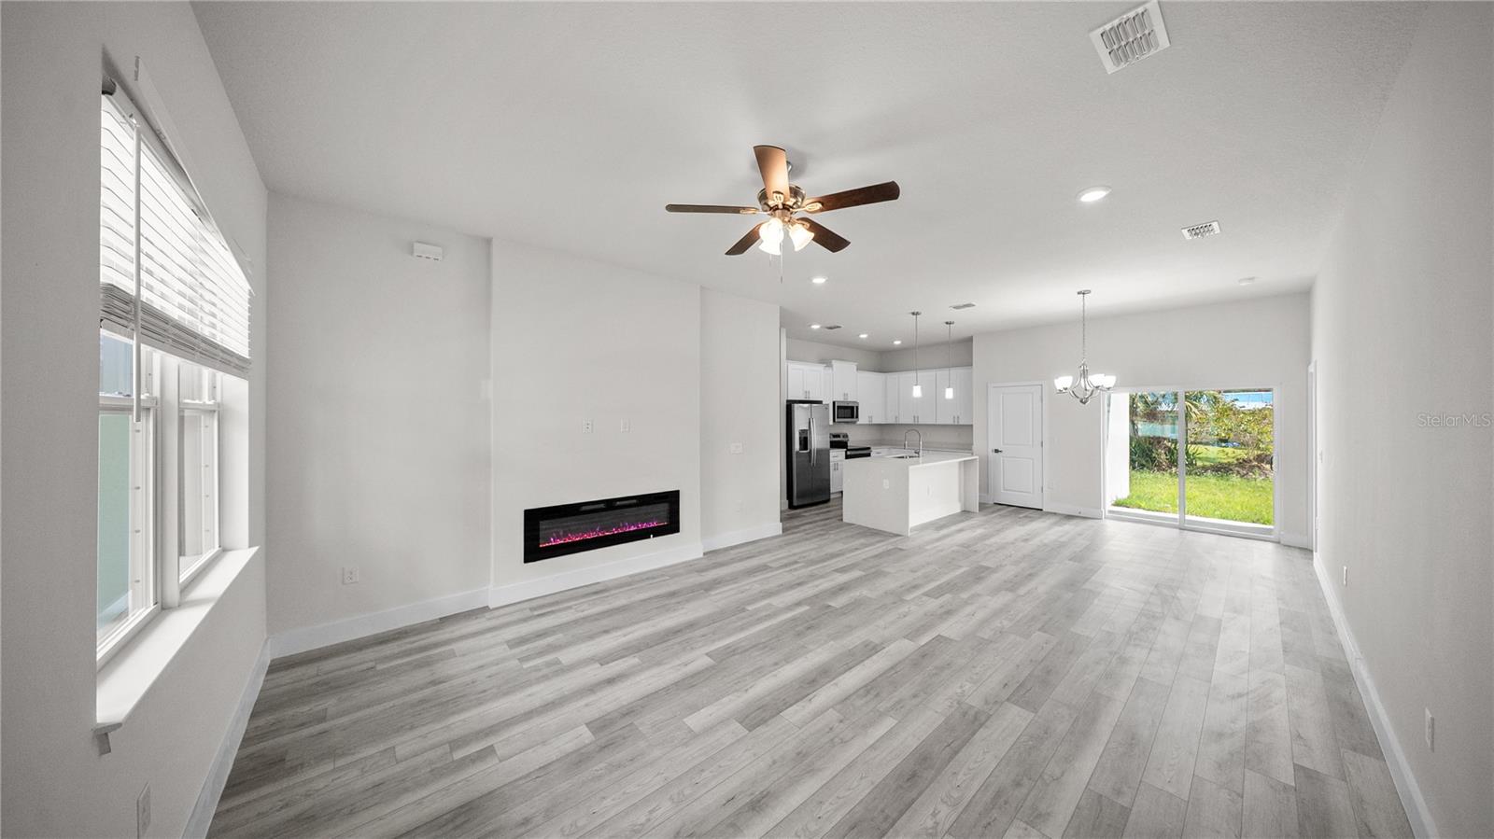
Designed for today’s lifestyle, this 2025 new construction offers modern design, functional living spaces, and quality finishes throughout, along with a $3,499 preferred lender credit, a free appraisal, and a 10-2 Home Buyers Warranty included. Thoughtfully planned with 1,695 sq ft of living space and a total of 2,412 sq ft, the home features 4 spacious bedrooms, 2.5 bathrooms, and a 2-car garage. High ceilings and an open-concept design create a bright and airy atmosphere, with the main living area anchored by a cozy fireplace that adds warmth and character. The kitchen is designed for both style and function, featuring ample counter space and a seamless connection to the dining and living areas. A split-bedroom layout enhances privacy, while all bedrooms offer generous space and flexibility for guests, family, or a home office. Refined finishes including luxury vinyl flooring, upgraded baseboards, and wood accents add a cohesive and elevated feel throughout. Conveniently located in Port Charlotte near shopping, dining, and everyday amenities, this home offers a balance of comfort, design, and accessibility. Property includes an Elevation Certificate, offering added value and potential insurance benefits. Come visit our model home and experience the design, finishes, and layout in person before making your decision. Schedule your private showing today!

Save
Ask
Tour
Hide
Share
Listing Snapshot
Price 
$349,900
Days On Site 
131 Days
Bedrooms 
4
Inside Area (SqFt) 
1,695 sqft
Total Baths 
3
Full Baths 
2
Partial Baths 
1
Lot Size 
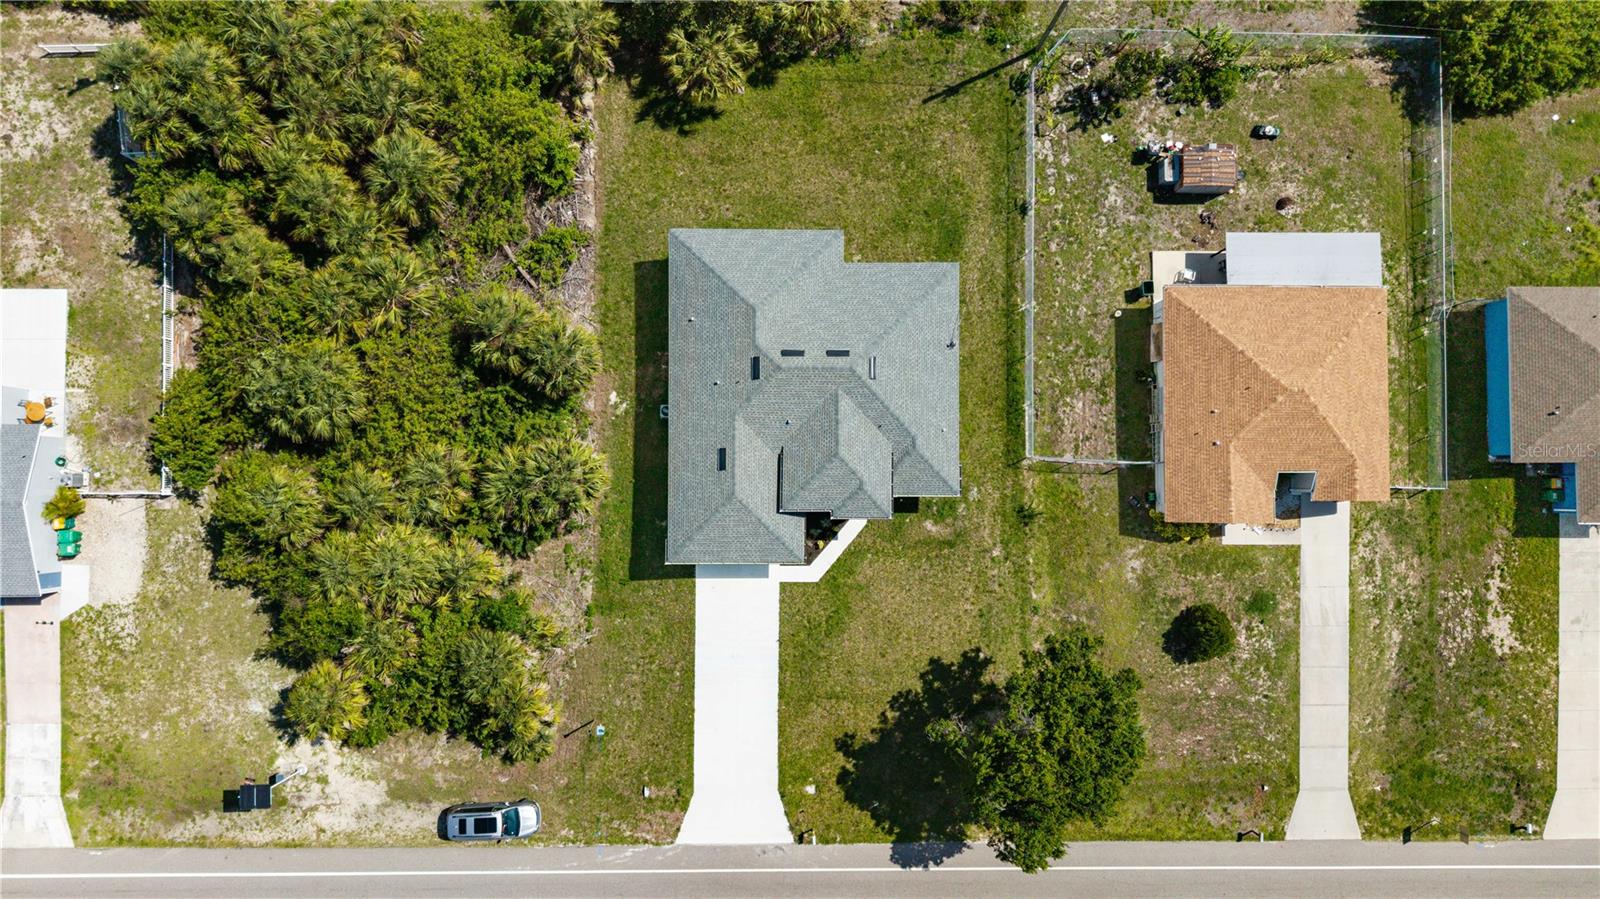
0.24 Acres
Year Built 
2025
MLS® Number 
A4686864
Status 
Active
Property Tax 
$531
HOA/Condo/Coop Fees 
N/A
Sq Ft Source 
Public Records
Friends & Family
Recent Activity
3 weeks agoListing updated with changes from the MLS®
4 months agoListing first seen on site
General Features
Acres 
0.24
Attached Garage 
Yes
Direction Faces 
North
Foundation 
Slab
Garage 
Yes
Garage Spaces 
2
Levels 
One
Parking 
Attached
Property Condition 
New Construction
Property Sub Type 
Single Family Residence
Sewer 
Septic Tank
SqFt Total 
2412
Utilities 
Electricity AvailableWater Available
Water Source 
Public
Zoning 
RSF3.5
Interior Features
Appliances 
DishwasherDisposalMicrowaveRangeRefrigerator
Cooling 
Central Air
Fireplace 
Yes
Fireplace Features 
Electric
Flooring 
Vinyl
Furnished 
Unfurnished
Heating 
Central
Interior 
Walk-In Closet(s)
Laundry Features 
InsideLaundry Closet
Bathroom 1 
Level - First
Bathroom 2 
Level - First
Bedroom 2 
Level - First
Bedroom 3 
Level - First
Bedroom 4 
Level - First
Kitchen 
Level - First
Living Room 
Level - First
Master Bathroom 
Level - FirstFeatures - Double Vanity
Master Bedroom 
Level - First
Save
Ask
Tour
Hide
Share
Exterior Features
Construction Details 
BlockStucco
Exterior 
Other
Roof 
Shingle
Community Features
Financing Terms Available 
CashConventionalFHAVA Loan
MLS Area 
33948 - Port Charlotte
Roads 
Asphalt
Township 
40
Schools
School District
Unknown
Elementary School
Liberty Elementary
Middle School
Murdock Middle
High School
Port Charlotte High
Listing courtesy of TOP FLORIDA HOMES (614) 338-5489

stellar logo

Listing information is provided by Participants of the Stellar MLS. IDX information is provided exclusively for personal, non-commercial use, and may not be used for any purpose other than to identify prospective properties consumers may be interested in purchasing. Information is deemed reliable but not guaranteed. Properties displayed may be listed or sold by various participants in the MLS Copyright 2026, Stellar MLS.
Last checked: 2026-08-15 04:56 PM EDT

Neighborhood & Commute
Source: Walkscore
Disclosure: Community information and market data powered by Constellation Data Labs. Information is deemed reliable but not guaranteed.
Save
Ask
Tour
Hide
Share