
11455 BLACKFIN STREETVENICE, FL 34292
Mortgage Calculator
Monthly Payment (Est.)
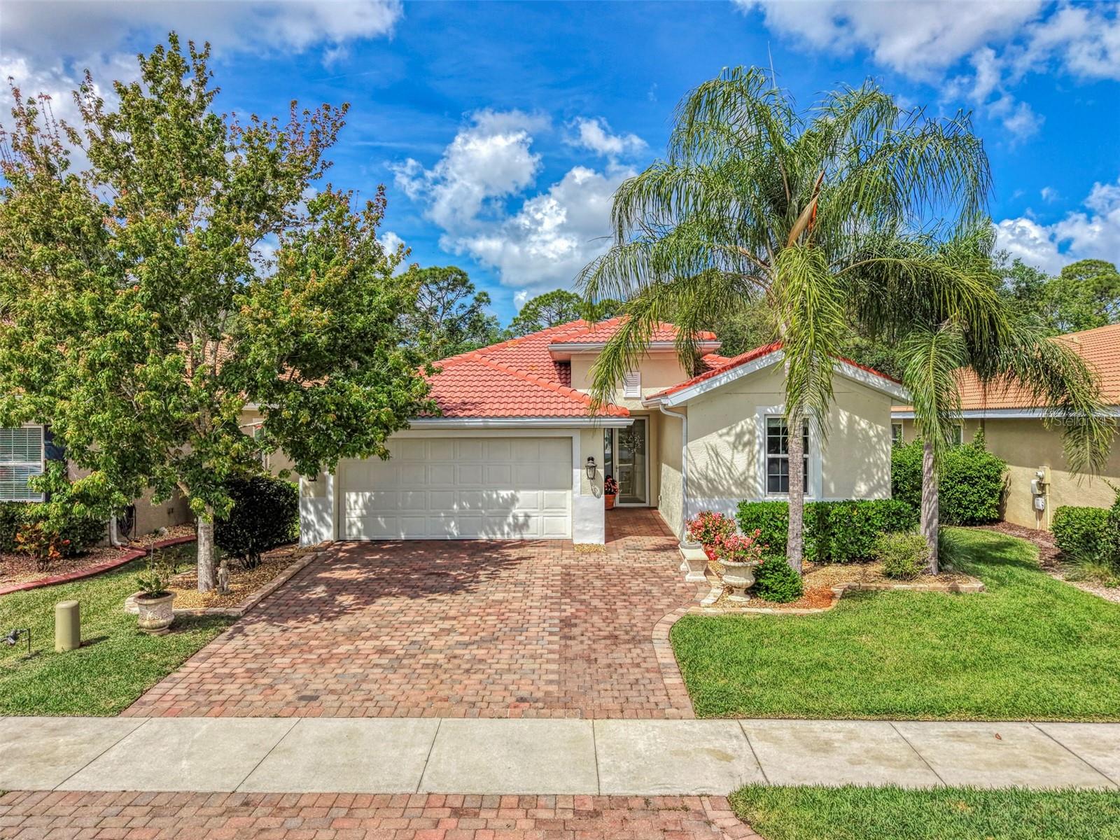
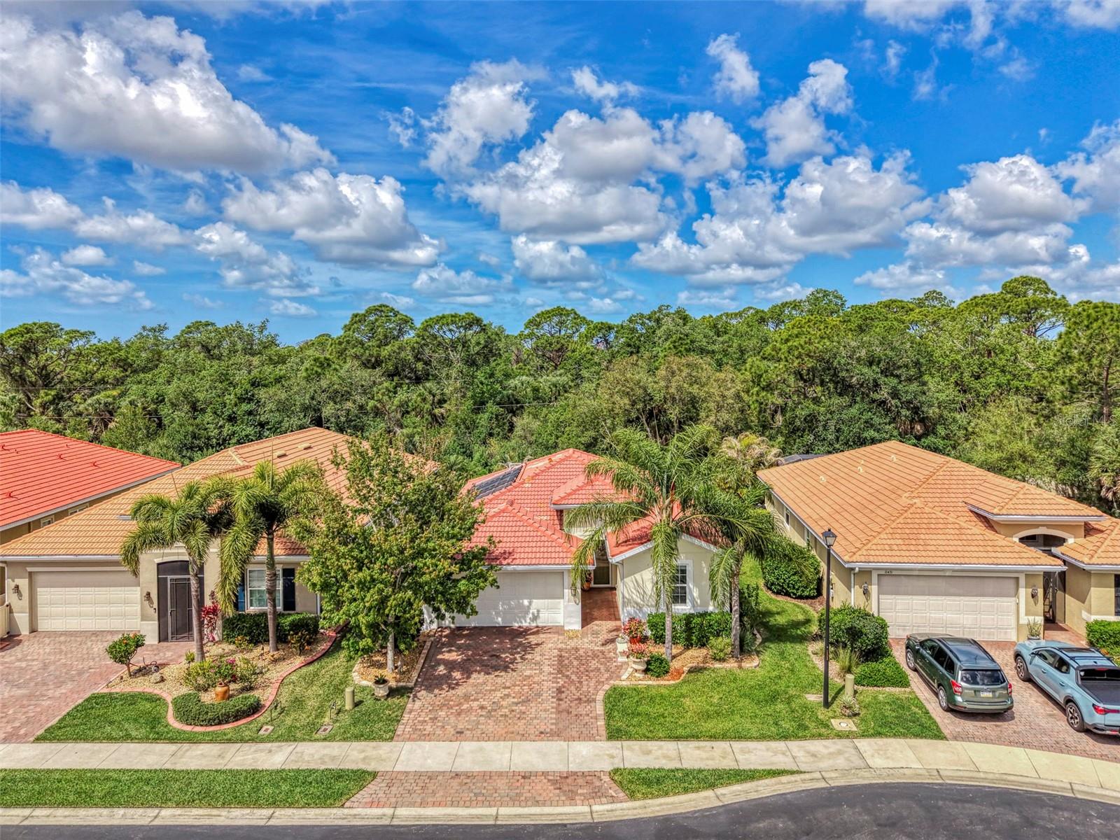
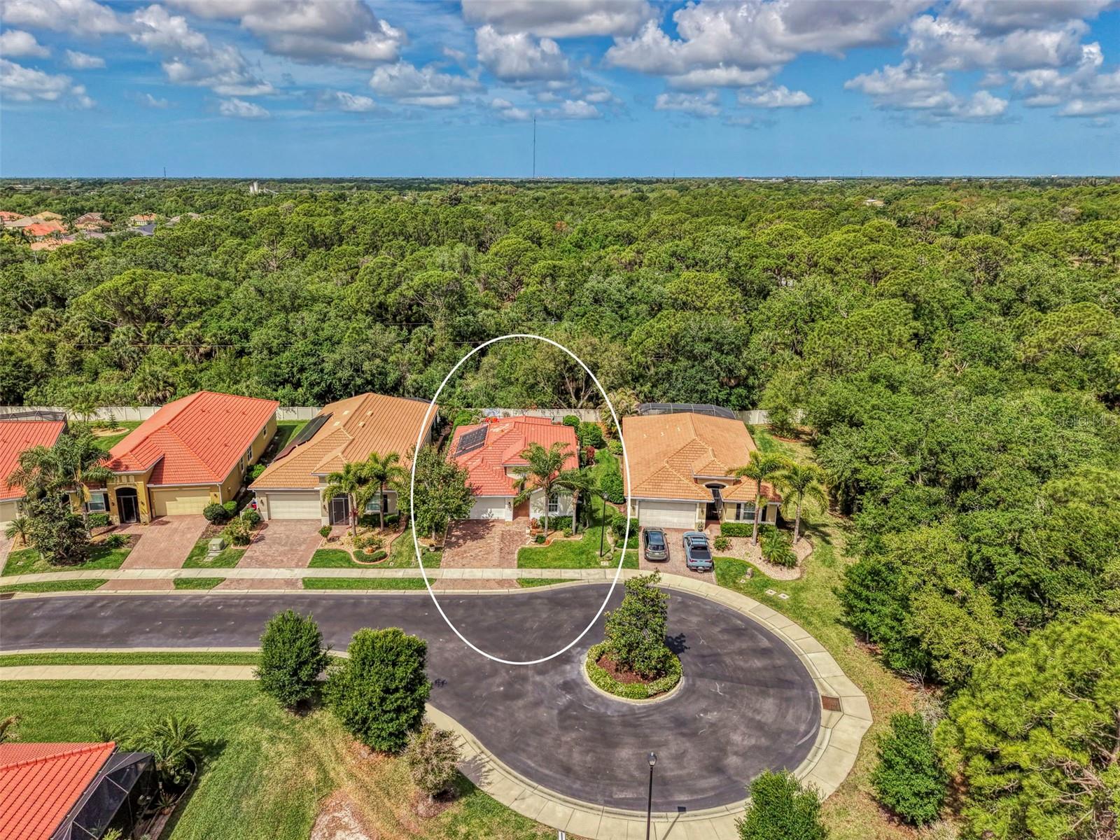
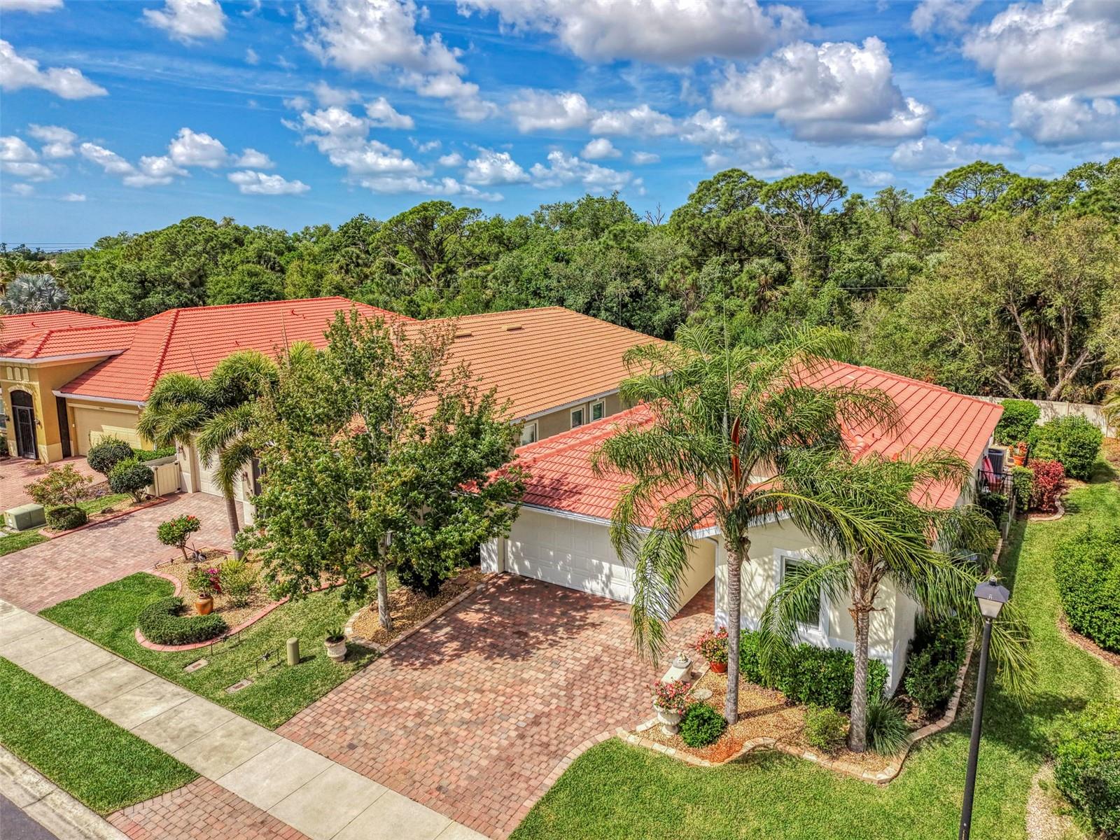
$2,350ASSUMABLE 2.25% VA LOAN AVAILABLE (buyer does not need to be a veteran to qualify)! This beautifully maintained turnkey furnished 3-bedroom, 2-bath home with a 2-car garage is truly move-in ready and located on one of the most desirable homesites in the gated community of Caribbean Village. Tucked away on a peaceful cul-de-sac with no road noise, this home offers the perfect combination of privacy, comfort, and convenience. Step outside to your own private backyard retreat featuring a custom pool added in 2021 with both solar heating and a heat pump for year-round enjoyment. Relax on the pool's jetted bench seating, entertain on the spacious travertine paver lanai, and enjoy the privacy created by lush tropical landscaping and a wrought iron fenced enclosure. Inside, you'll appreciate the many upgrades including tile flooring and crown molding throughout the main living areas, hardwood flooring in the front guest bedroom, granite countertops, upgraded kitchen appliances, and a new dryer. Both the interior and exterior have been recently painted, giving the home a fresh, modern feel. A glass storm door welcomes you with a beautiful water view from the front entry, while the extended driveway easily accommodates two vehicles. Caribbean Village is an intimate gated community with fewer than 200 homes, offering a low HOA of just $292/month that includes lawn maintenance and no CDD fees. Residents enjoy a clubhouse, community pool, fitness center, two gated entrances, and an active social calendar coordinated by the community activities committee. The location is hard to beat! You're just minutes from shopping, dining, Jacaranda Publix, everyday conveniences, and only about 7 miles from historic downtown Venice and the Gulf beaches. Wellen Park is less than 5 miles away, offering popular restaurants, shopping, entertainment, and community events. A new Publix currently under construction near Venice Avenue will provide even greater convenience, and I-75 is just minutes away for easy travel. Whether you're looking for a full-time residence or a seasonal getaway, this exceptional home checks all the boxes. Just bring your suitcase and start enjoying the Florida lifestyle! Be sure to view the attached virtual tour and schedule your private showing today.
| 6 days ago | Listing updated with changes from the MLS® | |
| 3 months ago | Price changed to $515,000 | |
| 6 months ago | Listing first seen on site |

Listing information is provided by Participants of the Stellar MLS. IDX information is provided exclusively for personal, non-commercial use, and may not be used for any purpose other than to identify prospective properties consumers may be interested in purchasing. Information is deemed reliable but not guaranteed. Properties displayed may be listed or sold by various participants in the MLS Copyright 2026, Stellar MLS.
Last checked: 2026-09-19 04:08 PM EDT
Did you know? You can invite friends and family to your search. They can join your search, rate and discuss listings with you.