Save
Ask
Tour
Hide
Share
$4,490,000
118 Days On Site

756 N MANASOTA KEY ROAD
ENGLEWOOD, FL 34223

For Sale|Single Family Residence|Active
5
Beds
4
Total Baths
4
Full Baths
4,033
SqFt
$1,113
/SqFt
1981
Built
Subdivision:
NORTH MANASOTA KEY
County:
Sarasota
Call Now: 941-202-6505
Is this the listing for you? We can help make it yours.
941-202-6505
756 N MANASOTA KEY ROAD756 N MANASOTA KEY ROAD756 N MANASOTA KEY ROAD756 N MANASOTA KEY ROAD
Save
Ask
Tour
Hide
Share

Mortgage Calculator

Monthly Payment (Est.)

$20,485
Calculator powered by Showcase IDX, a Constellation1 Company. Copyright ©2026 Information is deemed reliable but not guaranteed.

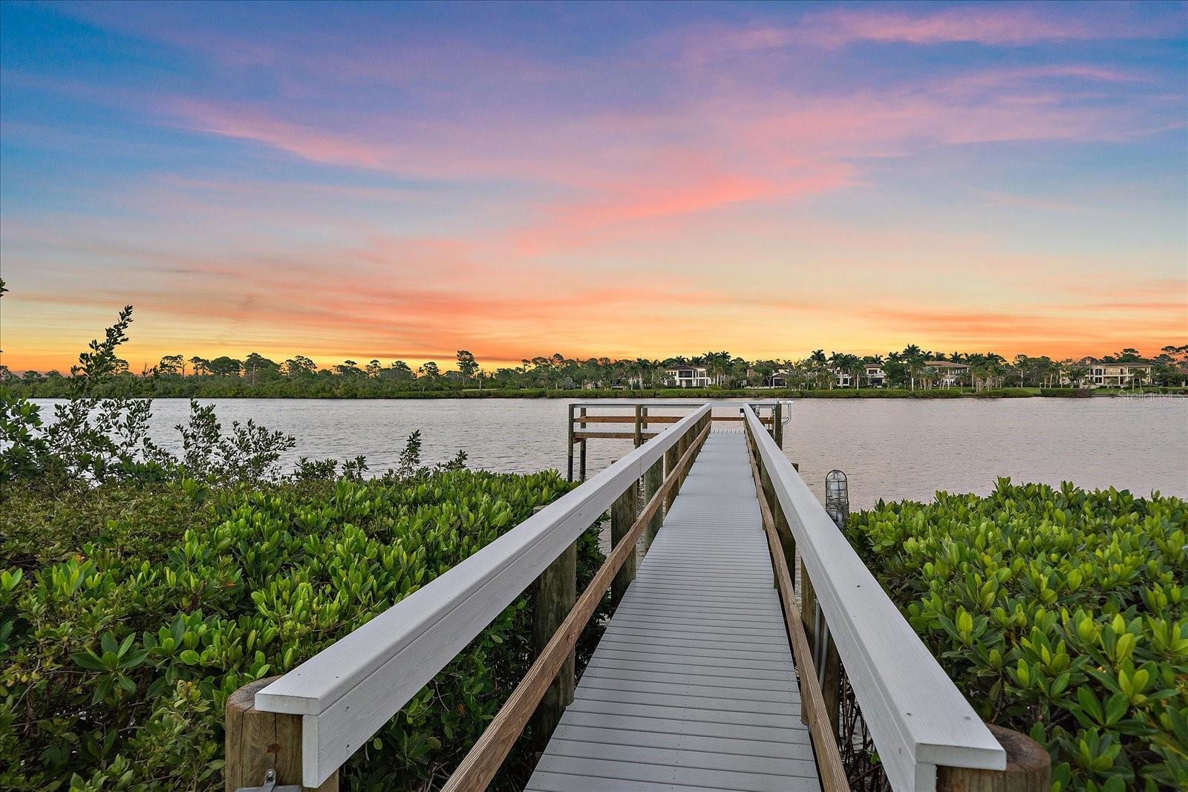
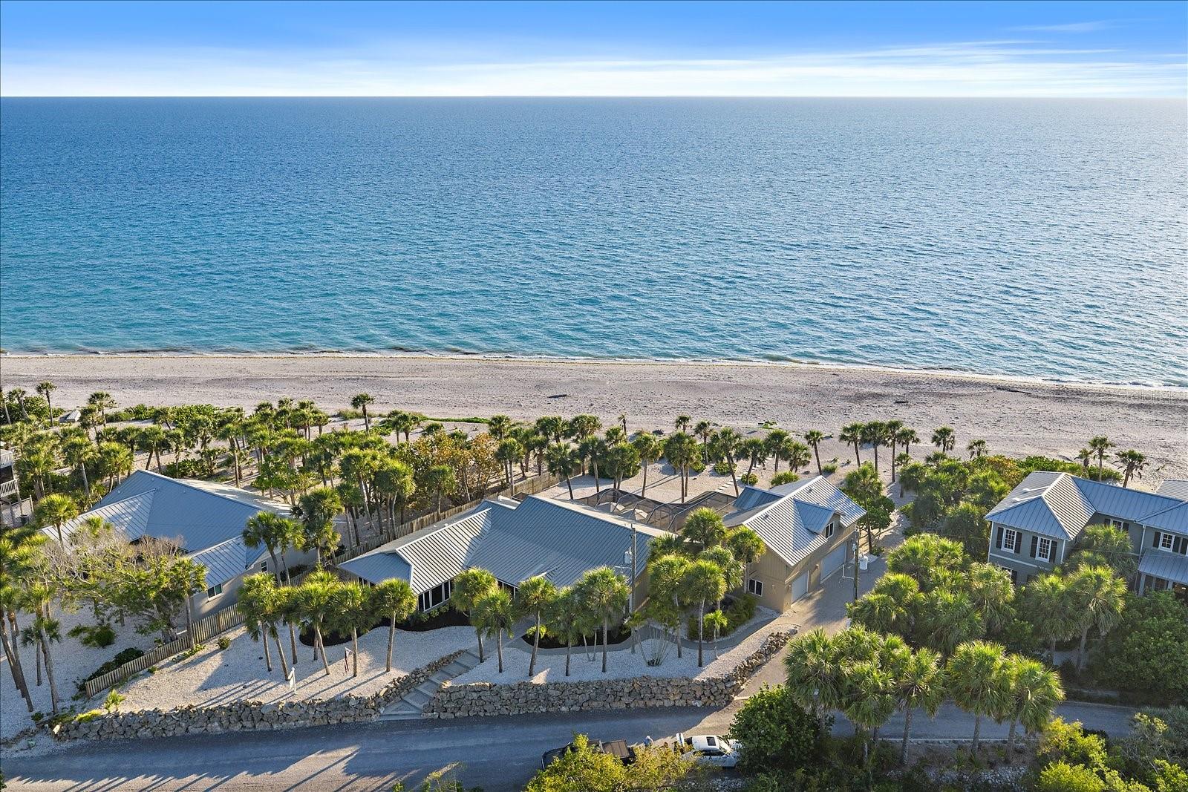
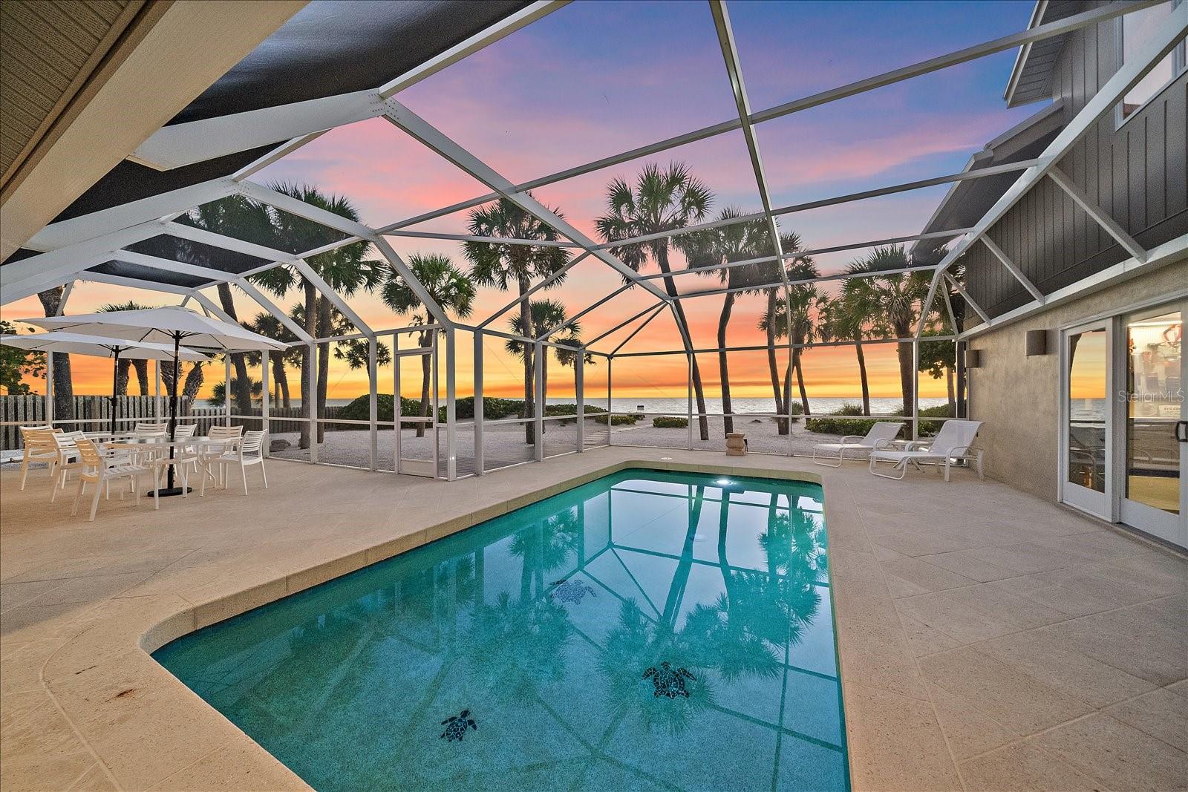
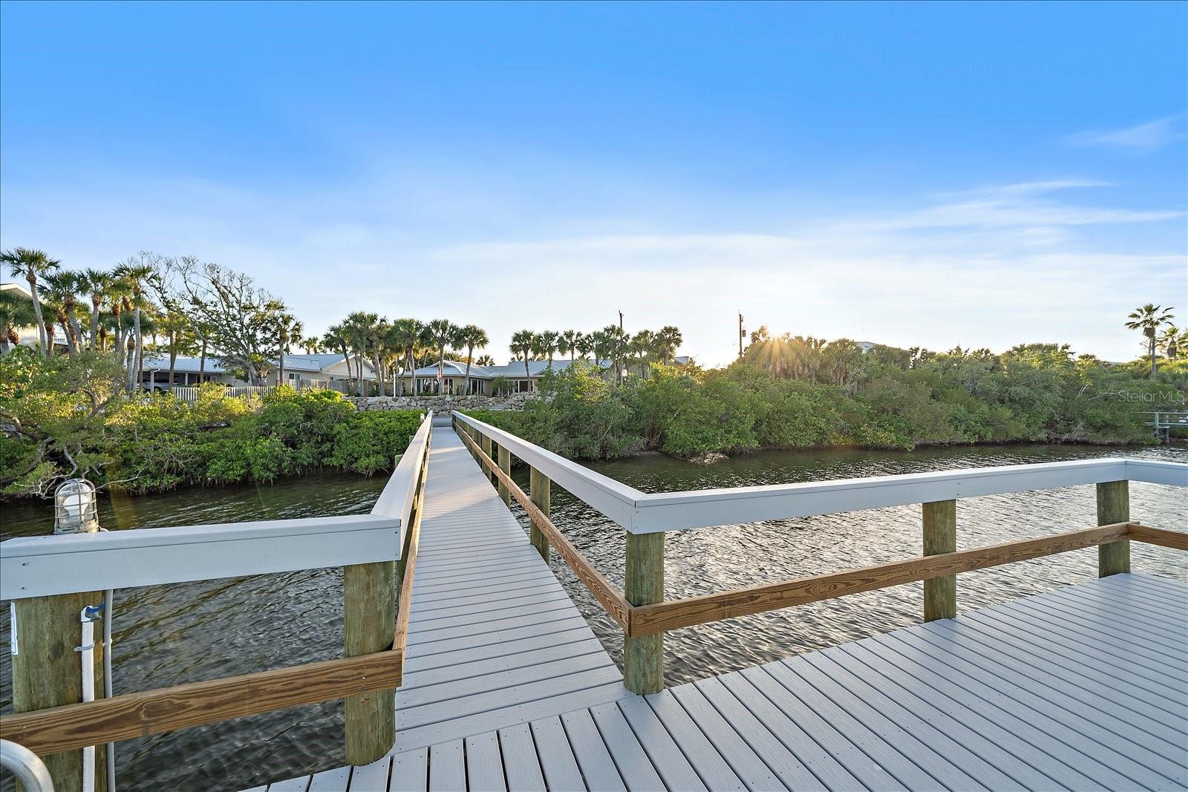
To experience this breathtaking beach-to-bay residence is to understand what true, uncompromised Gulf Coast luxury feels like. Situated at 756 N Manasota Key Road, this commanding dual-waterfront sanctuary represents one of the rarest and most significant home and land assets on Florida’s entire coastline. Spanning seamlessly from 155 feet of pristine, turquoise Gulf of Mexico beach frontage to an additional 155 feet of protected deep-water frontage on Lemon Bay, this extraordinary legacy estate delivers an unrepeatable coastal lifestyle defined by absolute privacy, natural grandeur, and timeless elegance. Cherished by the same family for nearly three decades, the expansive, compound-sized setting captures sweeping, unobstructed water views in every direction, offering front-row seats to spectacular Gulf sunsets each evening and tranquil, glowing bay sunrises every morning across nearly 300 feet of depth. The estate offers 4,033 square feet of impeccably crafted living space thoughtfully designed to accommodate multi-generational living or seamless host-guest separation, featuring a 3-bedroom, 3-bath main residence alongside a fully private, independent 2-bedroom guest apartment above the garage complete with its own dedicated living room. Inside the main home, dramatic cathedral ceilings, warm rich cypress accents, integrated surround sound, and custom built-ins frame an airy, open-concept living space that flows effortlessly through multiple windowed doors to the screened pool area and private grounds. A dedicated bayfront dining room framed by high-end Andersen windows fills with soft morning light, while the premium chef’s kitchen features solid wood cabinetry, two pantries, a Thermador cooktop, GE Monogram appliances, breakfast bar seating, and direct water views right from the sink. Designed to celebrate outdoor living at its finest, step out to a heated pool and an expansive 18x48 open lanai sitting just steps from the soft sand, or stroll over to your private 89-foot dock—re-decked in 2025 and fully equipped with water, electric, and a fish cleaning station—offering effortless, deep-water boating along Lemon Bay and immediate access through Stump Pass straight out to the open Gulf. Curate the ultimate Florida day by taking the boat to favorite nearby waterfront spots like Magnolias on the Bay, The Lighthouse Grill, or The Waverly Restaurant & Bar, or take advantage of optional memberships at the local Manasota Key Club and nearby cultural gems like the Hermitage Artist's Retreat. Positioned on the highly coveted, private, gated north end of the Key, this fully fenced estate also delivers remarkable peace of mind backed by major capital improvements, including a high ~12.9-foot site elevation, several impact windows and doors, a 2021 metal roof, three newer AC systems, modern PVC plumbing, a 2016 septic system, and a brand-new 2025 pool cage. Whether envisioned as an architectural masterpiece, a cherished family compound, or a preserved tropical sanctuary, properties of this frontage, structural integrity, and scale simply cannot be duplicated—contact the listing agent directly today to request a comprehensive feature dossier or to arrange your private, confidential tour.

Save
Ask
Tour
Hide
Share
Listing Snapshot
Price 
$4,490,000
Days On Site 
118 Days
Bedrooms 
5
Inside Area (SqFt) 
4,033 sqft
Total Baths 
4
Full Baths 
4
Partial Baths 
N/A
Lot Size 
1.07 Acres
Year Built 
1981
MLS® Number 
A4689647
Status 
Active
Property Tax 
$23,108.16
HOA/Condo/Coop Fees 
$100 monthly
Sq Ft Source 
Owner
Friends & Family
Recent Activity
2 weeks agoListing updated with changes from the MLS®
3 weeks agoPrice changed to $4,490,000
4 months agoListing first seen on site
General Features
Acres 
1.07
Direction Faces 
East
Foundation 
Slab
Garage 
Yes
Garage Spaces 
3
Levels 
Two
Number Of Stories 
2
Parking 
CoveredDrivewayGarage Door OpenerGarage Faces SideOn StreetOversizedBasement
Pets 
Cats OKDogs OKYes
Property Sub Type 
Single Family Residence
Security 
Security System
Sewer 
Septic Tank
SqFt Total 
6250
Style 
CustomFlorida
Utilities 
Cable AvailableCable ConnectedElectricity ConnectedPropaneSewer ConnectedWater Connected
Water Source 
Public
Zoning 
RE2
Interior Features
Appliances 
CooktopDishwasherDisposalDryerElectric Water HeaterMicrowaveRefrigeratorWasher
Cooling 
Central Air
Flooring 
CarpetTile
Furnished 
Unfurnished
Heating 
Central
Interior 
Built-in FeaturesCathedral Ceiling(s)Eat-in KitchenHigh CeilingsWalk-In Closet(s)In-Law Floorplan
Laundry Features 
InsideLaundry Room
Window Features 
Window CoveringsBlindsDrapesStorm Window(s)Window Treatments
Bathroom 2 
Dimensions - 5x8Level - First
Bathroom 3 
Dimensions - 9x8Level - First
Bedroom 2 
Dimensions - 14x15Level - First
Dining Room 
Dimensions - 16x23Level - First
Kitchen 
Dimensions - 17x9Level - First
Laundry 
Dimensions - 12x11Level - First
Living Room 
Dimensions - 20x22Level - First
Master Bathroom 
Dimensions - 12x10Level - FirstFeatures - Bidet, Ceiling Fan(s), Double Vanity
Master Bedroom 
Dimensions - 19x19Level - First
Save
Ask
Tour
Hide
Share
Exterior Features
Construction Details 
FrameWood Siding
Exterior 
LightingPrivate EntrancePrivate YardRain GuttersDock
Fencing 
FencedWood
Lot Features 
LandscapedPrivateSlopedWaterfront
Other Structures 
Guest HouseStorage
Pool Features 
GuniteHeatedIn GroundScreen EnclosurePrivate
Private Pool 
Yes
Roof 
Metal
View 
BeachWaterPoolTrees/Woods
Waterfront 
Yes
Waterfront Features 
Beach FrontOcean Front
Waterview 
BeachWaterPoolTrees/Woods
Windows/Doors 
Window CoveringsBlindsDrapesStorm Window(s)Window Treatments
Community Features
Association Amenities 
ClubhouseGatedPoolRecreation FacilitiesSecurityShuffleboard CourtTennis Court(s)Trail(s)
Association Dues 
1200
Community Features 
GatedClubhousePoolRestaurantTennis Court(s)Street Lights
Financing Terms Available 
CashConventional
HOA Fee Frequency 
Annually
MLS Area 
34223 - Englewood
Township 
40S
Schools
School District
Unknown
Elementary School
Englewood Elementary
Middle School
Pine View School
High School
Venice Senior High
Listing courtesy of CORCORAN DWELLINGS REALTY (941) 544-7690

stellar logo

Listing information is provided by Participants of the Stellar MLS. IDX information is provided exclusively for personal, non-commercial use, and may not be used for any purpose other than to identify prospective properties consumers may be interested in purchasing. Information is deemed reliable but not guaranteed. Properties displayed may be listed or sold by various participants in the MLS Copyright 2026, Stellar MLS.
Last checked: 2026-08-12 01:54 PM EDT

Neighborhood & Commute
Source: Walkscore
Disclosure: Community information and market data powered by Constellation Data Labs. Information is deemed reliable but not guaranteed.
Save
Ask
Tour
Hide
Share