
7759 ESTATES DRIVENORTH PORT, FL 34291
Mortgage Calculator
Monthly Payment (Est.)
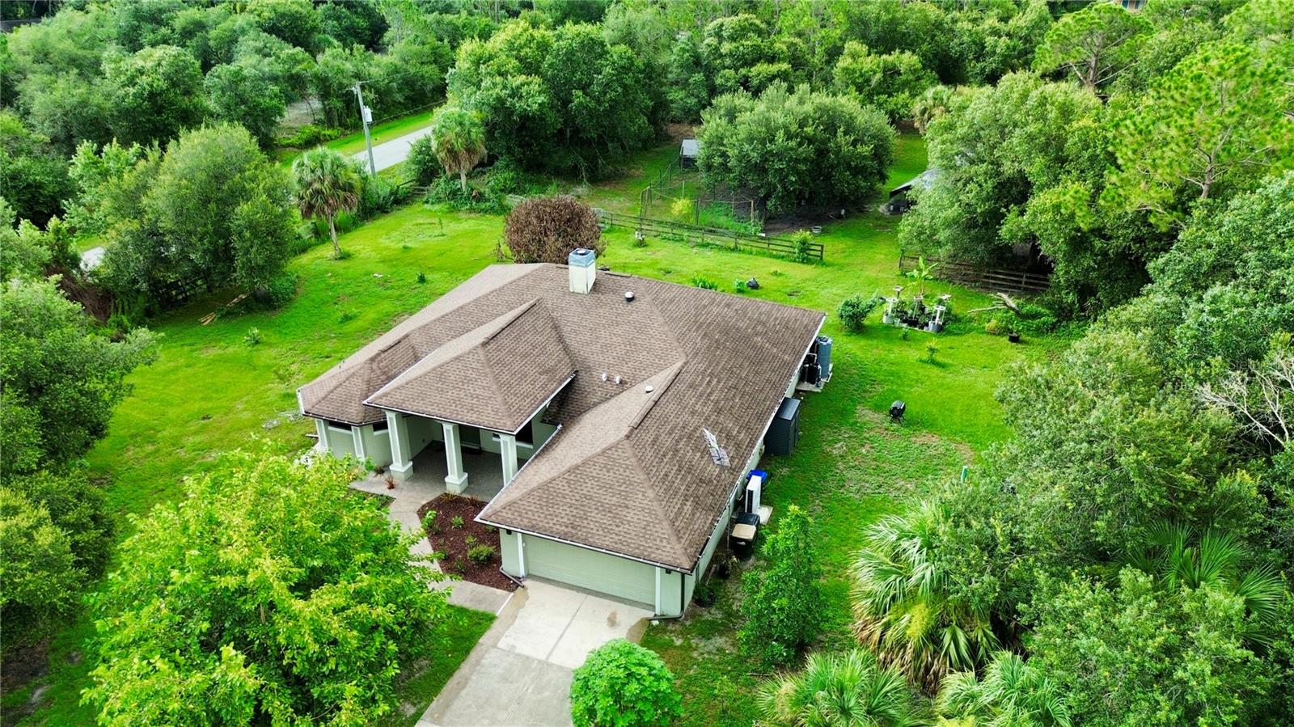
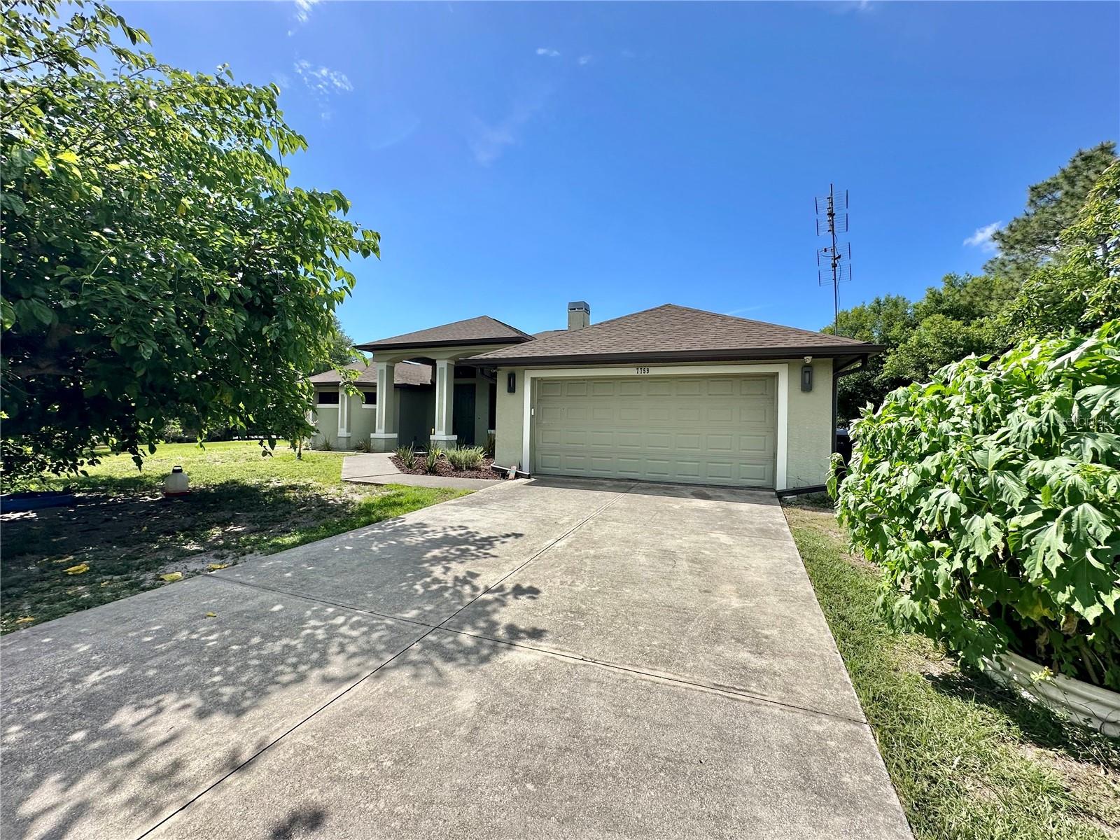
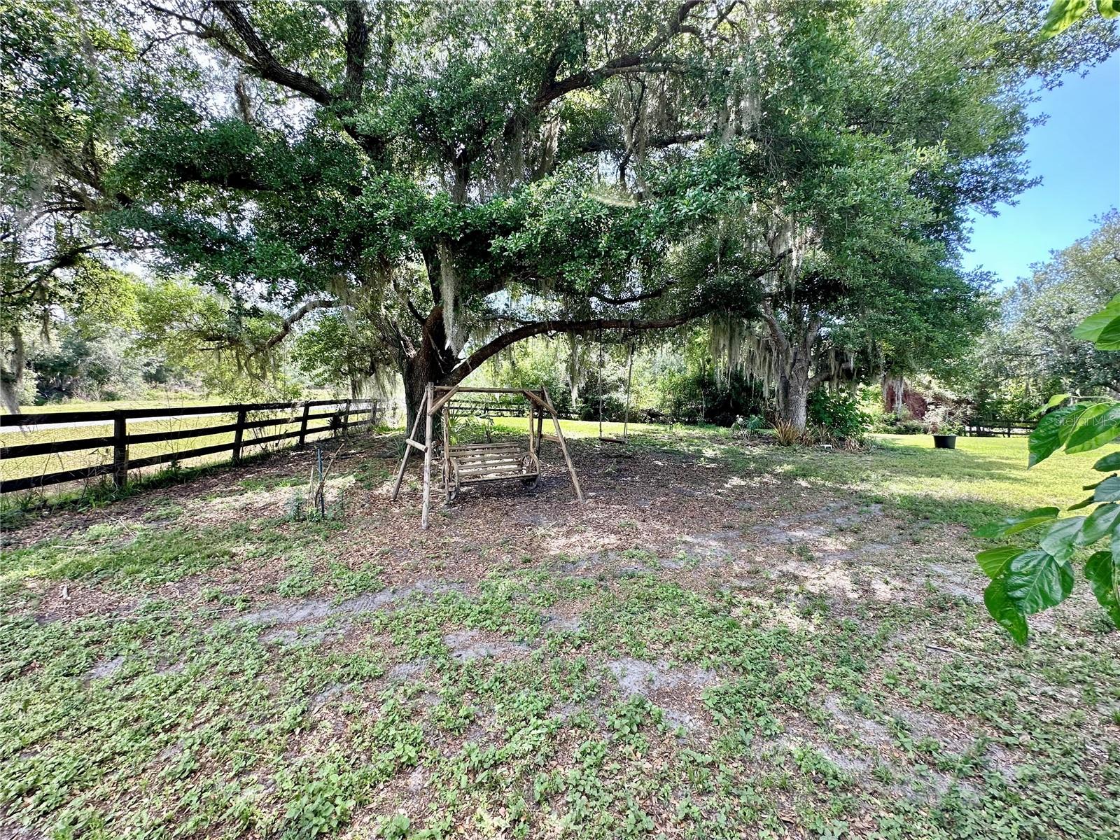
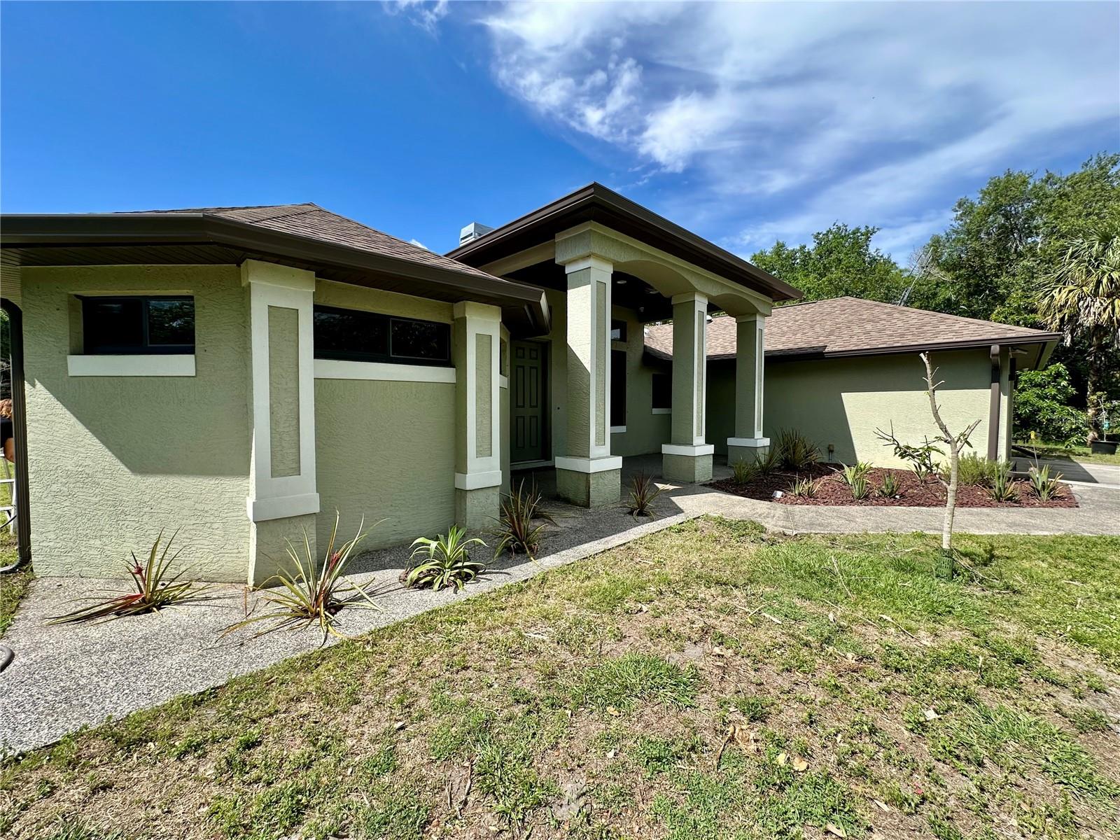
Enter an interest rate to see your estimated monthly payment.5.27 acres of agriculturally zoned Florida homestead in North Port Estates, with canal views, Carlton Reserve lining your street, and room for horses, livestock, or a home-based business. A custom 3 bed 2 bath home, a 5-stall equestrian barn, a chicken coop, and your own working apiary. Step inside and feel right at home. A gracious foyer sets the tone from the moment you arrive. This 2,515 sqft custom home offers soaring ceilings, energy efficient low-E windows, solartube lighting, and a new roof in 2023. Built to last & designed for real life. The living room features a wood-burning fireplace and custom built-in shelving, perfect for cozy evenings and relaxed gatherings. The kitchen impresses with tall wood upper cabinets, a full pantry, and a breakfast bar made for lingering, opening to a light-filled breakfast room and family room with warm, everyday flow that makes this house feel like home from day one. The master suite includes a dedicated lounge or office area plus a spa-caliber ensuite with a Jacuzzi tub, multi-head rain shower, dual vanities, and a makeup desk. The screened lanai stretches living space outdoors year round, perfect for entertaining or simply unwinding after a long day on the land. Outside, everything a working homestead needs is already in place. Two private wells. Two whole-house reverse osmosis. Two separate septic systems. Fruit trees already producing. An apiary setup ready to go. A chicken run and coop waiting. A two stall lean-to for equipment storage. This is a true self-sufficient, hobby farm setup. Just bring your livestock and your vision. For the horse property buyer: this equestrian estate has a barn with its own private entrance, keeping farm traffic separate from the main home. Two fenced paddocks sit steps from five 12x12 stalls, a 48x17 center aisle, and a 12x12 tack room built for serious horsekeeping, making daily care quick and easy. A dedicated honey room with bath and laundry supports on-site apiary processing and keeps everything clean and organized. Above the barn, a bonus space with a private balcony overlooks the paddocks, ideal for a farm office, hobby workspace, or extra storage. Carlton Reserve lines your street with protected natural beauty and canal views right outside your door. Horse trails at Myakkahatchee Environmental Park sit at the end of the road, connecting directly into Carlton Reserve for miles of riding through natural Florida preserve. No trailering. No hauling. Just saddle up and go. For riders who want to truly live with their horses, this location is simply unmatched. Easy I-75 access puts you minutes from Atlanta Braves spring training at CoolToday Park, the North Port Aquatic Center waterpark, Warm Mineral Springs, and the new Sarasota Memorial Hospital North Port campus. All the peace and privacy of country living without giving up a single convenience. Properties like this rarely exist and almost never come available. This one brings together luxury, land, livestock infrastructure, and lifestyle in a way that cannot be recreated at this price point. Whether you are dreaming of self-sufficient living, equestrian life, or simply more space to breathe, this estate delivers on every count. Come see it. You're going to love it here!
| a week ago | Listing updated with changes from the MLS® | |
| 2 weeks ago | Price changed to $1,344,000 | |
| 5 months ago | Listing first seen on site |

Listing information is provided by Participants of the Stellar MLS. IDX information is provided exclusively for personal, non-commercial use, and may not be used for any purpose other than to identify prospective properties consumers may be interested in purchasing. Information is deemed reliable but not guaranteed. Properties displayed may be listed or sold by various participants in the MLS Copyright 2026, Stellar MLS.
Last checked: 2026-10-01 10:00 PM EDT