Lakefront Living with Privacy, Accessibility, and Stunning Views!
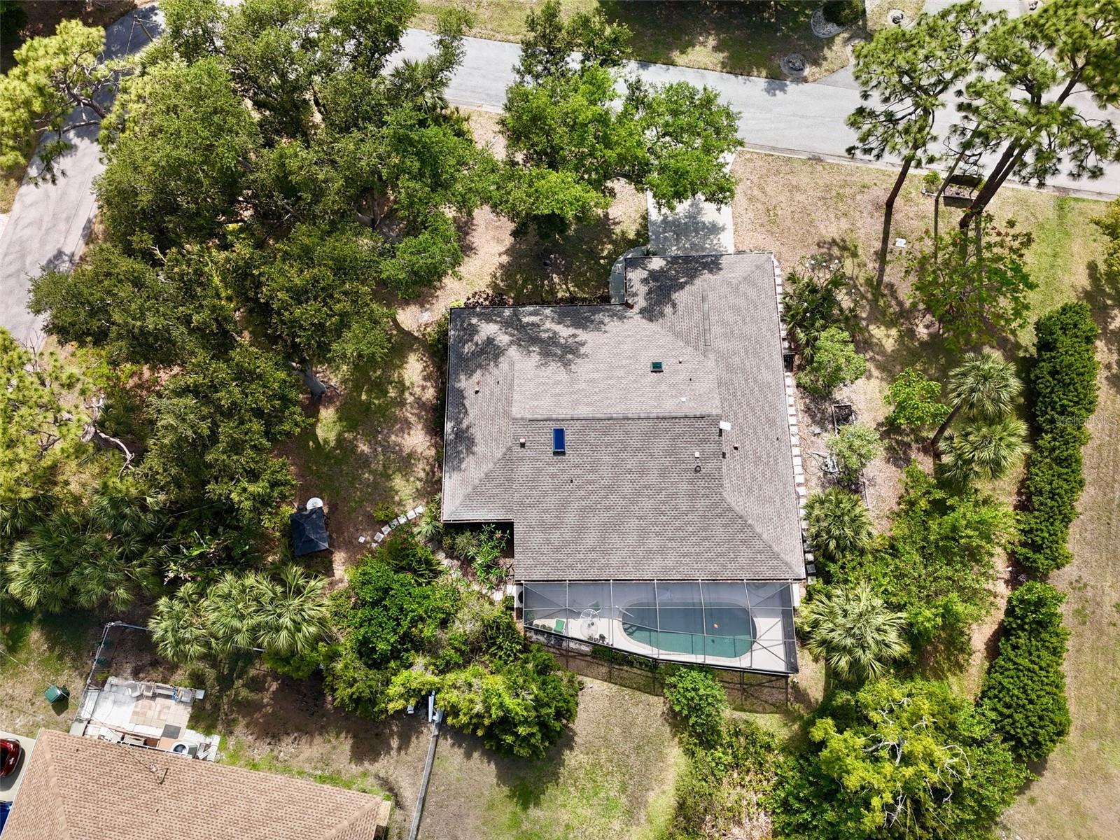
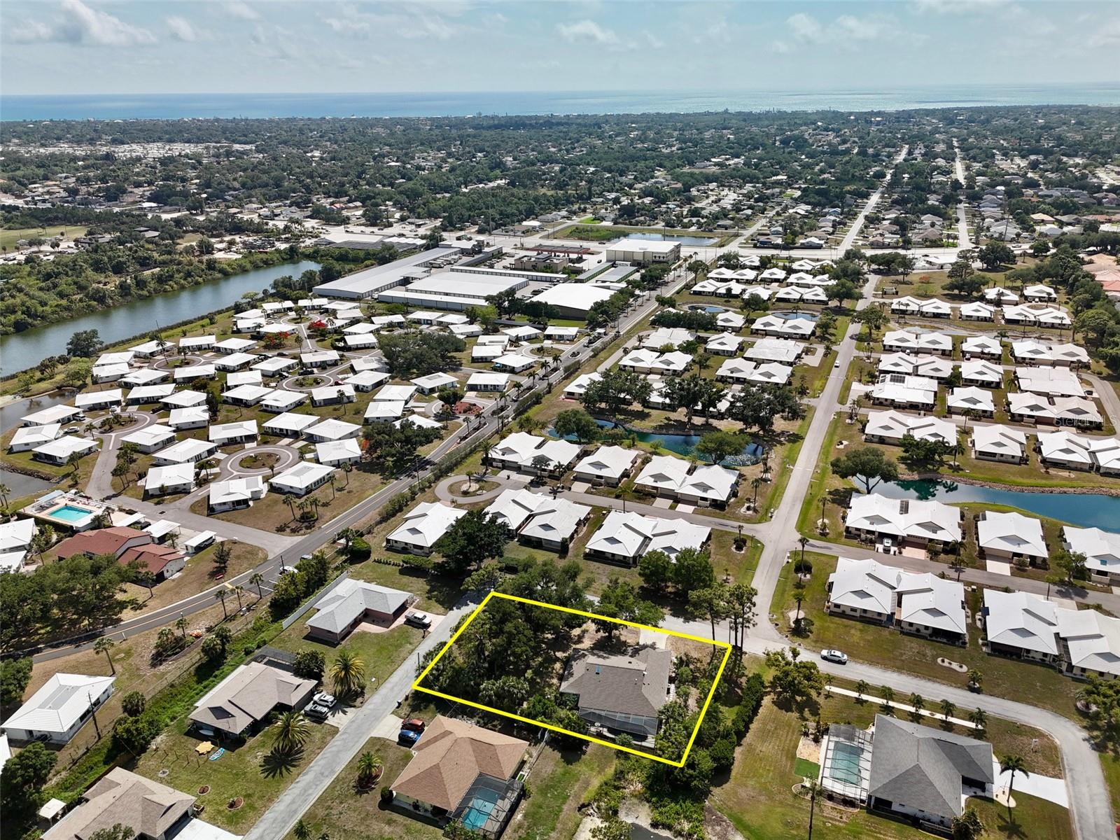
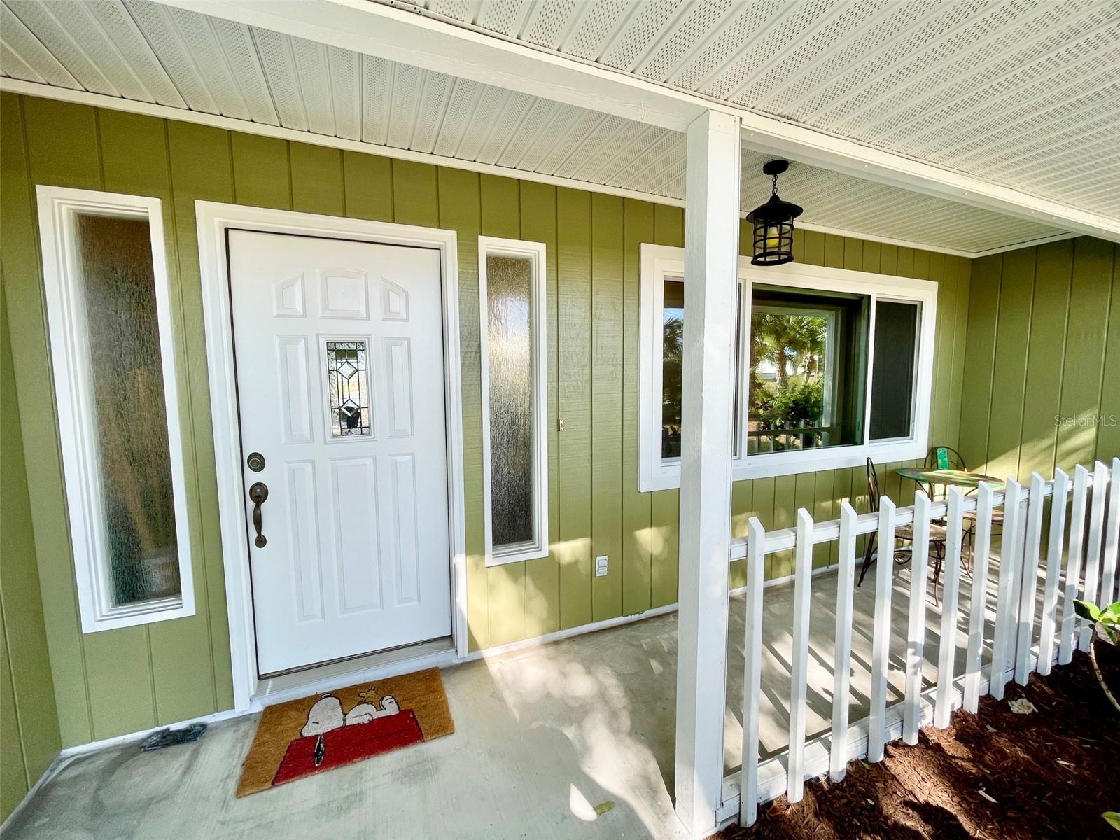
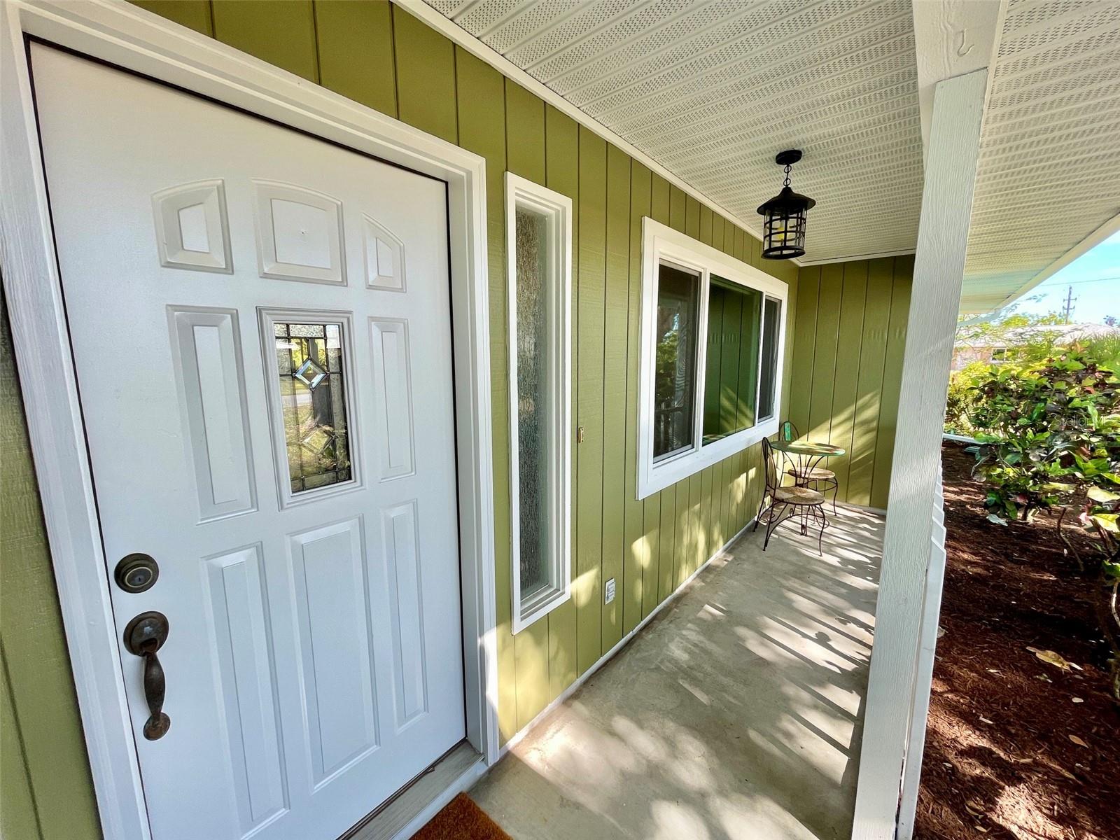
Enjoy breathtaking lake views from this beautifully maintained waterfront home in a peaceful all-ages community of just 54 homes. Situated on an oversized wooded lot, the property is surrounded by mature trees and palms, creating exceptional privacy while showcasing serene water vistas. This spacious residence features three bedrooms and two and a half baths, with a thoughtfully designed layout that includes split master and guest bedrooms for added privacy. The huge primary suite overlooks the pool and lake and offers a comfortable sitting area, while the completely remodeled wheelchair-accessible primary bathroom features an open roll-in shower. Designed for both comfort and entertaining, the home boasts soaring vaulted ceilings in the great room and kitchen, enhanced by skylights that fill the space with natural light. Disappearing sliding glass doors seamlessly connect the indoor and outdoor living areas, creating an incredible sense of openness.
Step outside to a large covered patio and screened lanai with a heated saltwater pool overlooking the lake. Accessibility features include a handicap-accessible pool lift, wheelchair-friendly design throughout the home, and an oversized 2+ car garage with a wheelchair ramp.
Additional updates include a new roof in 2022, re-piping completed in 2015, and a new dishwasher (2026). Ideally located near world-class beaches, shopping, dining, entertainment, golf, and more, this exceptional lakefront property offers the perfect combination of privacy, accessibility, and Florida living at its finest.
Save
Ask
Tour
Hide
Share
Listing Snapshot
Price
$449,000
Days On Site
5 Days
Bedrooms
3
Inside Area (SqFt)
2,049 sqft
Total Baths
3
Full Baths
2
Partial Baths
1
Lot Size
0.45 Acres
Year Built
1990
MLS® Number
A4693240
Status
Active
Property Tax
$4,916
HOA/Condo/Coop Fees
$38.33 monthly
Sq Ft Source
Public Records
Friends & Family
React
Invite
Recent Activity
4 days ago
Listing updated with changes from the MLS®
5 days ago
Listing first seen on site
General Features
Acres
0.45
Attached Garage
Yes
Direction Faces
West
Foundation
Slab
Garage
Yes
Garage Spaces
2
Levels
One
Parking
DrivewayGarage Door OpenerOff StreetOversizedWorkshop in GarageAttached
Accessible EntranceAccessible BedroomAccessible ClosetsAccessible DoorsAccessible Full BathVisitor BathroomAccessible KitchenAccessible Central Living AreaAccessible Washer/DryerCentral Living AreaCustomized Wheelchair AccessibleGrip-Accessible Features
Association Dues
460
Community Features
Street Lights
Financing Terms Available
CashConventionalFHAVA Loan
HOA Fee Frequency
Annually
MLS Area
34293 - Venice
Roads
Asphalt
Township
39
Schools
School District
Unknown
Elementary School
Taylor Ranch Elementary
Middle School
Venice Area Middle
High School
Venice Senior High
Listing courtesy of BRIGHT REALTY (239) 710-1200
Listing information is provided by Participants of the Stellar MLS. IDX information is provided exclusively for personal, non-commercial use, and may not be used for any purpose other than to identify prospective properties consumers may be interested in purchasing. Information is deemed reliable but not guaranteed. Properties displayed may be listed or sold by various participants in the MLS Copyright 2026, Stellar MLS.
Last checked: 2026-06-29 02:55 PM EDT
Neighborhood & Commute
Source: Walkscore
Disclosure: Community information and market data powered by Constellation Data Labs. Information is deemed reliable but not guaranteed.