Save
Ask
Tour
Hide
Share
$330,000
13 Days On Site

1618 MONARCH DRIVE 1618
VENICE, FL 34293

For Sale|Condominium|Active
3
Beds
3
Total Baths
2
Full Baths
1
Partial Bath
2,119
SqFt
$156
/SqFt
2005
Built
Subdivision:
BUCKINGHAM MEADOWS ST ANDREWS E PLANTATION PH
County:
Sarasota
Call Now: 941-202-6505
Is this the listing for you? We can help make it yours.
941-202-6505
Upcoming Open Houses
Sun, Jul 5, 1:00 PM - 3:00 PM
1618 MONARCH DRIVE 16181618 MONARCH DRIVE 16181618 MONARCH DRIVE 16181618 MONARCH DRIVE 1618
Save
Ask
Tour
Hide
Share

Mortgage Calculator

Monthly Payment (Est.)

$1,506
Calculator powered by Showcase IDX, a Constellation1 Company. Copyright ©2026 Information is deemed reliable but not guaranteed.

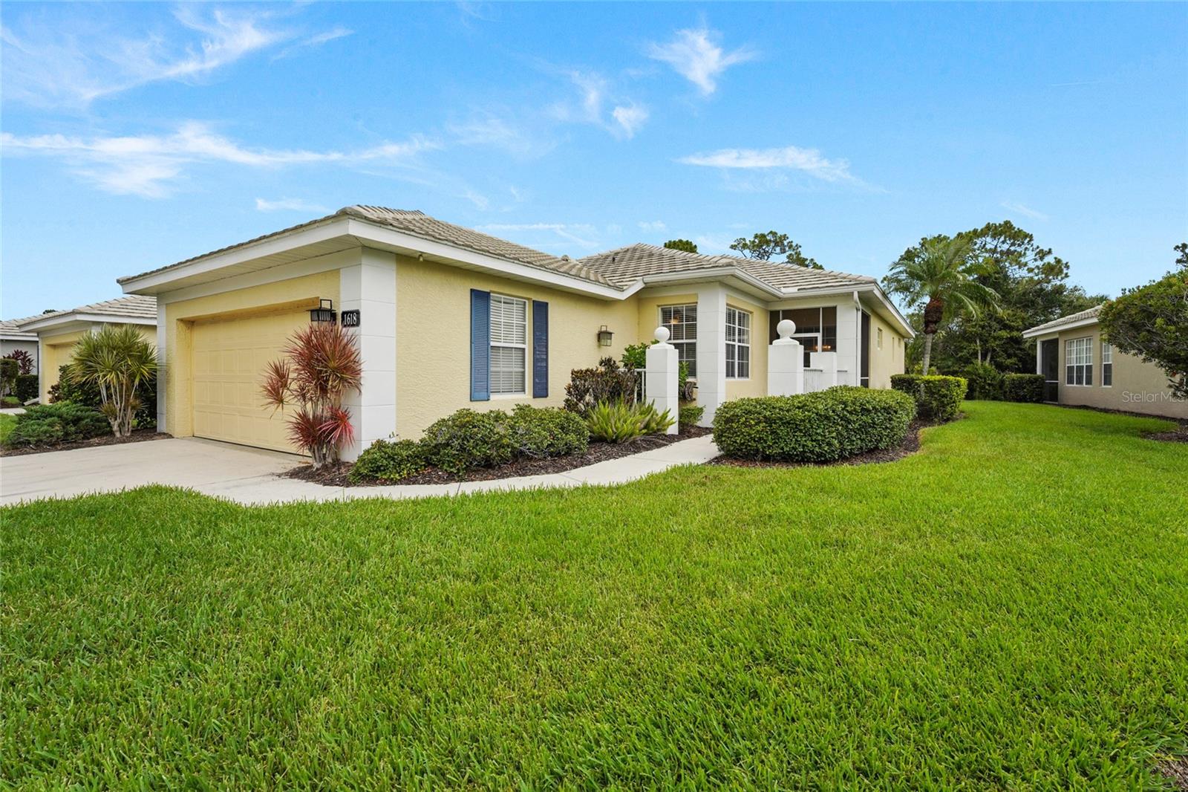
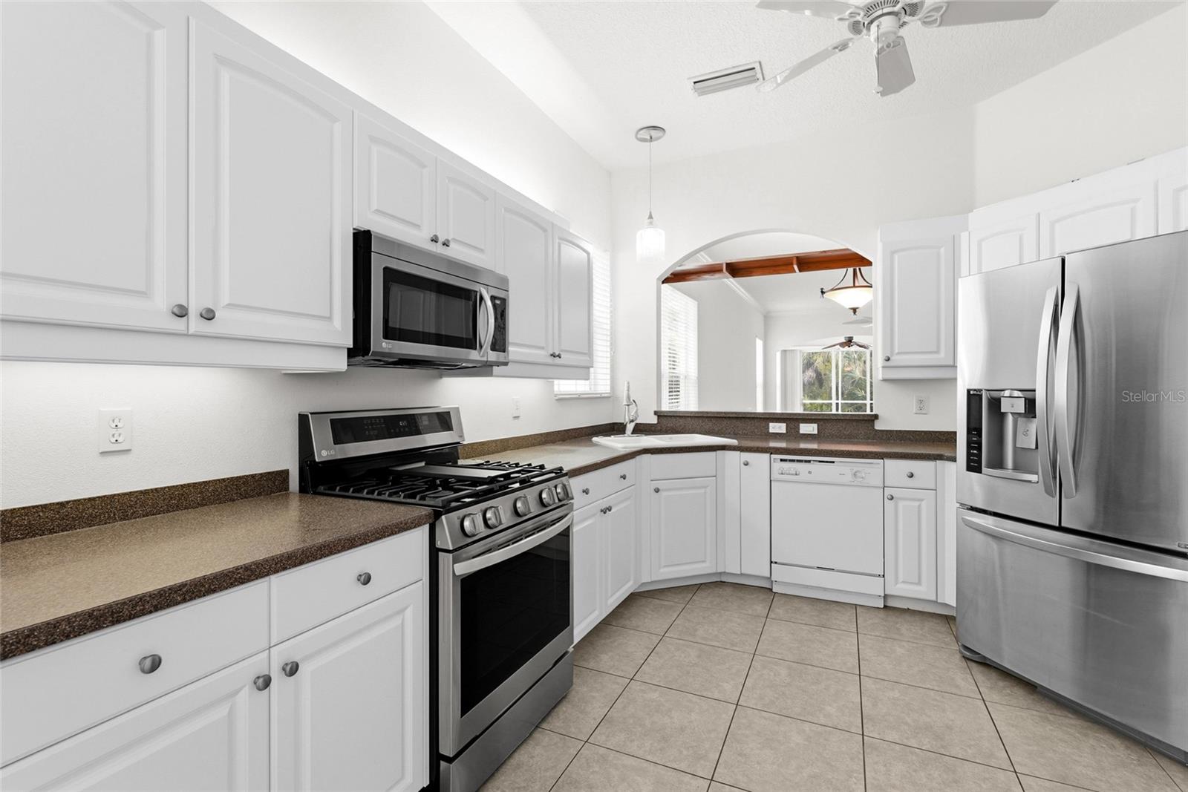
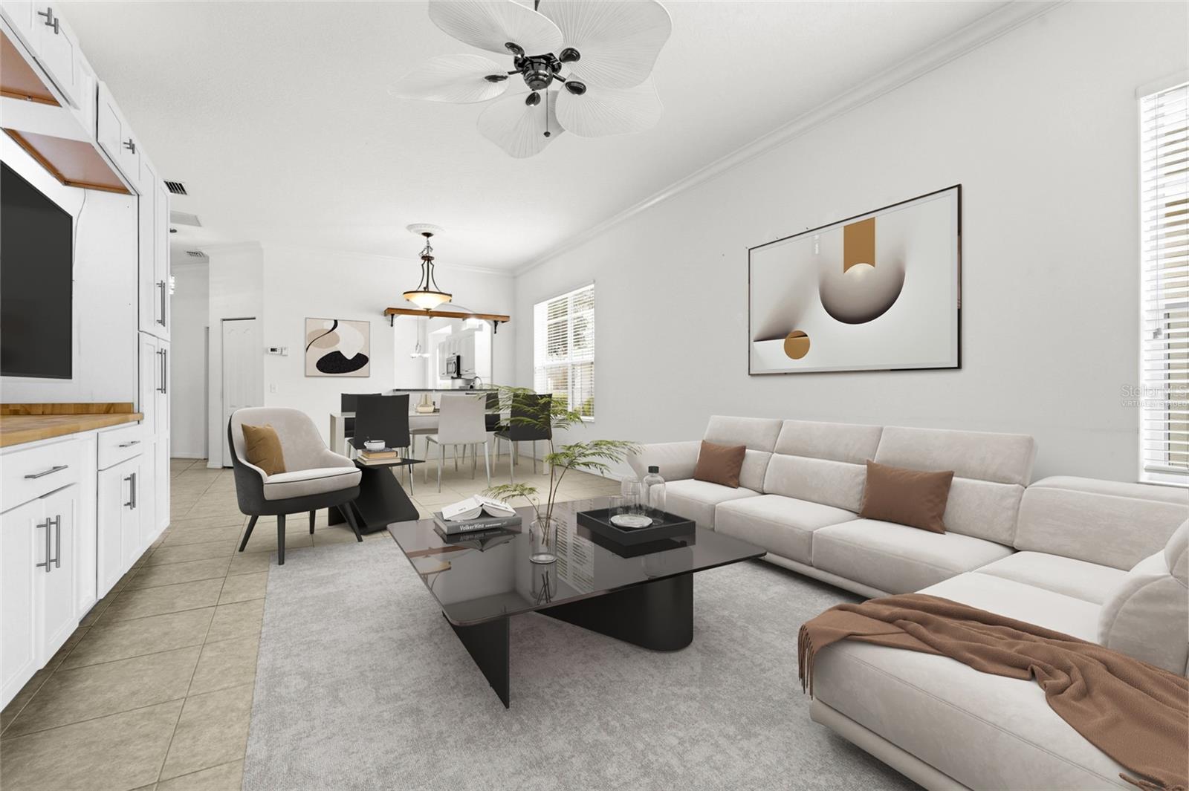
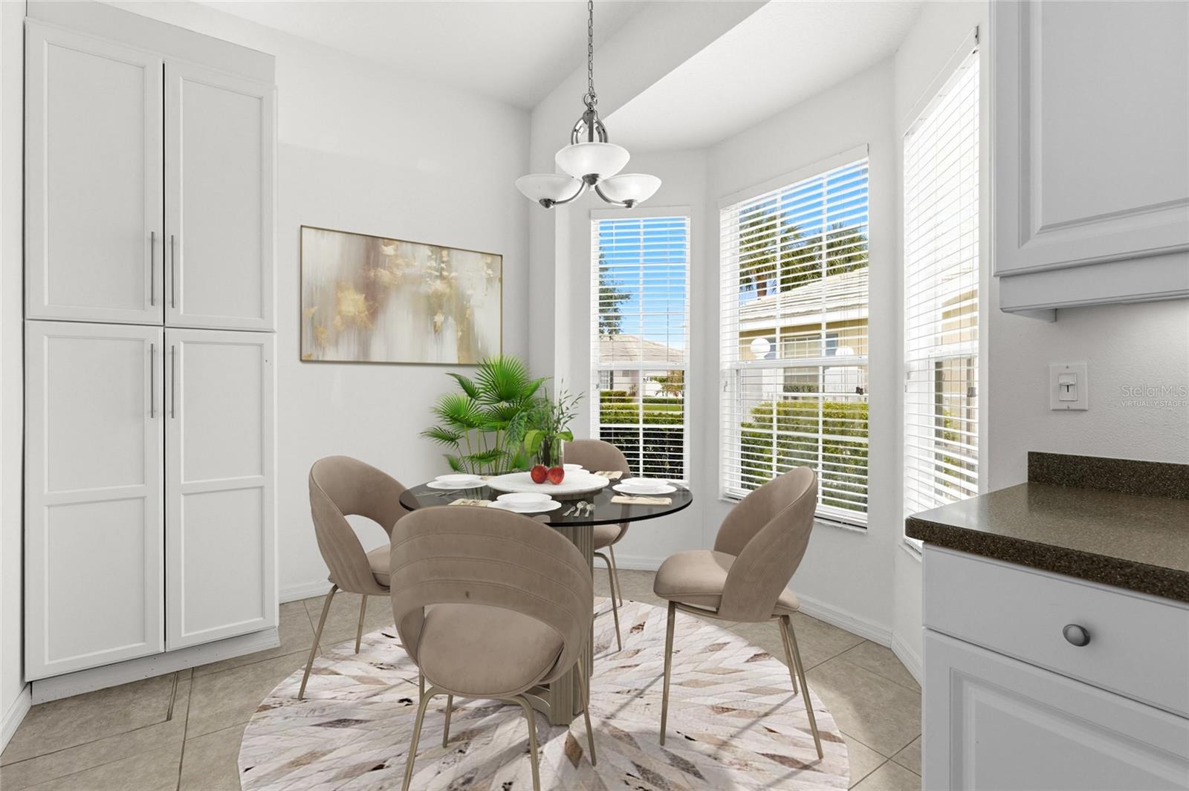
Virtually Staged. What if you could enjoy the country club lifestyle without sacrificing space or spending your weekends on home maintenance? Nestled within the sought-after Plantation Golf & Country Club community, this beautifully maintained 3-bedroom, 2.5-bath home offers more than 2,100 square feet of thoughtfully designed living space. Designed for both comfortable everyday living and effortless entertaining, the floor plan offers generous living spaces, natural light, and a seamless flow from room to room. The spacious kitchen features abundant cabinetry, and a casual dining area, while the primary suite provides a peaceful retreat with space and privacy. Two additional bedrooms offer flexibility for guests, a home office, or hobbies. Beyond the home, enjoy a lifestyle centered around recreation, connection, and convenience. Residents have access to community pools, and optional membership at Plantation Golf & Country Club offering golf, tennis, pickleball, fitness, dining, and a vibrant social calendar. Ideally located just minutes from historic downtown Venice, Gulf beaches, shopping, dining, and Wellen Park, this home is the perfect balance of comfort, location, and lifestyle. Whether you’re searching for a year-round residence or seasonal retreat, this is an opportunity to enjoy one of Venice’s most established communities.

Save
Ask
Tour
Hide
Share
Listing Snapshot
Price 
$330,000
Days On Site 
13 Days
Bedrooms 
3
Inside Area (SqFt) 
2,119 sqft
Total Baths 
3
Full Baths 
2
Partial Baths 
1
Lot Size 
N/A
Year Built 
2005
MLS® Number 
A4696008
Status 
Active
Property Tax 
$4,826
HOA/Condo/Coop Fees 
$2,100
Sq Ft Source 
Public Records
Friends & Family
Recent Activity
yesterdayListing updated with changes from the MLS®
2 weeks agoListing first seen on site
General Features
Attached Garage 
Yes
Direction Faces 
Northwest
Foundation 
Slab
Garage 
Yes
Garage Spaces 
2
Levels 
One
Number Of Stories 
1
Parking 
Attached
Pets 
Cats OKDogs OKNumber Limit
Property Sub Type 
Condominium
Sewer 
Public Sewer
SqFt Total 
2807
Utilities 
Electricity ConnectedWater Connected
Water Source 
Public
Zoning 
RSF2
Interior Features
Appliances 
DishwasherDryerMicrowaveRangeRefrigeratorWasher
Cooling 
Central Air
Flooring 
Other
Furnished 
Unfurnished
Heating 
Central
Interior 
Crown MoldingEat-in Kitchen
Laundry Features 
Laundry Room
Balcony/Porch/Lanai 
Dimensions - 17x16Level - FirstFeatures - Ceiling Fan(s)
Bathroom 2 
Dimensions - 6x7Level - First
Bathroom 3 
Dimensions - 8x6Level - First
Bedroom 2 
Dimensions - 15x14Level - FirstFeatures - Ceiling Fan(s)
Bedroom 3 
Dimensions - 14x12Level - FirstFeatures - Ceiling Fan(s)
Dinette 
Dimensions - 12x10Level - First
Dining Room 
Dimensions - 12x15Level - FirstFeatures - Ceiling Fan(s)
Kitchen 
Dimensions - 11x10Level - FirstFeatures - Breakfast Bar, Ceiling Fan(s), Pantry
Laundry 
Dimensions - 7x7Level - First
Living Room 
Dimensions - 17x15Level - FirstFeatures - Ceiling Fan(s)
Master Bathroom 
Dimensions - 6x7Level - FirstFeatures - Double Vanity
Master Bedroom 
Dimensions - 20x14Level - FirstFeatures - Ceiling Fan(s)
Save
Ask
Tour
Hide
Share
Exterior Features
Construction Details 
BlockStucco
Patio And Porch 
Front PorchPatioRear PorchScreened
Roof 
Tile
View 
Park/Greenbelt
Waterview 
Park/Greenbelt
Community Features
Association Amenities 
ClubhousePool
Association Dues 
555
Community Features 
ClubhouseFitness CenterPoolSidewalks
Financing Terms Available 
CashConventionalFHAVA Loan
HOA Fee Frequency 
Annually
MLS Area 
34293 - Venice
Roads 
Asphalt
Township 
39
Schools
School District
Unknown
Elementary School
Taylor Ranch Elementary
Middle School
Venice Area Middle
High School
Venice Senior High
Listing courtesy of KW COASTAL LIVING III (586) 489-3791

stellar logo

Listing information is provided by Participants of the Stellar MLS. IDX information is provided exclusively for personal, non-commercial use, and may not be used for any purpose other than to identify prospective properties consumers may be interested in purchasing. Information is deemed reliable but not guaranteed. Properties displayed may be listed or sold by various participants in the MLS Copyright 2026, Stellar MLS.
Last checked: 2026-07-01 08:48 AM EDT

Neighborhood & Commute
Source: Walkscore
Disclosure: Community information and market data powered by Constellation Data Labs. Information is deemed reliable but not guaranteed.
Save
Ask
Tour
Hide
Share