Save
Ask
Tour
Hide
Share
$239,000
3 Days On Site

431 WEXFORD CIRCLE 76
VENICE, FL 34293

For Sale|Townhouse|Active
2
Beds
2
Total Baths
2
Full Baths
1,295
SqFt
$185
/SqFt
1980
Built
Subdivision:
AUGUSTA VILLAS AT PLAN
County:
Sarasota
Call Now: 941-202-6505
Is this the listing for you? We can help make it yours.
941-202-6505
431 WEXFORD CIRCLE 76431 WEXFORD CIRCLE 76431 WEXFORD CIRCLE 76431 WEXFORD CIRCLE 76
Save
Ask
Tour
Hide
Share

Mortgage Calculator

Monthly Payment (Est.)

$1,090
Calculator powered by Showcase IDX, a Constellation1 Company. Copyright ©2026 Information is deemed reliable but not guaranteed.

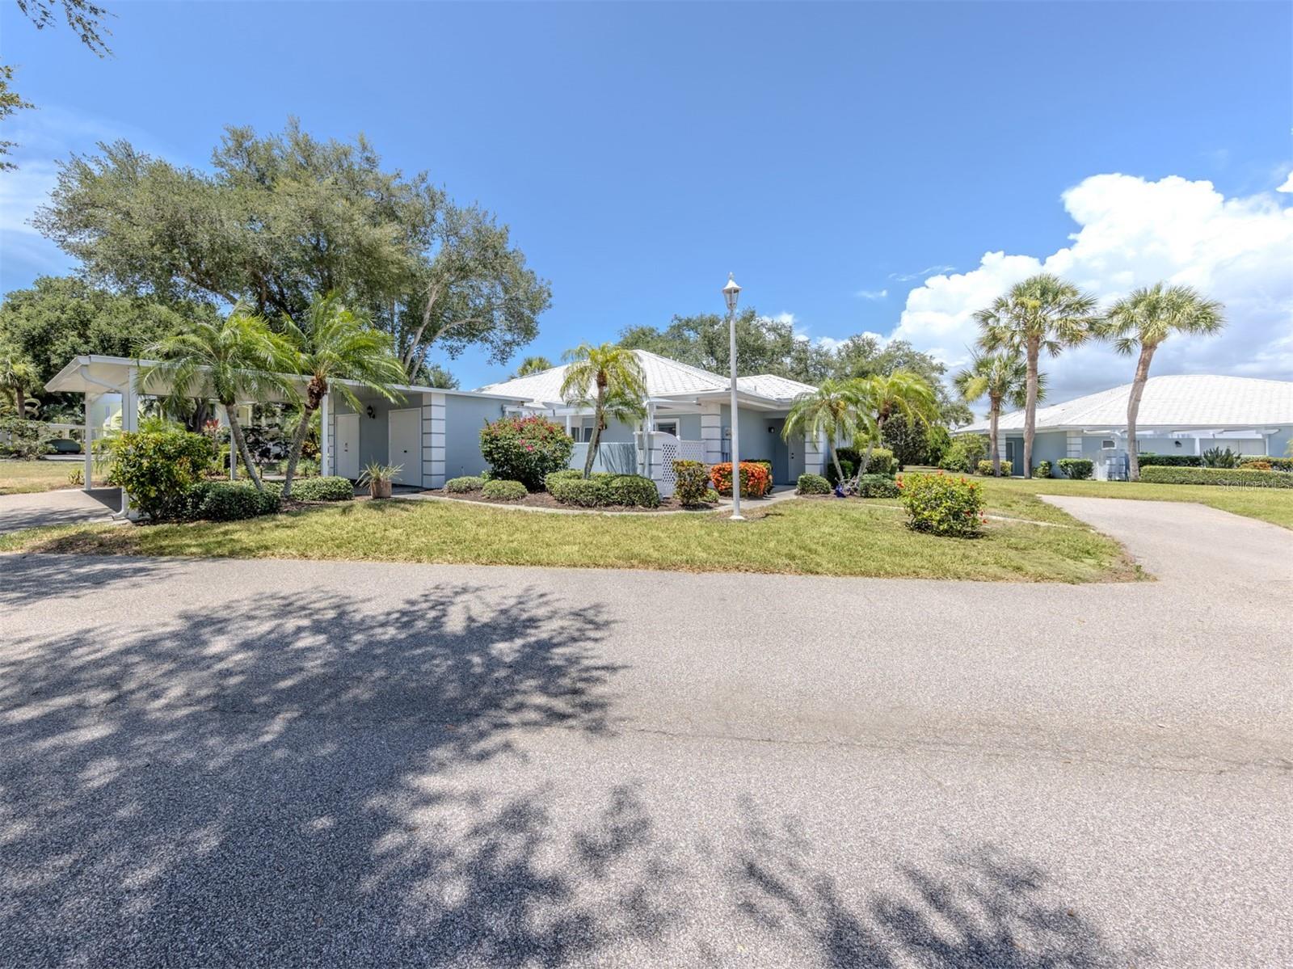
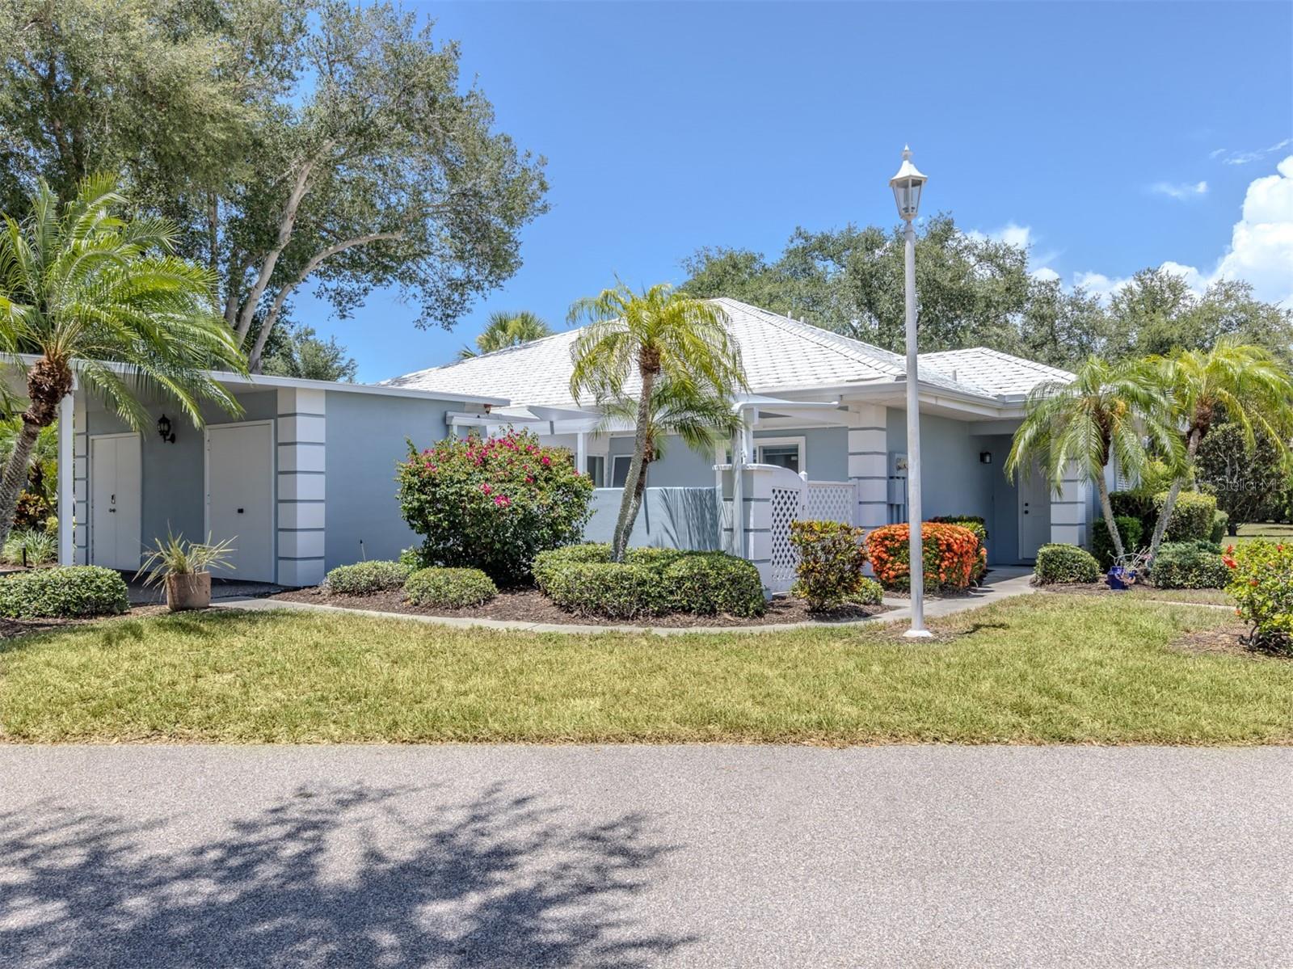
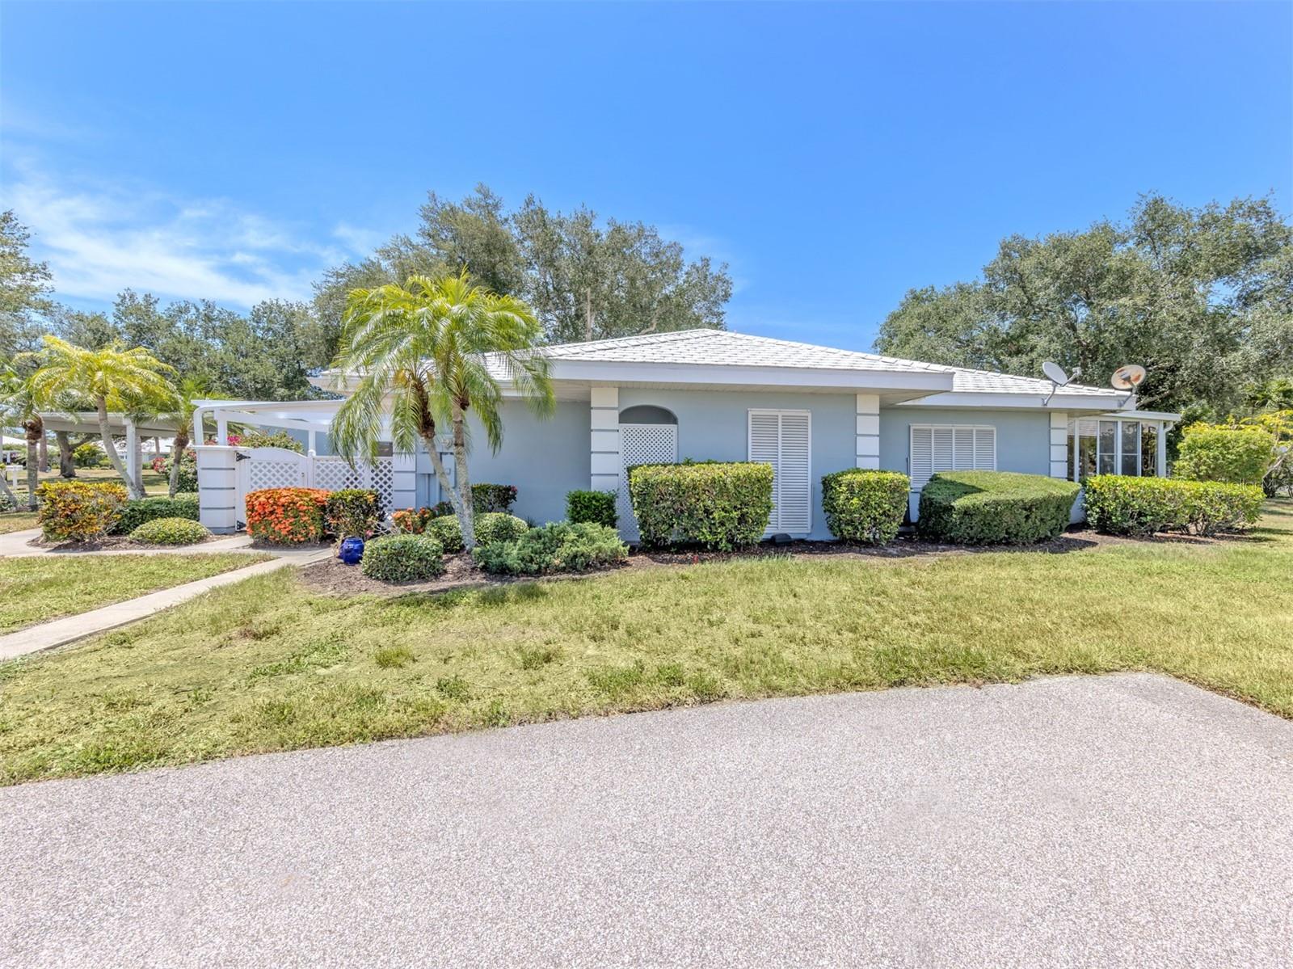
Discover the perfect blend of indoor comfort and exceptional outdoor living at 431 Wexford Circle. Nestled in the quiet Augusta Villas neighborhood within the premier Plantation Golf & Country Club, this 2-bedroom, 2-bathroom home features spaces you won't find anywhere else. The front welcomes you with a fantastic, fully fenced front porch, creating a secure and highly private oasis perfect for peaceful morning coffee or evening relaxation. Across the home at the back, a huge, expansive Florida room dramatically increases your living area, flooding the home with light and offering the perfect setting for a year-round sunroom, home office, or grand entertaining space.With a brand-new A/C (2024) and updated water heater (2019), you can move right in with total peace of mind. Enjoy effortless, maintenance-free Florida living with a heated community pool just down the street. Optional club memberships open the doors to 36 holes of championship golf, tennis, and fine clubhouse dining. Minutes from Gulf beaches, historic downtown Venice, and Wellen Park—schedule your walkthrough today!

Save
Ask
Tour
Hide
Share
Listing Snapshot
Price 
$239,000
Days On Site 
3 Days
Bedrooms 
2
Inside Area (SqFt) 
1,295 sqft
Total Baths 
2
Full Baths 
2
Partial Baths 
N/A
Lot Size 
N/A
Year Built 
1980
MLS® Number 
A4696765
Status 
Active
Property Tax 
$2,970
HOA/Condo/Coop Fees 
$46.25 monthly
Sq Ft Source 
Public Records
Friends & Family
Recent Activity
6 hours agoListing updated with changes from the MLS®
3 days agoListing first seen on site
General Features
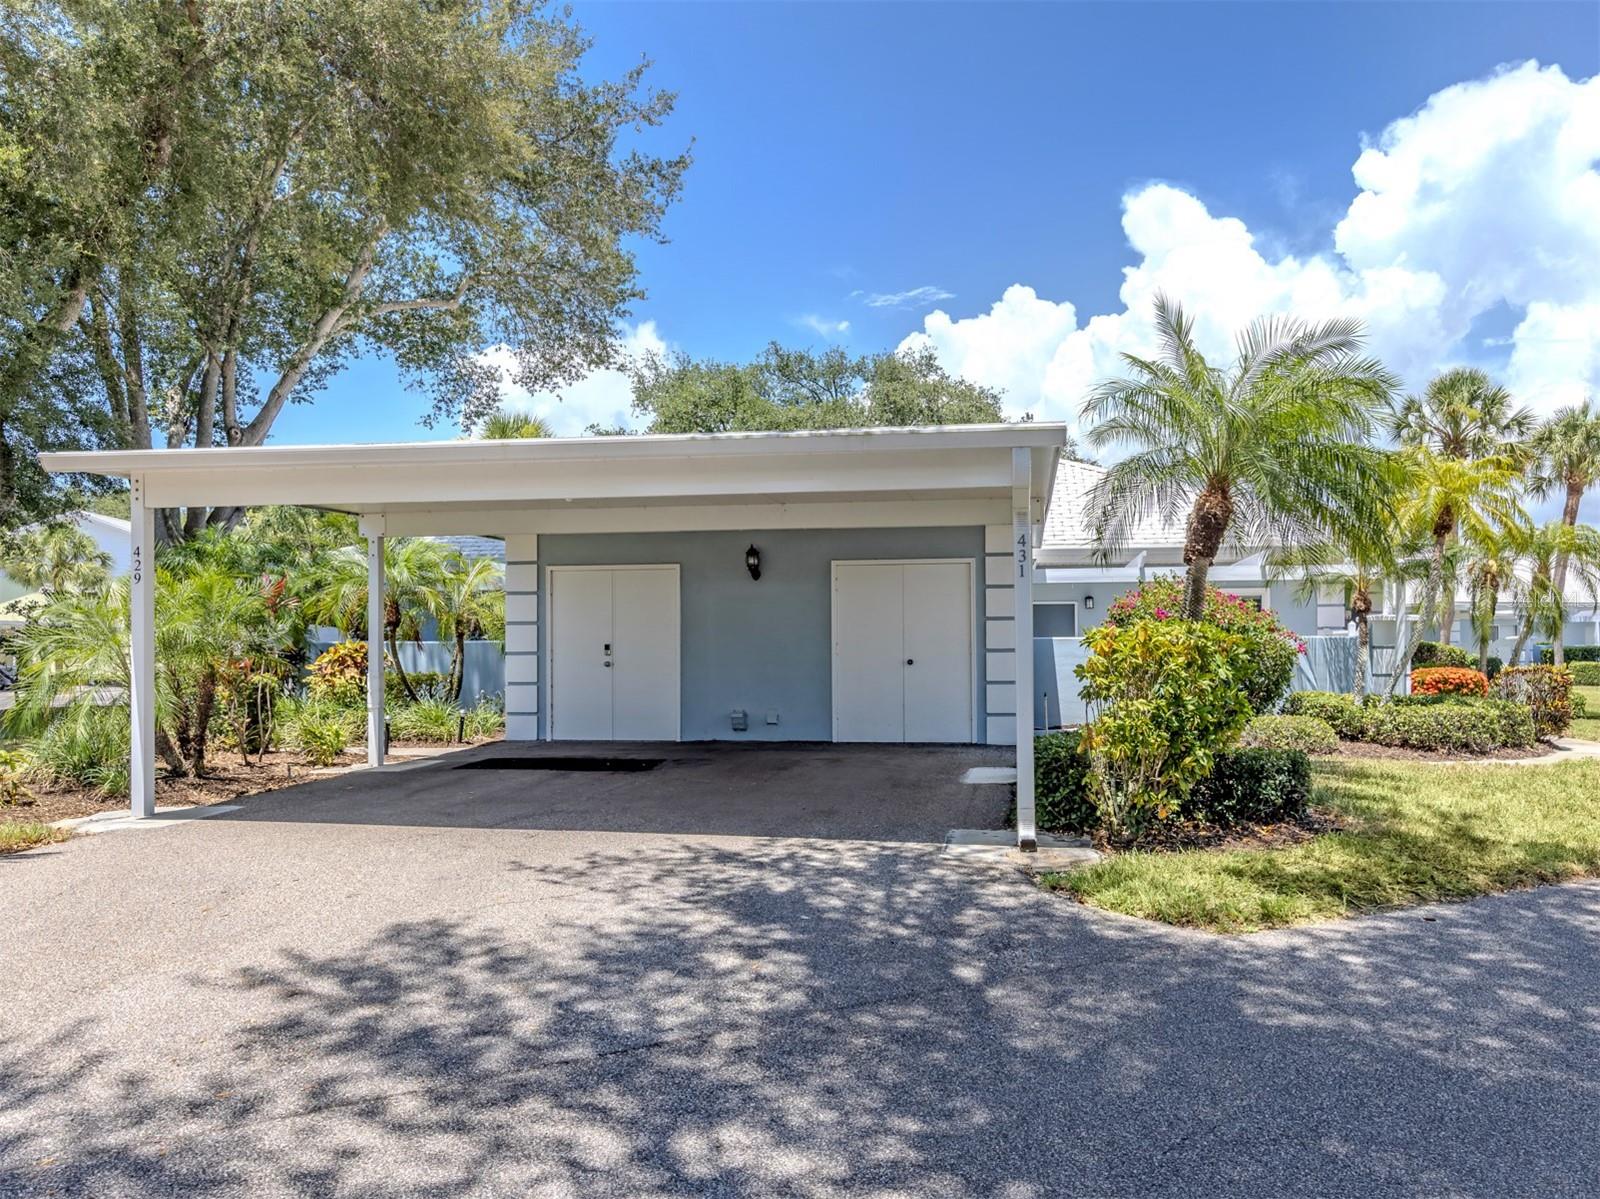
Carport 
1
Direction Faces 
Southwest
Foundation 
Slab
Levels 
One
Parking 
CoveredDrivewayGuestParking Pad
Pets 
Yes
Property Sub Type 
Townhouse
Sewer 
Public Sewer
SqFt Total 
1729
Style 
Florida
Utilities 
Electricity ConnectedWater Connected
Water Source 
Public
Zoning 
RSF2
Interior Features
Appliances 
DishwasherDryerElectric Water HeaterMicrowaveRangeRefrigeratorWasher
Cooling 
Central Air
Furnished 
Unfurnished
Heating 
Central
Interior 
Eat-in KitchenOpen Floorplan
Laundry Features 
Inside
Bedroom 2 
Dimensions - 11x11Level - First
Florida Room 
Dimensions - 18x10Level - First
Kitchen 
Dimensions - 11x10Level - FirstFeatures - Breakfast Bar
Living Room 
Dimensions - 33x13Level - First
Master Bedroom 
Dimensions - 14x11Level - First
Save
Ask
Tour
Hide
Share
Exterior Features
Construction Details 
BlockStucco
Lot Features 
Near Golf CoursePaved
Patio And Porch 
PatioRear PorchScreenedSide Porch
Roof 
Tile
View 
Trees/Woods
Waterview 
Trees/Woods
Community Features
Association Amenities 
MaintenanceRecreation Facilities
Association Dues 
555
Community Features 
GolfPool
Financing Terms Available 
CashConventionalFHAVA Loan
HOA Fee Frequency 
Annually
MLS Area 
34293 - Venice
Roads 
Paved
Township 
39
Schools
School District
Unknown
Elementary School
Taylor Ranch Elementary
Middle School
Venice Area Middle
High School
Wellen Park High
Listing courtesy of PREMIER SOTHEBYS INTL REALTY (908) 447-8220

stellar logo

Listing information is provided by Participants of the Stellar MLS. IDX information is provided exclusively for personal, non-commercial use, and may not be used for any purpose other than to identify prospective properties consumers may be interested in purchasing. Information is deemed reliable but not guaranteed. Properties displayed may be listed or sold by various participants in the MLS Copyright 2026, Stellar MLS.
Last checked: 2026-06-29 02:55 PM EDT

Neighborhood & Commute
Source: Walkscore
Disclosure: Community information and market data powered by Constellation Data Labs. Information is deemed reliable but not guaranteed.
Save
Ask
Tour
Hide
Share