Save
Ask
Tour
Hide
Share
$355,000
3 Days On Site

10059 CROOKED CREEK DRIVE 202
VENICE, FL 34293

Condominium|Coming Soon
3
Beds
2
Total Baths
2
Full Baths
1,998
SqFt
$178
/SqFt
2019
Built
Subdivision:
SARASOTA NATIONAL
County:
Sarasota
Call Now: 941-202-6505
Is this the listing for you? We can help make it yours.
941-202-6505
10059 CROOKED CREEK DRIVE 20210059 CROOKED CREEK DRIVE 20210059 CROOKED CREEK DRIVE 20210059 CROOKED CREEK DRIVE 202
Save
Ask
Tour
Hide
Share

Mortgage Calculator

Monthly Payment (Est.)

$1,620
Calculator powered by Showcase IDX, a Constellation1 Company. Copyright ©2026 Information is deemed reliable but not guaranteed.

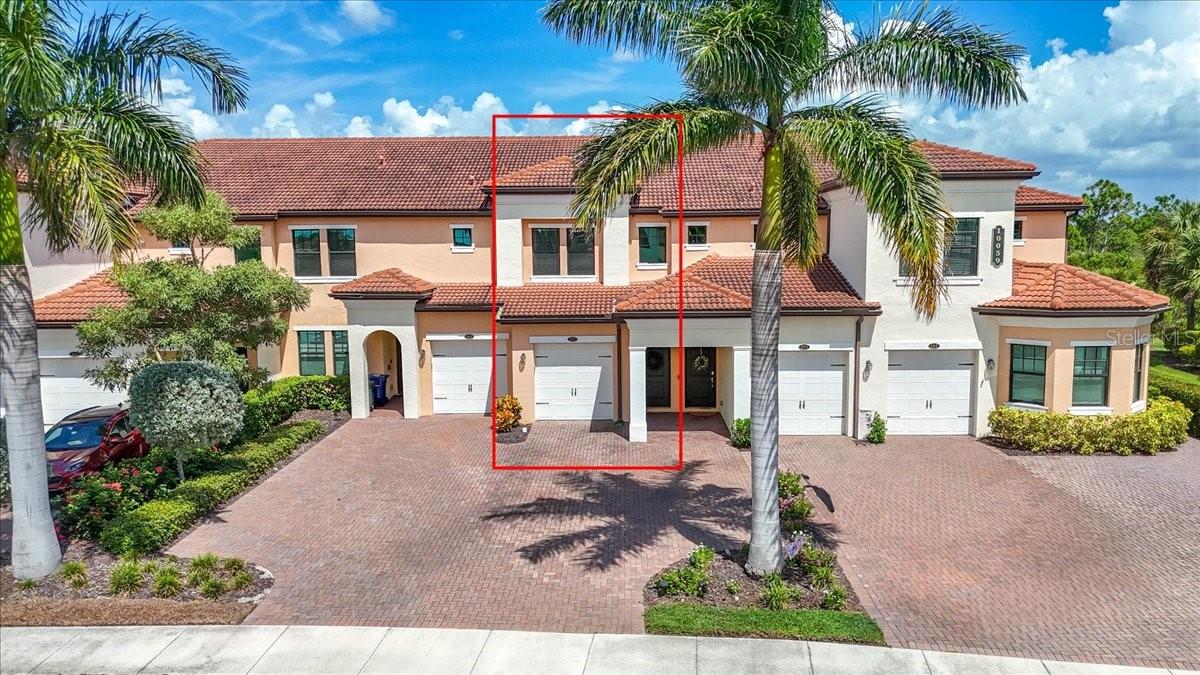
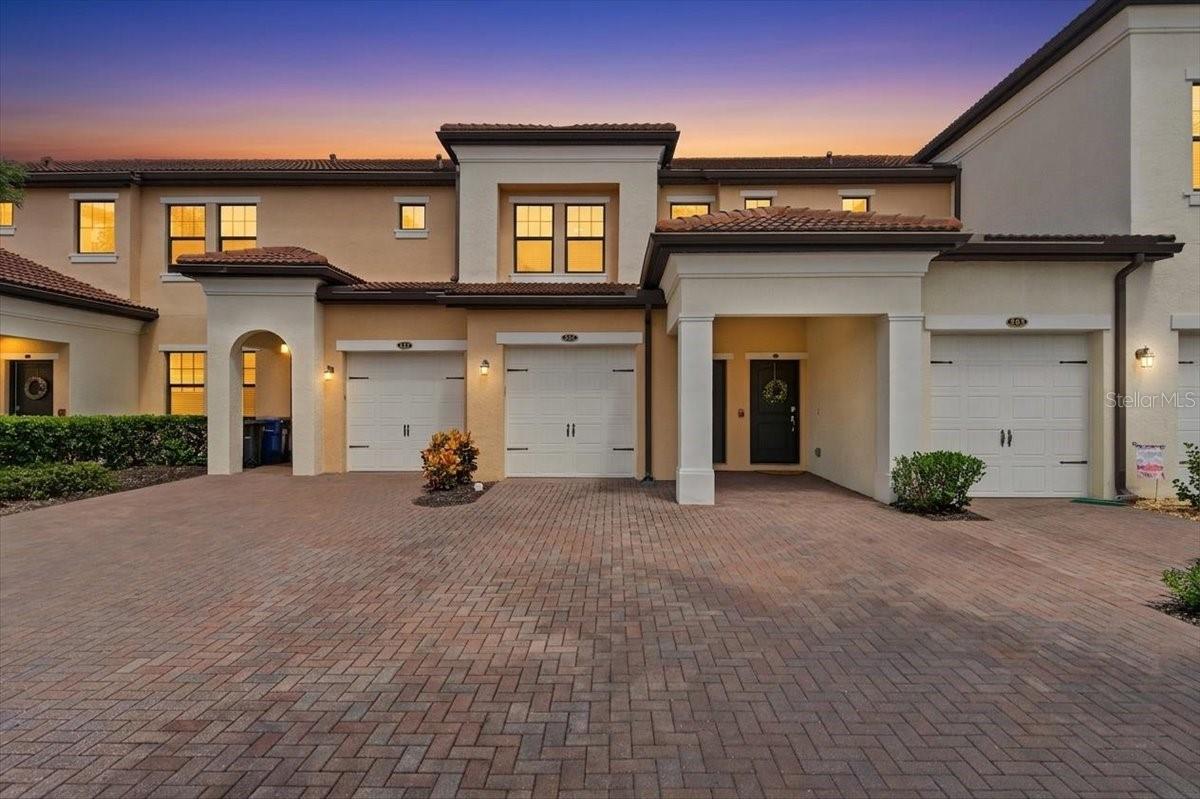
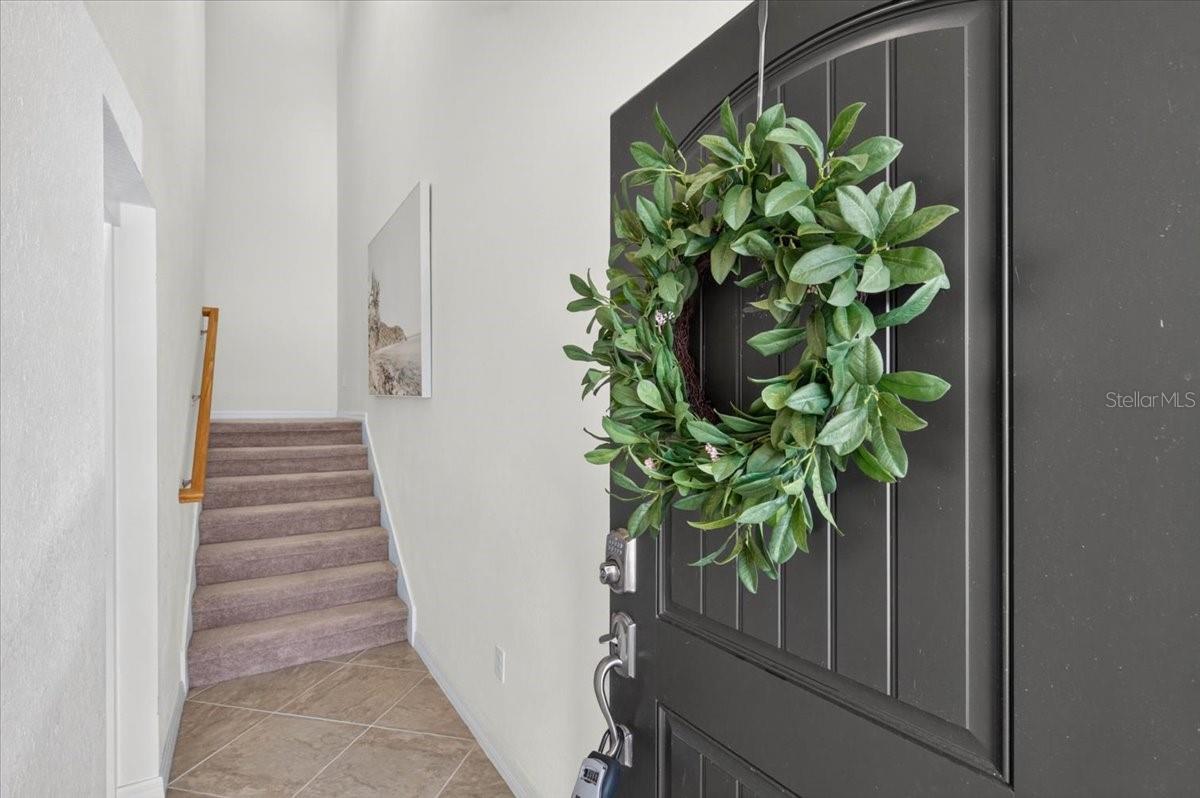
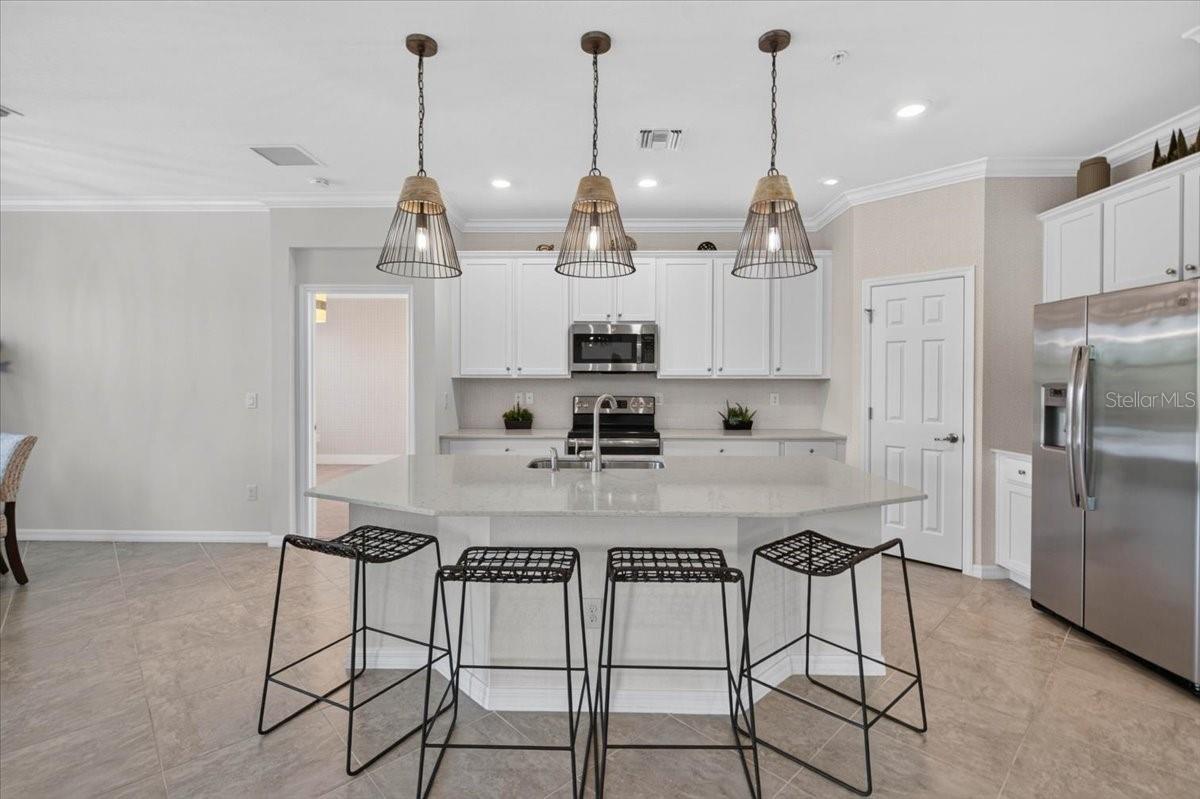
Step into effortless, maintenance-free Florida living in this stunning former model coach home, located within the coveted Lake Village of Sarasota National. Showcasing bespoke model-home upgrades—from designer accent walls and custom light fixtures to tailored built-ins and window treatments—this turnkey 3-bedroom, 2-bathroom residence is offered partially furnished for an easy, seamless move-in. The open-concept layout is thoughtfully designed for both effortless entertaining and quiet relaxation. The gathering and dining spaces flank adjacent sides of the central kitchen, providing a natural visual separation while maintaining an airy, connected flow. An attached one-car garage adds everyday convenience, while a dedicated laundry room provides generous bonus storage. Start your mornings or unwind at twilight on the oversized screened lanai, where tranquil, uninterrupted preserve views create your own private nature sanctuary. Set on the non-golf side of the community, this home offers the distinct advantage of zero mandatory golf fees or equity dues and lower overall HOA costs, allowing you to enjoy peaceful vistas framed by over 1,300 acres of Audubon-certified wetlands, lakes, and wildlife preserves. Life in Sarasota National comes with an extraordinary array of resort amenities: a grand clubhouse with on-site dining, a zero-entry resort-style pool with a lively tiki bar, a state-of-the-art fitness center, tennis and pickleball courts, and a cozy coffee lounge and library. Perfectly situated in the vibrant Wellen Park area, you are just moments from Downtown Wellen Park’s bustling lakefront shops and restaurants, charming historic Downtown Venice, world-class Gulf Coast beaches, and top-tier healthcare. Experience the ideal blend of low-maintenance ease, resort luxury, and serene natural beauty—schedule your private showing today! Furniture in home is all included in the sale.

Save
Ask
Tour
Hide
Share
Listing Snapshot
Price 
$355,000
Days On Site 
3 Days
Bedrooms 
3
Inside Area (SqFt) 
1,998 sqft
Total Baths 
2
Full Baths 
2
Partial Baths 
N/A
Lot Size 
N/A
Year Built 
2019
MLS® Number 
A4696891
Status 
Coming Soon
Property Tax 
$5,185.45
HOA/Condo/Coop Fees 
$447 monthly
Sq Ft Source 
Public Records
Friends & Family
Recent Activity
yesterdayListing updated with changes from the MLS®
3 days agoListing first seen on site
General Features
Attached Garage 
Yes
Direction Faces 
West
Foundation 
Slab
Garage 
Yes
Garage Spaces 
1
Levels 
Two
Number Of Stories 
2
Parking 
DrivewayAttached
Pets 
Yes
Property Sub Type 
Condominium
Security 
Gated CommunitySmoke Detector(s)
Sewer 
Public Sewer
SqFt Total 
2449
Utilities 
Cable AvailableCable ConnectedElectricity ConnectedSewer ConnectedUnderground UtilitiesWater Connected
Water Source 
Public
Zoning 
RE1
Interior Features
Appliances 
DishwasherDisposalDryerMicrowaveRangeRefrigeratorWasher
Cooling 
Central Air
Flooring 
CarpetTile
Furnished 
Partially
Heating 
CentralElectric
Interior 
Built-in FeaturesCrown MoldingHigh CeilingsOpen FloorplanWalk-In Closet(s)
Laundry Features 
Laundry Room
Window Features 
Window CoveringsWindow Treatments
Bathroom 2 
Dimensions - 5.9x11.3Level - SecondFeatures - Granite Counters
Bedroom 2 
Dimensions - 15x11.3Level - Second
Bedroom 3 
Dimensions - 11.4x11.1Level - Second
Dinette 
Dimensions - 11.4x9.5Level - Second
Kitchen 
Dimensions - 14.5x21Level - SecondFeatures - Granite Counters, Kitchen Island, Pantry
Laundry 
Dimensions - 7.9x5.11Level - Second
Living Room 
Dimensions - 17.7x23.2Level - Second
Master Bathroom 
Dimensions - 10.8x8.11Level - SecondFeatures - Double Vanity, Granite Counters
Master Bedroom 
Dimensions - 12.8x14.8Level - Second
Save
Ask
Tour
Hide
Share
Exterior Features
Construction Details 
Stucco
Exterior 
Private Entrance
Patio And Porch 
Screened
Roof 
ConcreteTile
View 
Trees/Woods
Waterview 
Trees/Woods
Windows/Doors 
Window CoveringsWindow Treatments
Community Features
Association Amenities 
ClubhouseFitness CenterGatedGolf CoursePlaygroundPoolRecreation FacilitiesSpa/Hot TubTennis Court(s)
Association Dues 
1341
Community Features 
GatedClubhouseFitness CenterGolfPlaygroundPoolRestaurantSidewalksTennis Court(s)
HOA Fee Frequency 
Quarterly
MLS Area 
34293 - Venice
Roads 
Asphalt
Township 
39S
Schools
School District
Unknown
Elementary School
Taylor Ranch Elementary
Middle School
Venice Area Middle
High School
Wellen Park High
Listing courtesy of COLDWELL BANKER REALTY (203) 982-4636

stellar logo

Listing information is provided by Participants of the Stellar MLS. IDX information is provided exclusively for personal, non-commercial use, and may not be used for any purpose other than to identify prospective properties consumers may be interested in purchasing. Information is deemed reliable but not guaranteed. Properties displayed may be listed or sold by various participants in the MLS Copyright 2026, Stellar MLS.
Last checked: 2026-09-02 07:31 PM EDT

Neighborhood & Commute
Source: Walkscore
Disclosure: Community information and market data powered by Constellation Data Labs. Information is deemed reliable but not guaranteed.
Save
Ask
Tour
Hide
Share