
Save
Ask
Tour
Hide
$360,000
14 Days On Site
608 LA GORCE DRVENICE, FL 34293
Single Family Residence|Pending
3
Beds
2
Total Baths
2
Full Baths
1,511
SqFt
$238
/SqFt
1962
Built
Subdivision:
VENICE GARDENS
County:
Sarasota
Call Now: 941-202-6505
Is this the listing for you? We can help make it yours.
941-202-6505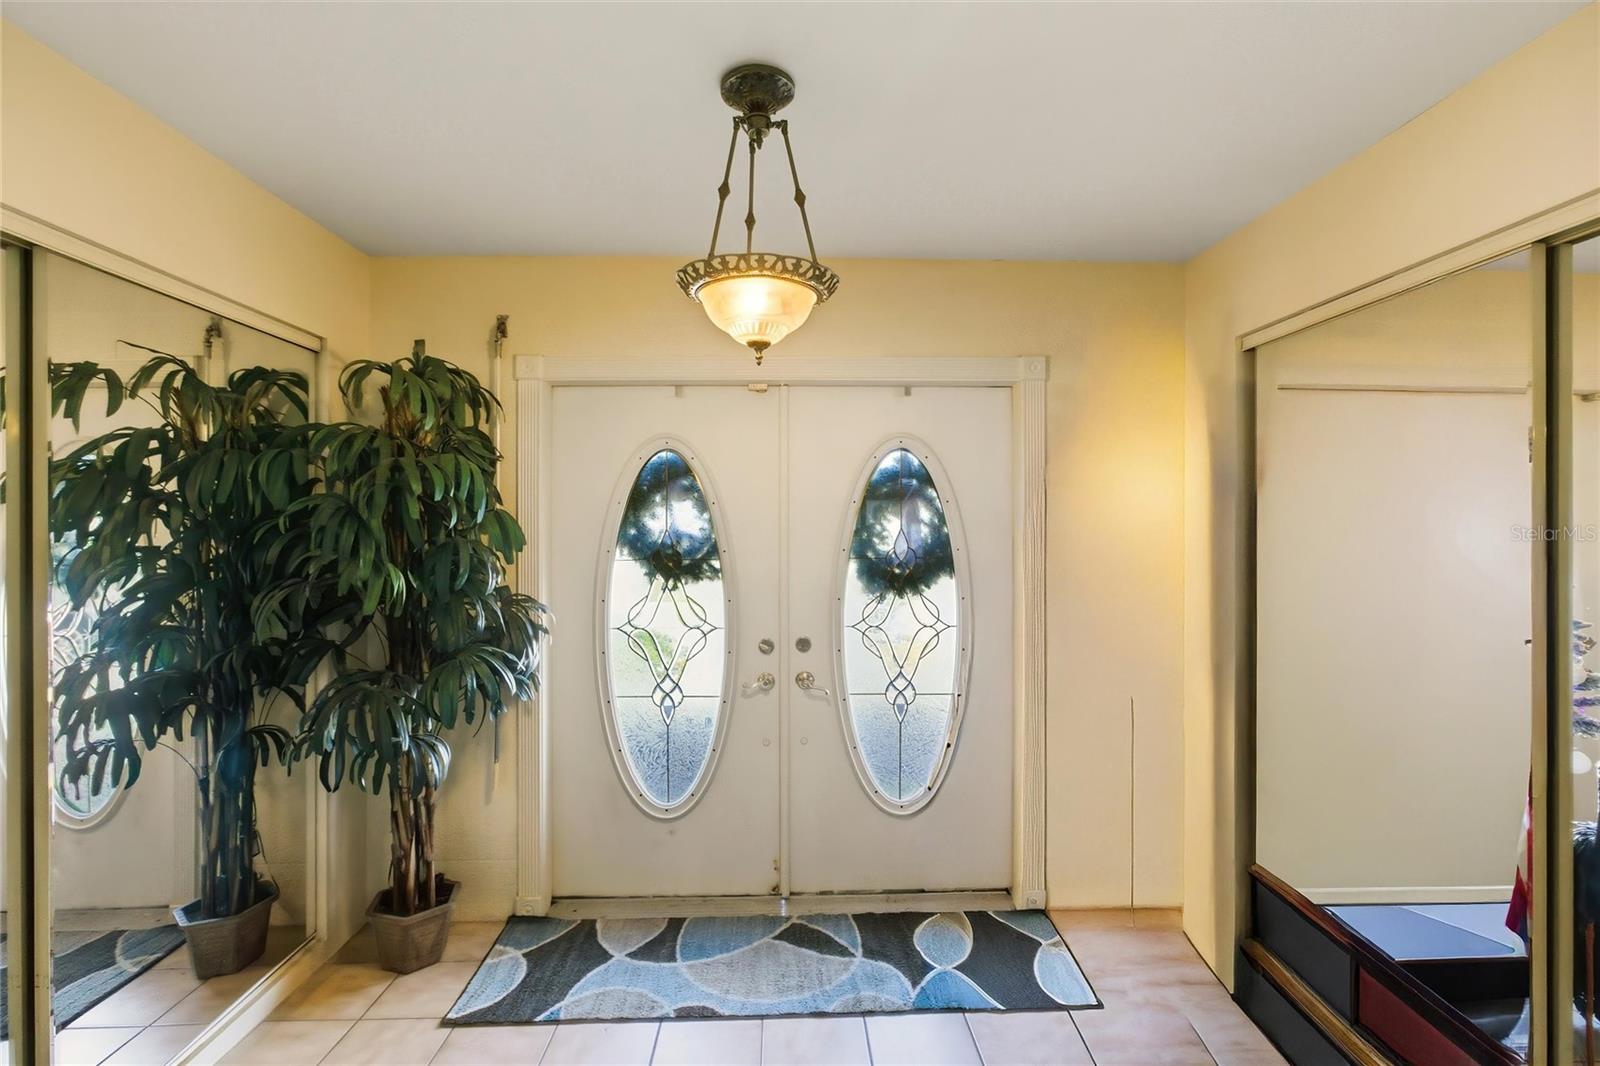
Save
Ask
Tour
Hide
Mortgage Calculator
Monthly Payment (Est.)
$1,642Calculator powered by Showcase IDX, a Constellation1 Company. Copyright ©2026 Information is deemed reliable but not guaranteed.
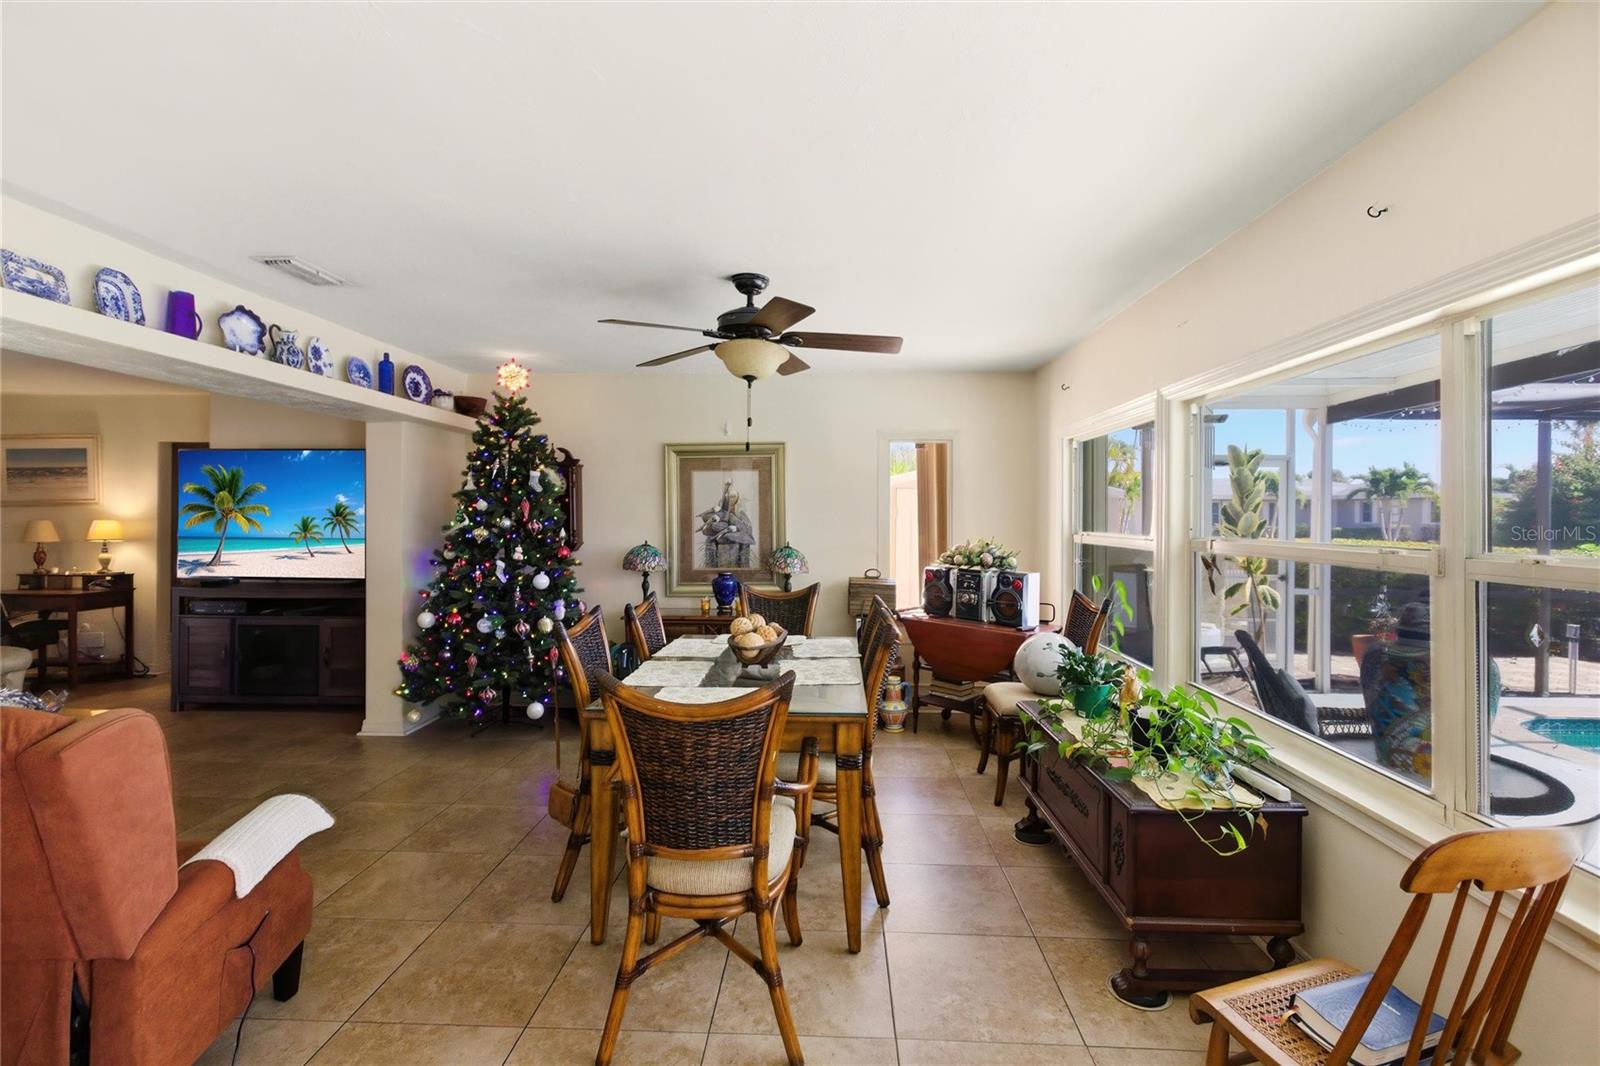
Under contract-accepting backup offers. Welcome to your perfect Florida retreat! This beautifully maintained 3/2/1 home sits on a spacious corner lot and features a solar-powered heated pool that you can do laps in, perfect for year-round enjoyment. Also has a whole house generator thats runs on propane gas Inside, you’ll love the split floor plan — two bedrooms and a bath are conveniently located off the living room, while the third bedroom offers extra privacy near the garage and laundry area. Located just 5 miles from the beach, this home is close to shopping, dining, and entertainment. With no HOA and no rental restrictions, it’s ideal as a full-time residence, a vacation getaway, or an income-producing vacation rental. New Ac in 2026
Save
Ask
Tour
Hide
Listing Snapshot
Price
$360,000
Days On Site
14 Days
Bedrooms
3
Inside Area (SqFt)
1,511 sqft
Total Baths
2
Full Baths
2
Partial Baths
N/A
Lot Size
0.23 Acres
Year Built
1962
MLS® Number
A4696938
Status
Pending
Property Tax
$1,935
HOA/Condo/Coop Fees
N/A
Sq Ft Source
Public Records
Friends & Family
Recent Activity
| 2 weeks ago | Listing updated with changes from the MLS® | |
| 2 weeks ago | Status changed to Pending | |
| 2 weeks ago | Listing first seen on site |
General Features
Acres
0.23
Attached Garage
Yes
Direction Faces
East
Foundation
Block
Garage
Yes
Garage Spaces
1
Levels
One
Parking
Attached
Property Sub Type
Single Family Residence
Sewer
Public Sewer
SqFt Total
2749
Utilities
Cable AvailableCable ConnectedElectricity AvailableElectricity ConnectedPhone AvailableWater AvailableWater Connected
Water Source
Public
Interior Features
Appliances
CooktopDishwasherDisposalDryerElectric Water HeaterIce MakerRangeRefrigeratorWasher
Cooling
Central Air
Flooring
Ceramic Tile
Furnished
Unfurnished
Heating
Central
Interior
Open Floorplan
Laundry Features
Electric Dryer HookupInside
Bathroom 1
Dimensions - 12x14Level - FirstFeatures - Ceiling Fan(s)
Bedroom 2
Dimensions - 12x10Level - FirstFeatures - Ceiling Fan(s)
Dining Room
Dimensions - 15x14Level - FirstFeatures - Ceiling Fan(s)
Kitchen
Dimensions - 11x11Level - FirstFeatures - Bar
Living Room
Dimensions - 28x17Level - FirstFeatures - Ceiling Fan(s)
Master Bedroom
Dimensions - 11x12Level - FirstFeatures - Ceiling Fan(s)
Save
Ask
Tour
Hide
Exterior Features
Construction Details
BlockStucco
Exterior
Rain Gutters
Pool Features
HeatedIn GroundLapScreen EnclosureSolar HeatPrivate
Private Pool
Yes
Roof
Shingle
Community Features
Community Features
Street Lights
Financing Terms Available
CashConventionalFHAVA Loan
MLS Area
34293 - Venice
Roads
Asphalt
Schools
School District
Unknown
Elementary School
Garden Elementary
Middle School
Venice Area Middle
High School
Venice Senior High
Listing courtesy of LOKATION (941) 780-2174

Listing information is provided by Participants of the Stellar MLS. IDX information is provided exclusively for personal, non-commercial use, and may not be used for any purpose other than to identify prospective properties consumers may be interested in purchasing. Information is deemed reliable but not guaranteed. Properties displayed may be listed or sold by various participants in the MLS Copyright 2026, Stellar MLS.
Last checked: 2026-07-01 08:53 AM EDT
Listing information is provided by Participants of the Stellar MLS. IDX information is provided exclusively for personal, non-commercial use, and may not be used for any purpose other than to identify prospective properties consumers may be interested in purchasing. Information is deemed reliable but not guaranteed. Properties displayed may be listed or sold by various participants in the MLS Copyright 2026, Stellar MLS.
Last checked: 2026-07-01 08:53 AM EDT
Neighborhood & Commute
Source: Walkscore
Disclosure: Community information and market data powered by Constellation Data Labs. Information is deemed reliable but not guaranteed.
Save
Ask
Tour
Hide