
Save
Ask
Tour
Hide
$400,000
8 Days On Site
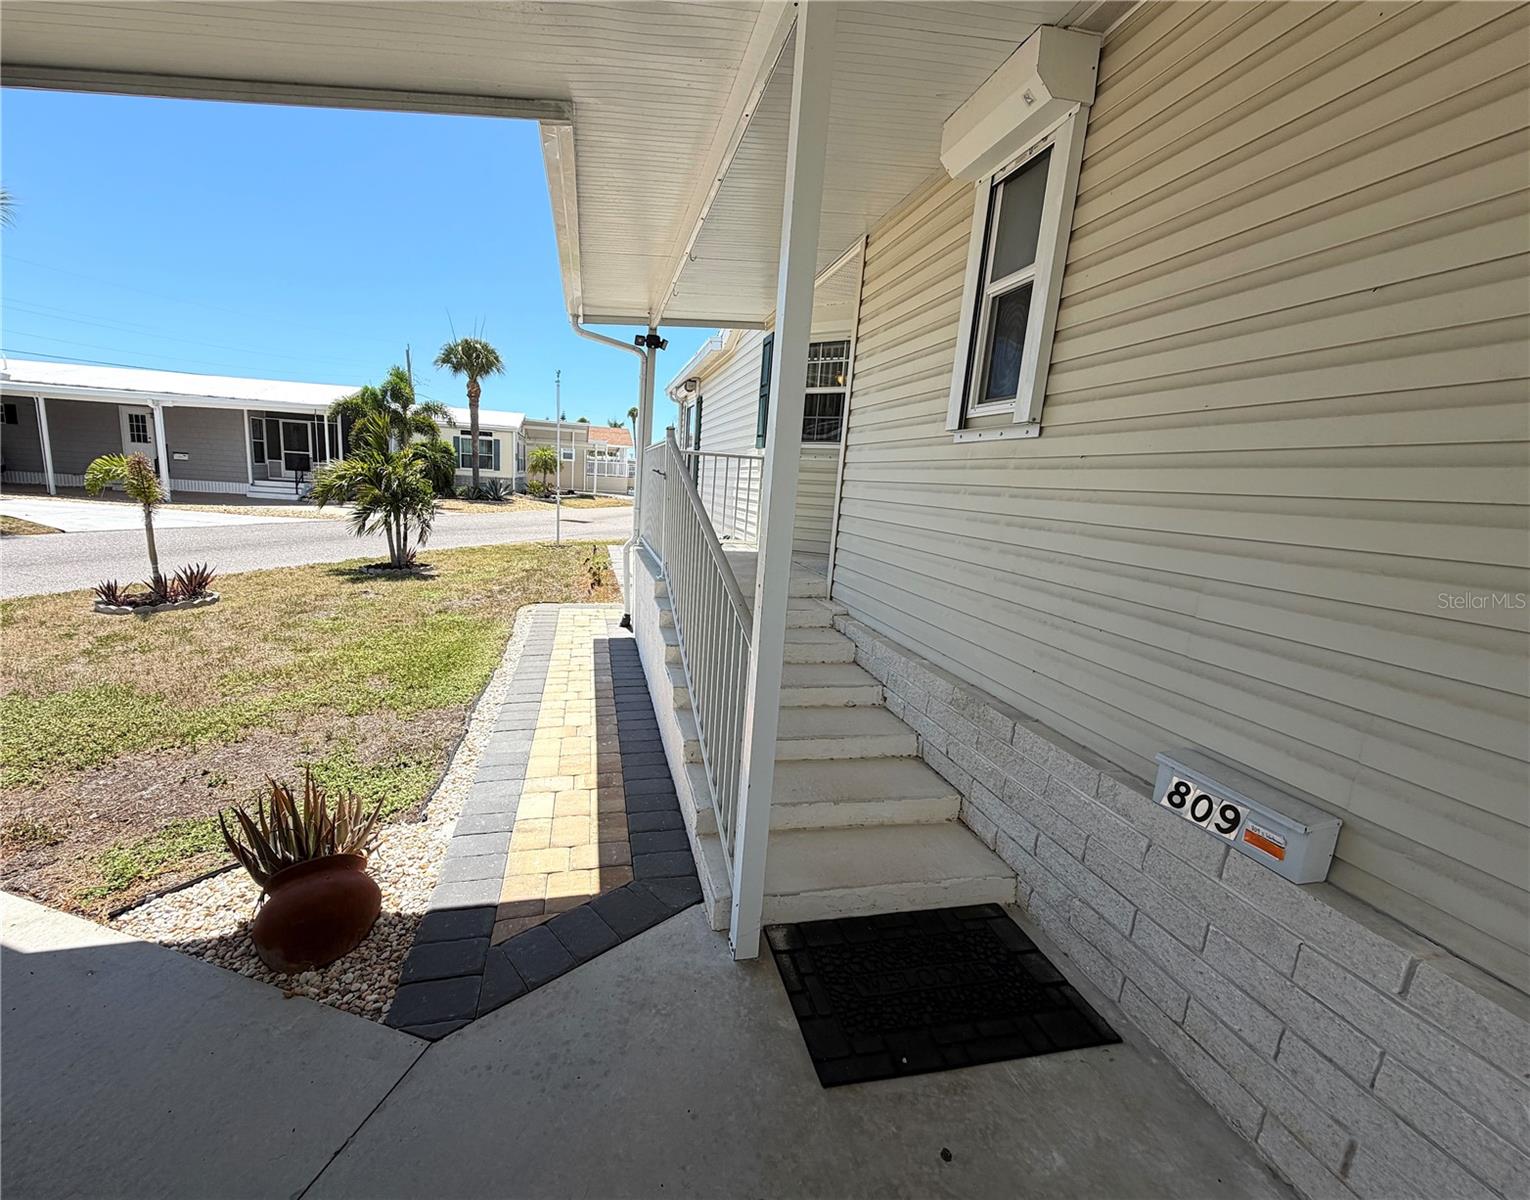
809 S WATERWAYVENICE, FL 34285
For Sale|Manufactured Home|Active
2
Beds
2
Total Baths
2
Full Baths
1,526
SqFt
$262
/SqFt
2005
Built
Subdivision:
COUNTRY CLUB ESTATES
County:
Sarasota
Call Now: 941-202-6505
Is this the listing for you? We can help make it yours.
941-202-6505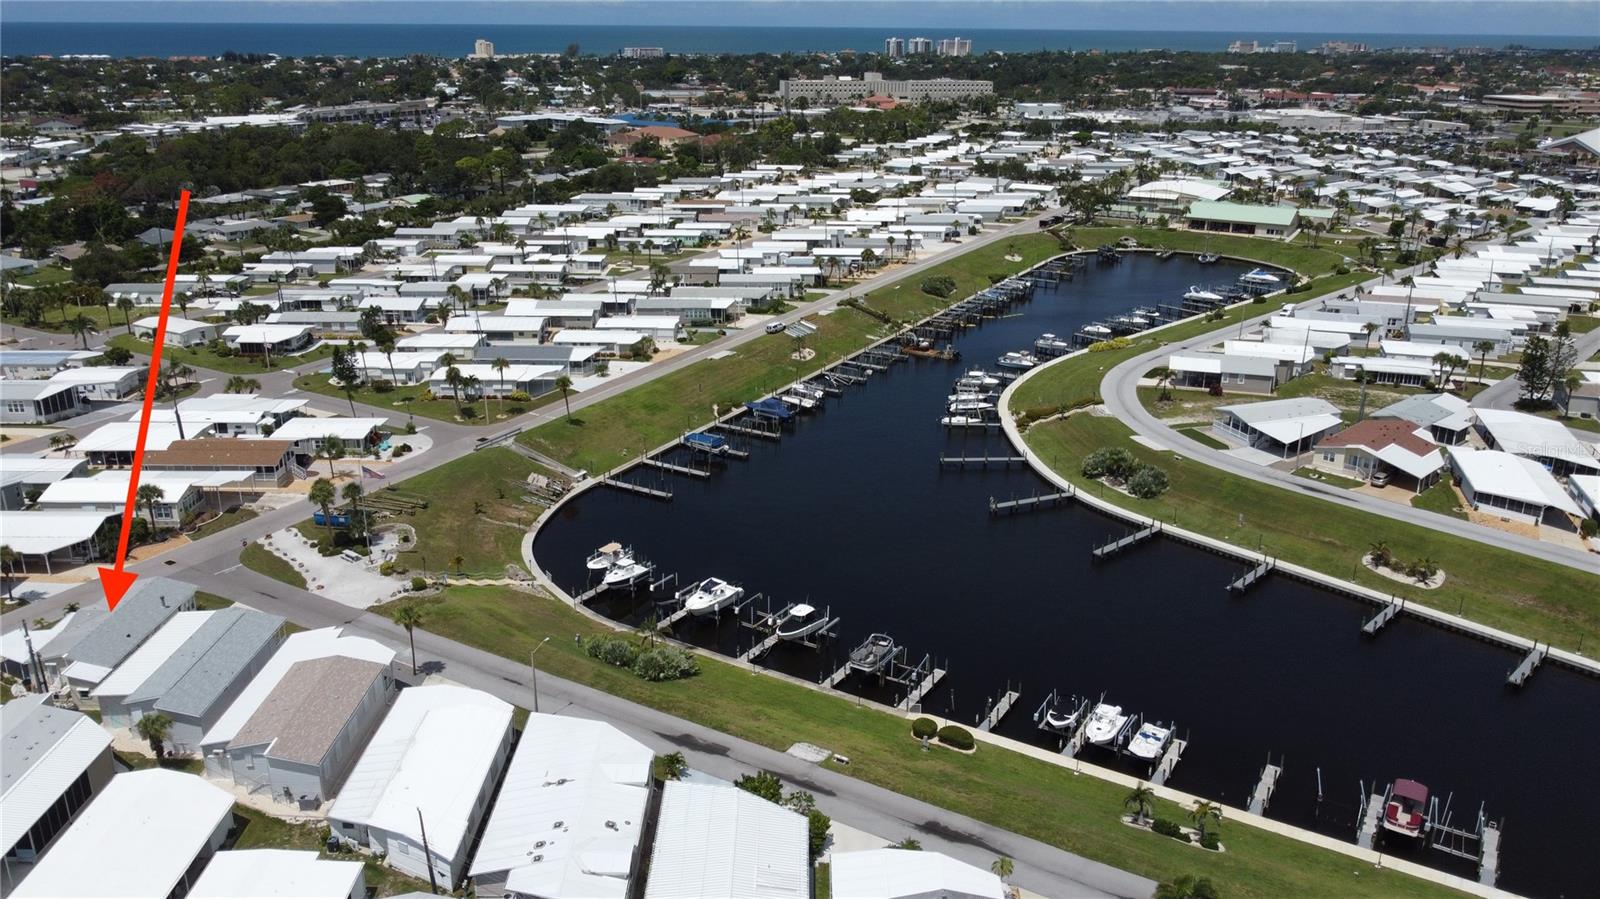
Save
Ask
Tour
Hide
Mortgage Calculator
Monthly Payment (Est.)
$1,825Calculator powered by Showcase IDX, a Constellation1 Company. Copyright ©2026 Information is deemed reliable but not guaranteed.
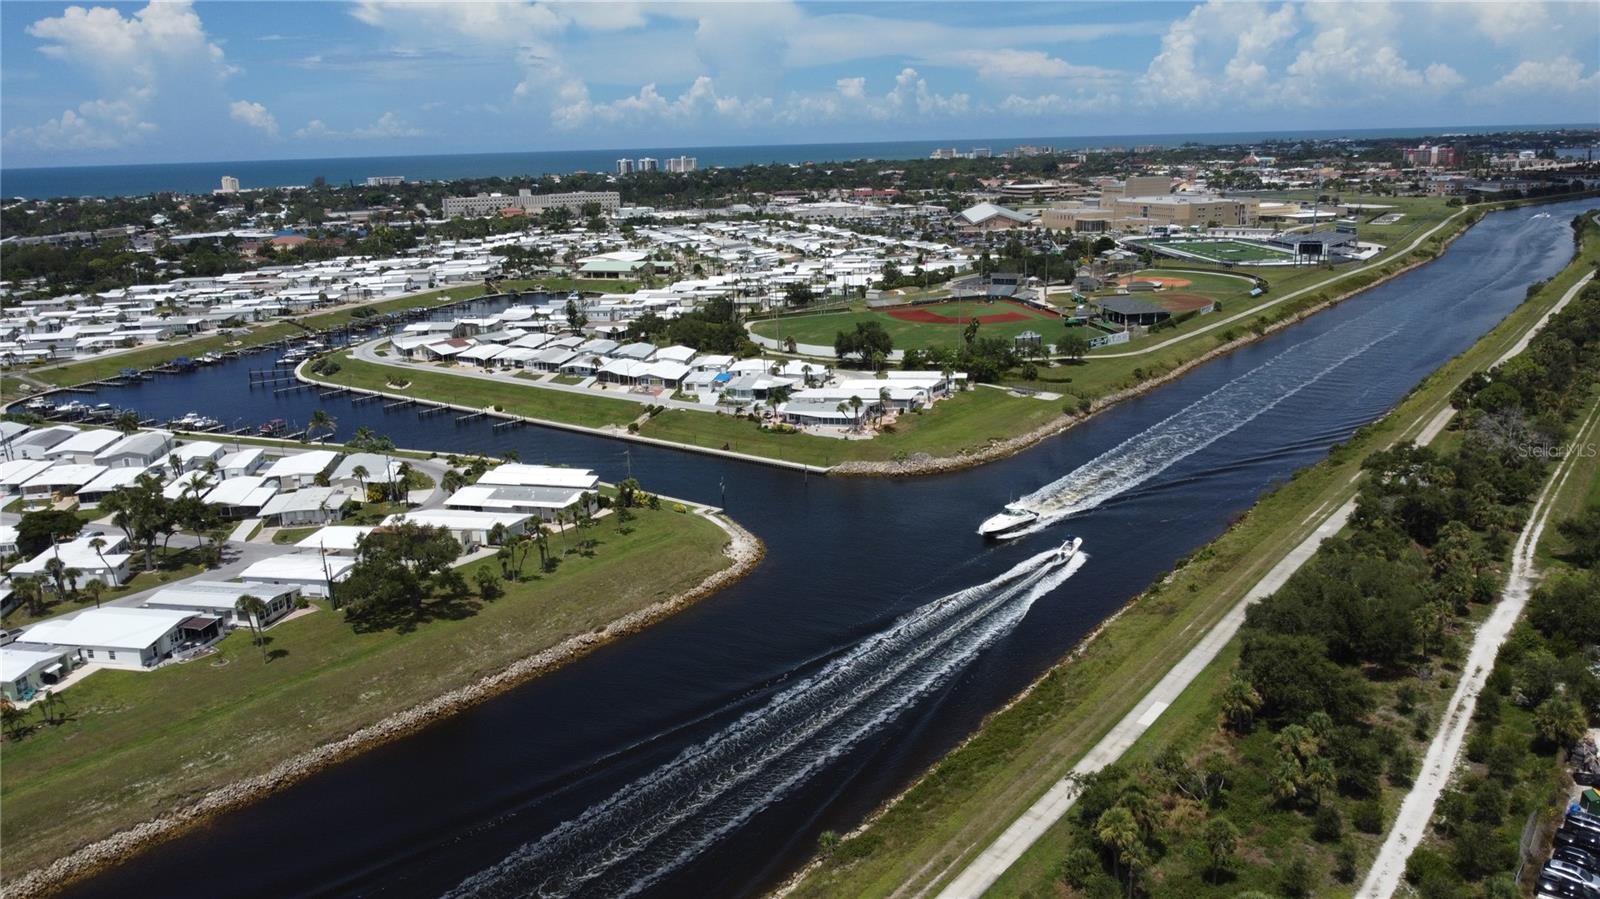
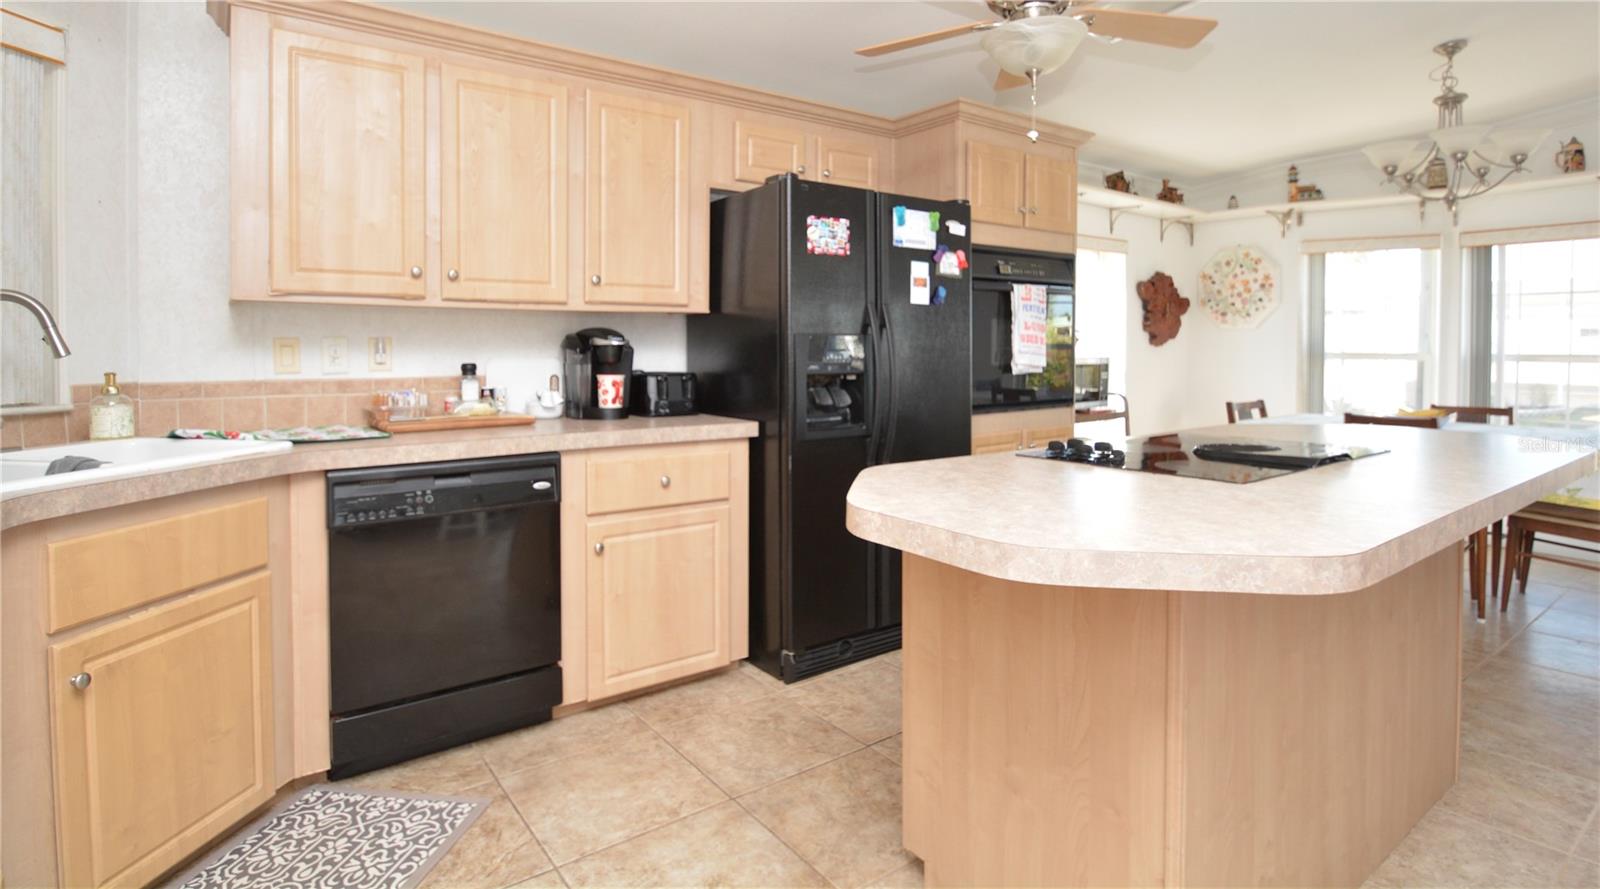
Boaters will enjoy this large home built in 2005 in Country Club Estates on Venice Island! 2 bedroom, 2 bath. Featuring crown molding a large master bedroom (16'x13’) with 2 closets. Enjoy cooking in a large kitchen. From your living room you can take in the beautiful view of the boats docked across the street in the community’s private harbor on the Intracoastal Waterway. Docking space for your own boat is available for rent from the HOA. This home also features storm shutters that are easy to roll down & up. Quality construction and stylish design is offered turnkey. seasonal lease in place until April, 2027, buyer can assume the lease.
Save
Ask
Tour
Hide
Listing Snapshot
Price
$400,000
Days On Site
8 Days
Bedrooms
2
Inside Area (SqFt)
1,526 sqft
Total Baths
2
Full Baths
2
Partial Baths
N/A
Lot Size
0.08 Acres
Year Built
2005
MLS® Number
A4697573
Status
Active
Property Tax
$4,690.77
HOA/Condo/Coop Fees
$255 monthly
Sq Ft Source
Public Records
Friends & Family
Recent Activity
| a week ago | Listing updated with changes from the MLS® | |
| a week ago | Listing first seen on site |
General Features
Acres
0.08
Carport
2
Direction Faces
West
Levels
One
Number Of Stories
1
Pets
No
Property Sub Type
Manufactured Home
Sewer
Public Sewer
SqFt Total
1973
Utilities
Cable Available
Water Source
Public
Zoning
RMH
Interior Features
Appliances
CooktopDishwasherDryerElectric Water HeaterMicrowave
Basement
Crawl Space
Cooling
Central Air
Fireplace
Yes
Fireplace Features
Living Room
Flooring
Laminate
Furnished
Furnished
Heating
Central
Laundry Features
Inside
Bedroom 2
Dimensions - 13x9Level - First
Den
Dimensions - 12x11Level - First
Kitchen
Dimensions - 14x9Level - First
Living Room
Dimensions - 15x18Level - First
Master Bathroom
Dimensions - 9x7Level - First
Master Bedroom
Dimensions - 13x16Level - First
Save
Ask
Tour
Hide
Exterior Features
Construction Details
Vinyl SidingFrame
Exterior
Rain GuttersStorage
Roof
Shingle
View
MarinaWater
Waterview
MarinaWater
Community Features
Association Amenities
ClubhouseShuffleboard Court
Association Dues
255
Community Features
Clubhouse
Financing Terms Available
Cash
HOA Fee Frequency
Monthly
MLS Area
34285 - Venice
Roads
Asphalt
Senior Community
Yes
Township
39S
Listing courtesy of REALTY SOLUTIONS SRQ (941) 492-0784

Listing information is provided by Participants of the Stellar MLS. IDX information is provided exclusively for personal, non-commercial use, and may not be used for any purpose other than to identify prospective properties consumers may be interested in purchasing. Information is deemed reliable but not guaranteed. Properties displayed may be listed or sold by various participants in the MLS Copyright 2026, Stellar MLS.
Last checked: 2026-07-01 08:48 AM EDT
Listing information is provided by Participants of the Stellar MLS. IDX information is provided exclusively for personal, non-commercial use, and may not be used for any purpose other than to identify prospective properties consumers may be interested in purchasing. Information is deemed reliable but not guaranteed. Properties displayed may be listed or sold by various participants in the MLS Copyright 2026, Stellar MLS.
Last checked: 2026-07-01 08:48 AM EDT
Neighborhood & Commute
Source: Walkscore
Disclosure: Community information and market data powered by Constellation Data Labs. Information is deemed reliable but not guaranteed.
Save
Ask
Tour
Hide
Did you know? You can invite friends and family to your search. They can join your search, rate and discuss listings with you.