
Save
Ask
Tour
Hide
$299,496
92 Days On Site
5864 MARIGOLD ROADVENICE, FL 34293
For Sale|Single Family Residence|Active
2
Beds
2
Total Baths
2
Full Baths
1,429
SqFt
$210
/SqFt
1978
Built
Subdivision:
SOUTH VENICE
County:
Sarasota
Call Now: 941-202-6505
Is this the listing for you? We can help make it yours.
941-202-6505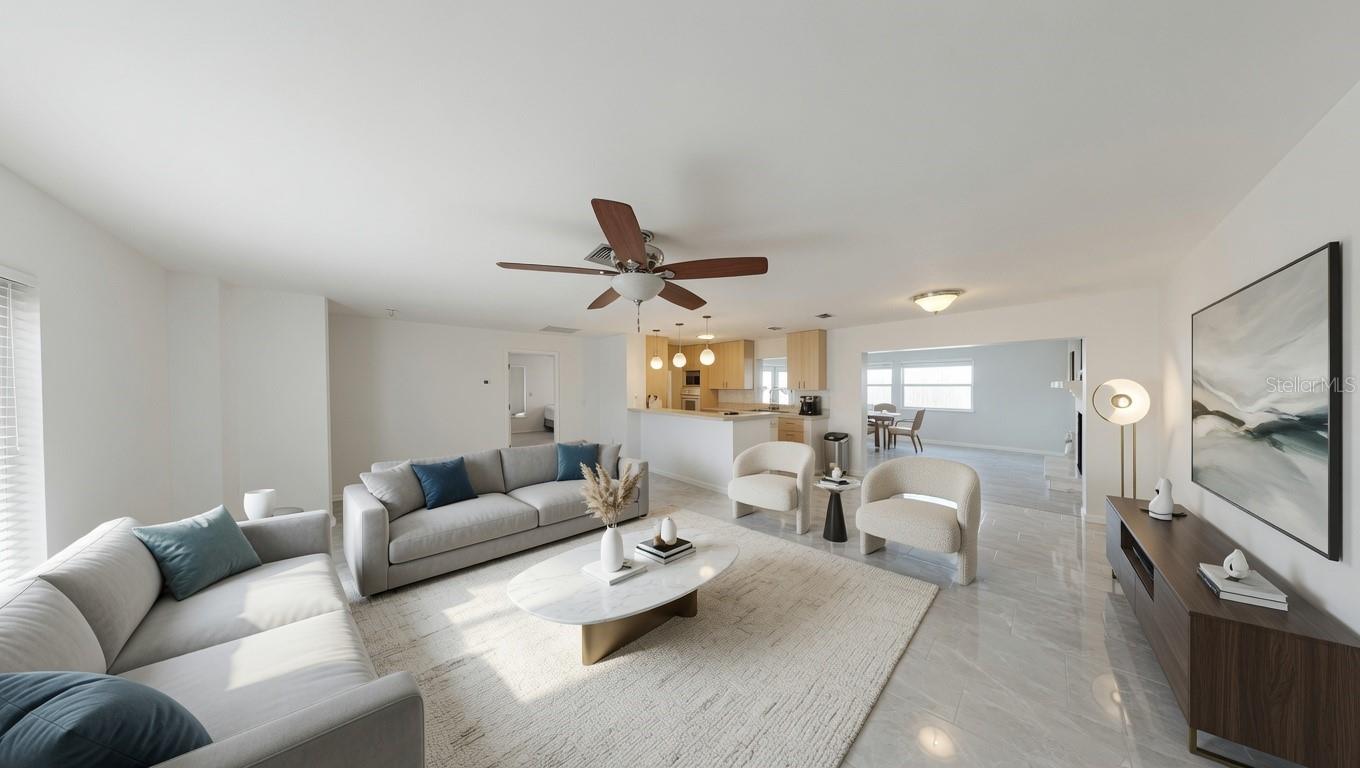
Save
Ask
Tour
Hide
Mortgage Calculator
Monthly Payment (Est.)
$1,366Calculator powered by Showcase IDX, a Constellation1 Company. Copyright ©2026 Information is deemed reliable but not guaranteed.
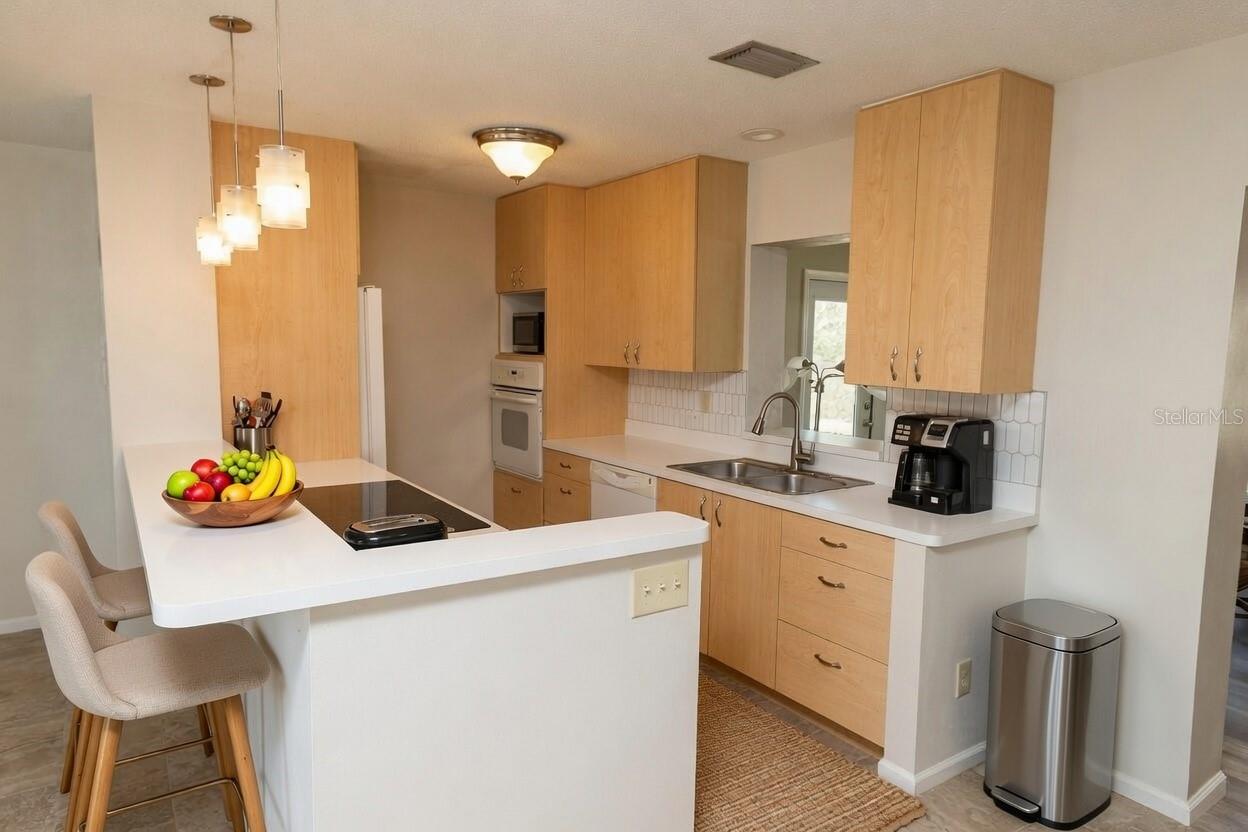
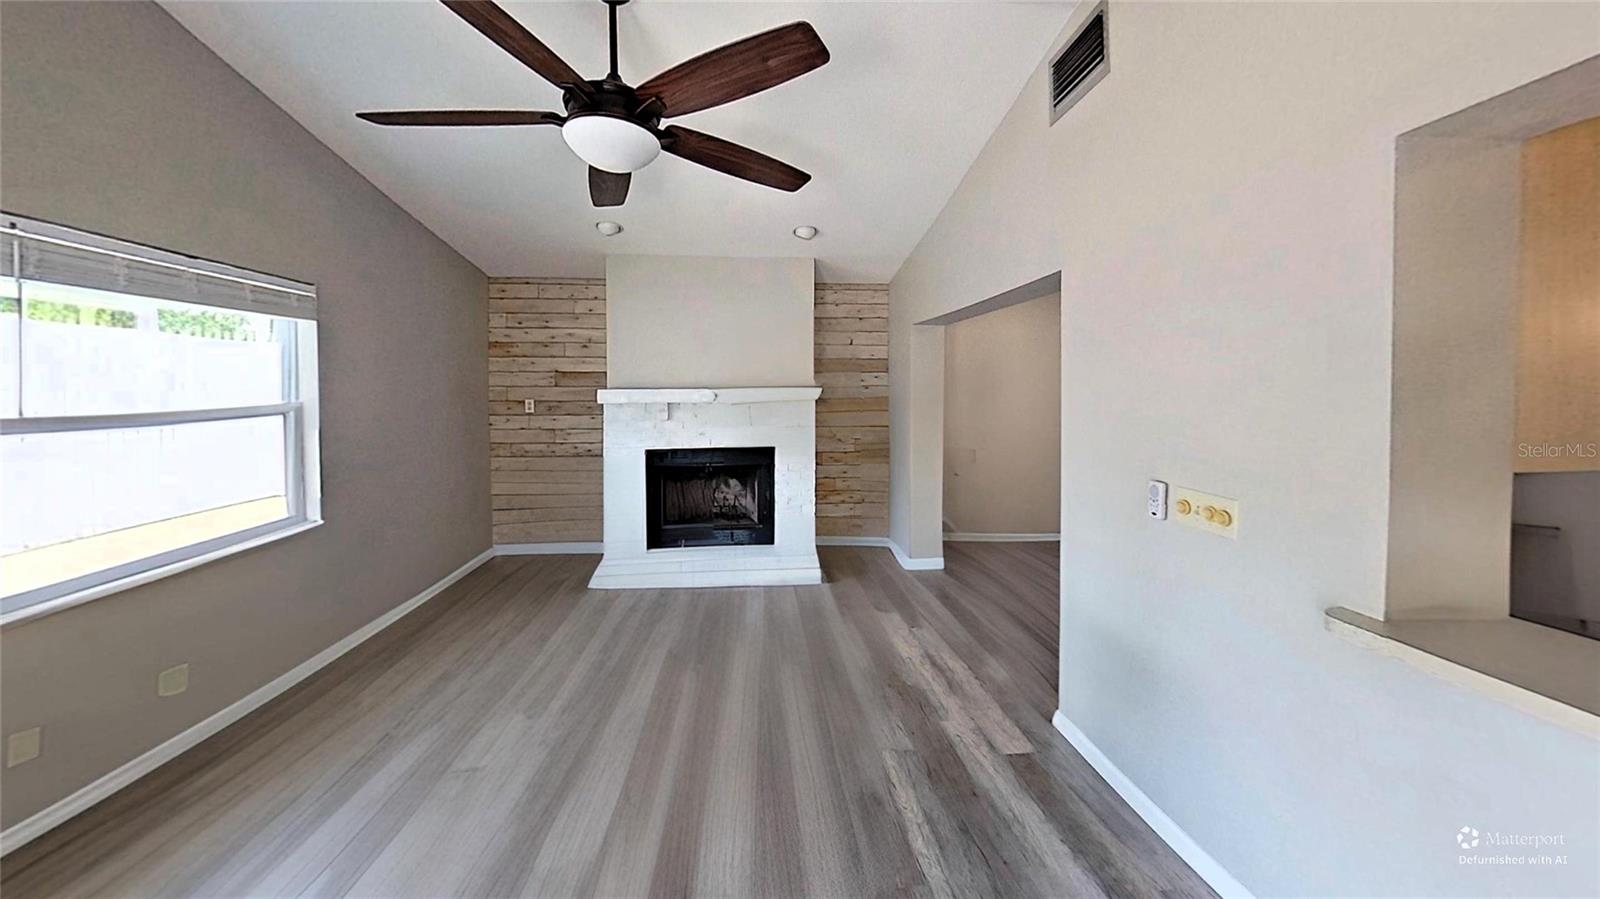
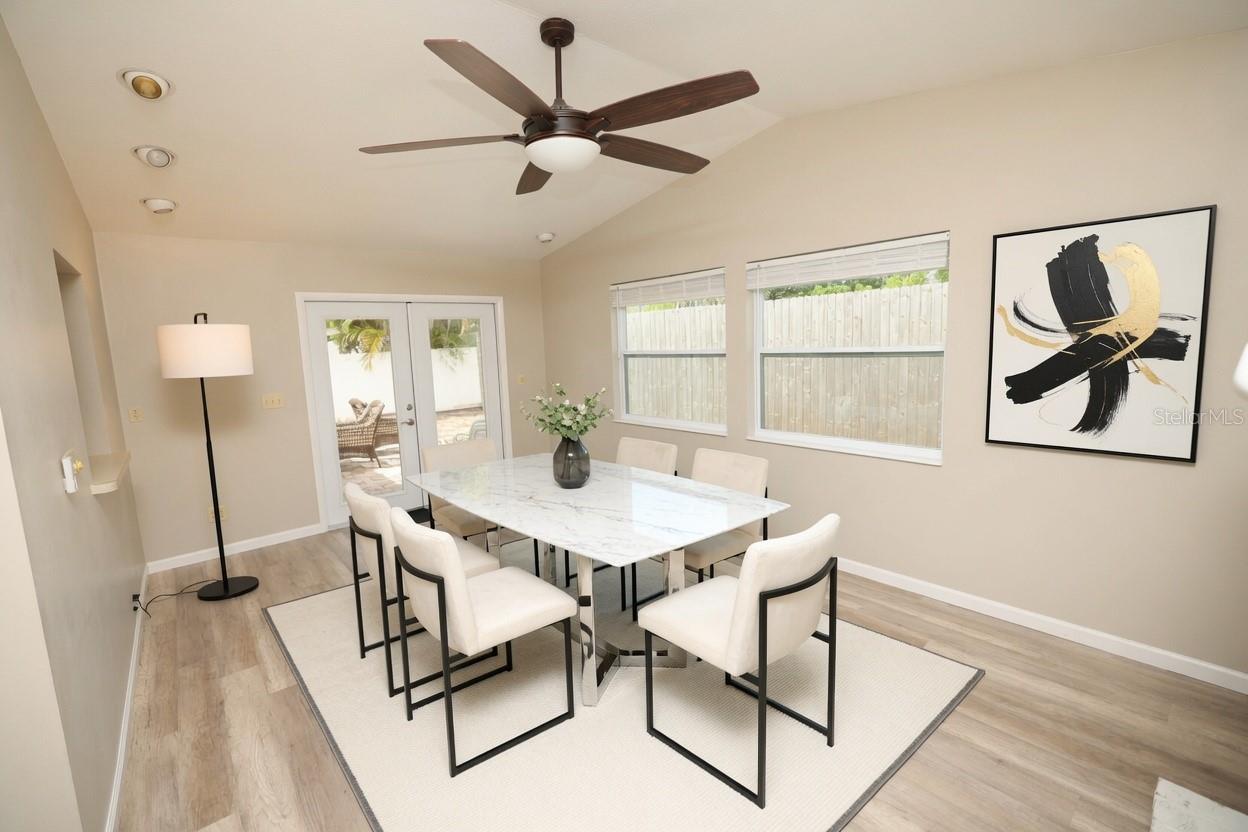
Virtually Staged. 5864 Marigold Road, Venice is a Fantastic Venice location just 2 miles to Manasota Beach. This Move-in Ready 2 bedroom, 2 bath home has a 2-car garage and fenced yard. This home features city water and sewer, is not in a flood zone, and offers a comfortable layout with a breakfast bar in the kitchen and a wood-burning fireplace in the family room. Both bedrooms include walk-in closets, adding great storage space. Major updates include a roof and A/C less than 6 months old, giving buyers peace of mind. Enjoy Florida living close to beaches, shopping, dining, and everything Venice has to offer. Don't miss the AMAZING Virtual Tour.
Save
Ask
Tour
Hide
Listing Snapshot
Price
$299,496
Days On Site
92 Days
Bedrooms
2
Inside Area (SqFt)
1,429 sqft
Total Baths
2
Full Baths
2
Partial Baths
N/A
Lot Size
0.18 Acres
Year Built
1978
MLS® Number
A4697650
Status
Active
Property Tax
$3,079.18
HOA/Condo/Coop Fees
N/A
Sq Ft Source
Public Records
Friends & Family
Recent Activity
| 8 hours ago | Listing updated with changes from the MLS® | |
| 8 hours ago | Price changed to $299,496 | |
| 3 months ago | Status changed to Active | |
| 3 months ago | Listing first seen on site |
General Features
Acres
0.18
Attached Garage
Yes
Direction Faces
East
Foundation
Slab
Garage
Yes
Garage Spaces
2
Levels
One
Number Of Stories
1
Parking
Attached
Pets
Yes
Property Sub Type
Single Family Residence
Sewer
Public Sewer
SqFt Total
1911
Utilities
Electricity ConnectedSewer Connected
Water Source
Public
Zoning
RSF3
Interior Features
Appliances
CooktopDishwasherDisposalMicrowaveWasher
Cooling
Central Air
Fireplace
Yes
Fireplace Features
Wood Burning
Flooring
CarpetCeramic TileVinyl
Furnished
Unfurnished
Heating
Electric
Interior
Open Floorplan
Laundry Features
In Garage
Bedroom 2
Dimensions - 13x14Level - FirstFeatures - Ceiling Fan(s)
Dining Room
Dimensions - 11x9Level - First
Family Room
Dimensions - 12x19Level - FirstFeatures - Ceiling Fan(s)
Kitchen
Dimensions - 11x8Level - First
Living Room
Dimensions - 13x22Level - FirstFeatures - Ceiling Fan(s)
Master Bedroom
Dimensions - 15x13Level - First
Save
Ask
Tour
Hide
Exterior Features
Construction Details
Stucco
Exterior
Private Yard
Roof
Shingle
Community Features
MLS Area
34293 - Venice
Township
40S
Financing Terms Available
CashConventionalFHAVA Loan
Roads
Asphalt
Listing courtesy of BRIGHT REALTY (941) 356-0652

Listing information is provided by Participants of the Stellar MLS. IDX information is provided exclusively for personal, non-commercial use, and may not be used for any purpose other than to identify prospective properties consumers may be interested in purchasing. Information is deemed reliable but not guaranteed. Properties displayed may be listed or sold by various participants in the MLS Copyright 2026, Stellar MLS.
Last checked: 2026-09-19 04:03 PM EDT
Listing information is provided by Participants of the Stellar MLS. IDX information is provided exclusively for personal, non-commercial use, and may not be used for any purpose other than to identify prospective properties consumers may be interested in purchasing. Information is deemed reliable but not guaranteed. Properties displayed may be listed or sold by various participants in the MLS Copyright 2026, Stellar MLS.
Last checked: 2026-09-19 04:03 PM EDT
Neighborhood & Commute
Source: Walkscore
Disclosure: Community information and market data powered by Constellation Data Labs. Information is deemed reliable but not guaranteed.
Save
Ask
Tour
Hide