Save
Ask
Tour
Hide
Share
$346,500
45 Days On Site

16213 CASHMERE AVENUE
PORT CHARLOTTE, FL 33954

For Sale|Single Family Residence|Active
3
Beds
2
Total Baths
2
Full Baths
1,568
SqFt
$221
/SqFt
2026
Built
Subdivision:
PORT CHARLOTTE
County:
Charlotte
Call Now: 941-202-6505
Is this the listing for you? We can help make it yours.
941-202-6505
16213 CASHMERE AVENUE16213 CASHMERE AVENUE16213 CASHMERE AVENUE16213 CASHMERE AVENUE
Save
Ask
Tour
Hide
Share

Mortgage Calculator

Monthly Payment (Est.)

$1,581
Calculator powered by Showcase IDX, a Constellation1 Company. Copyright ©2026 Information is deemed reliable but not guaranteed.

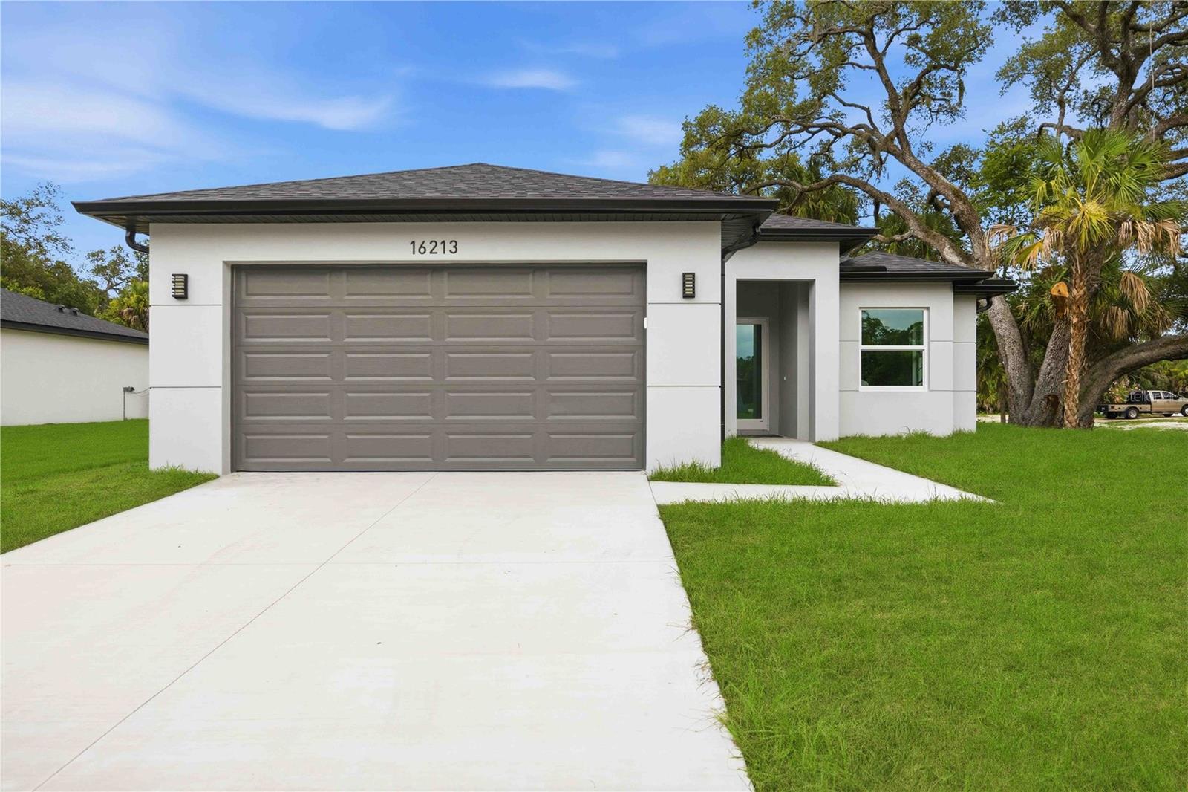
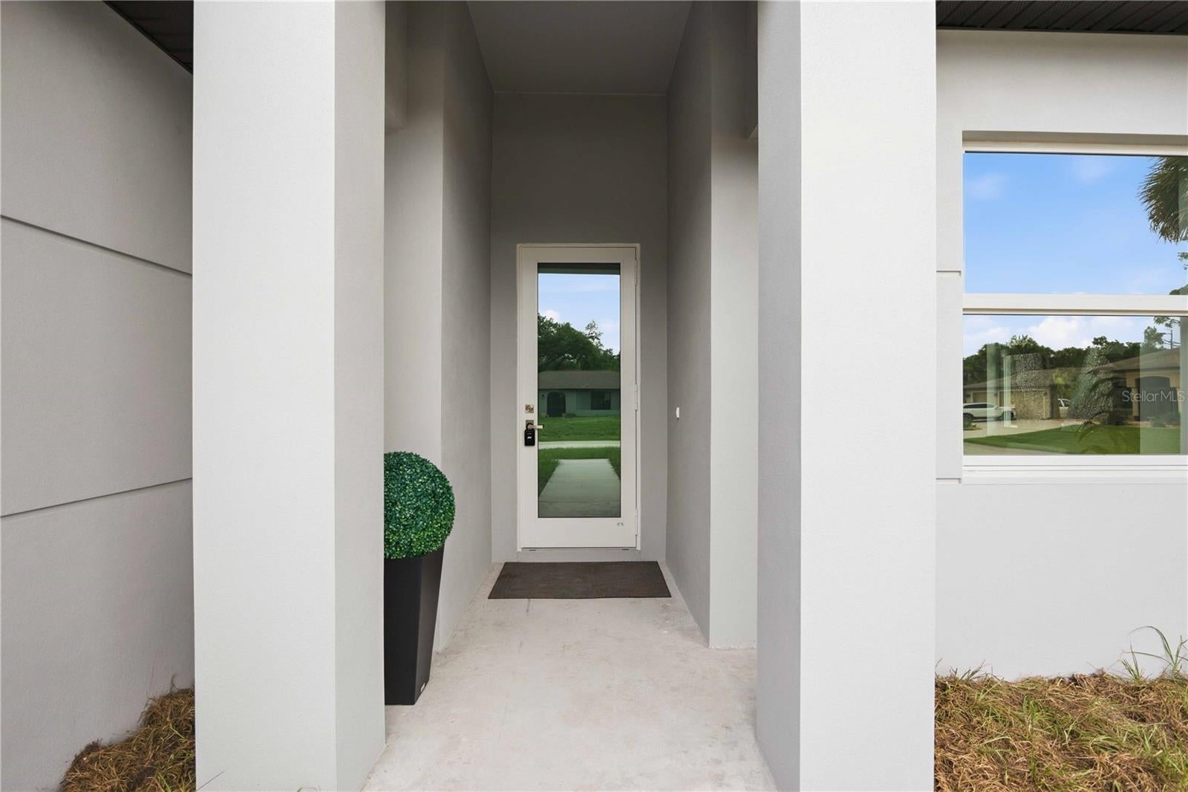
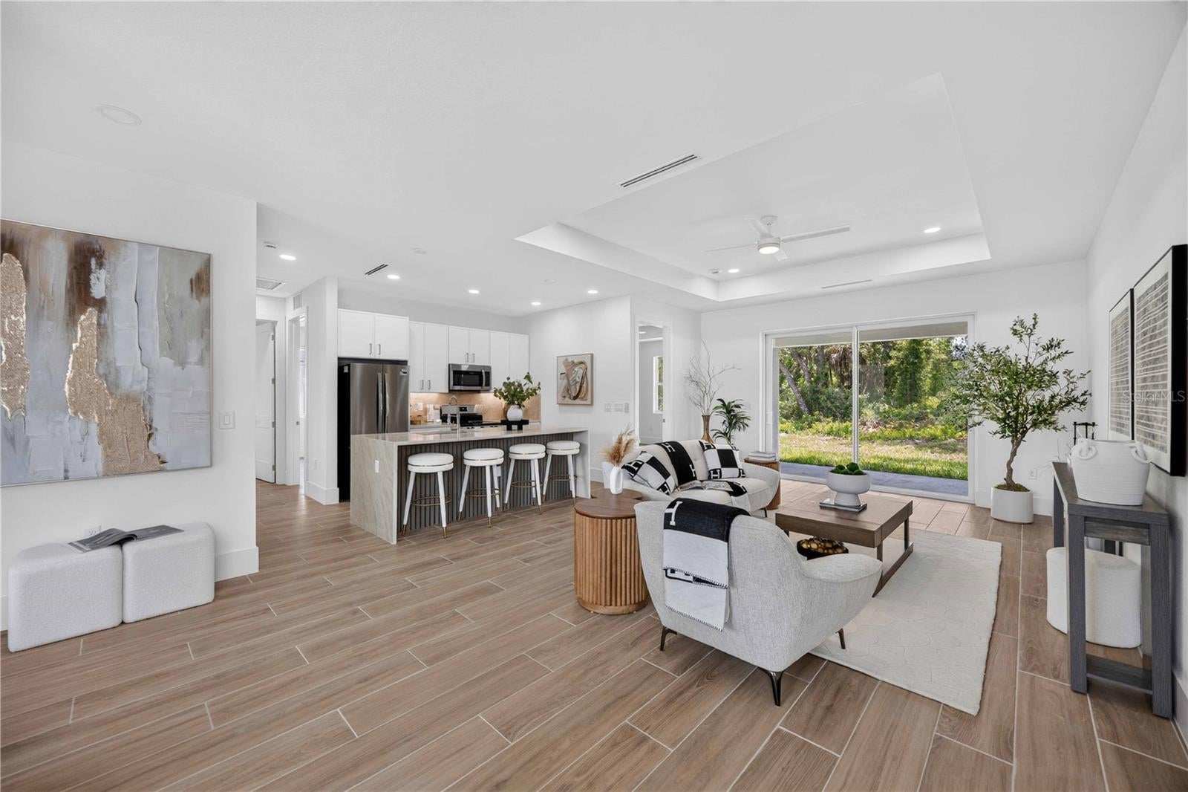
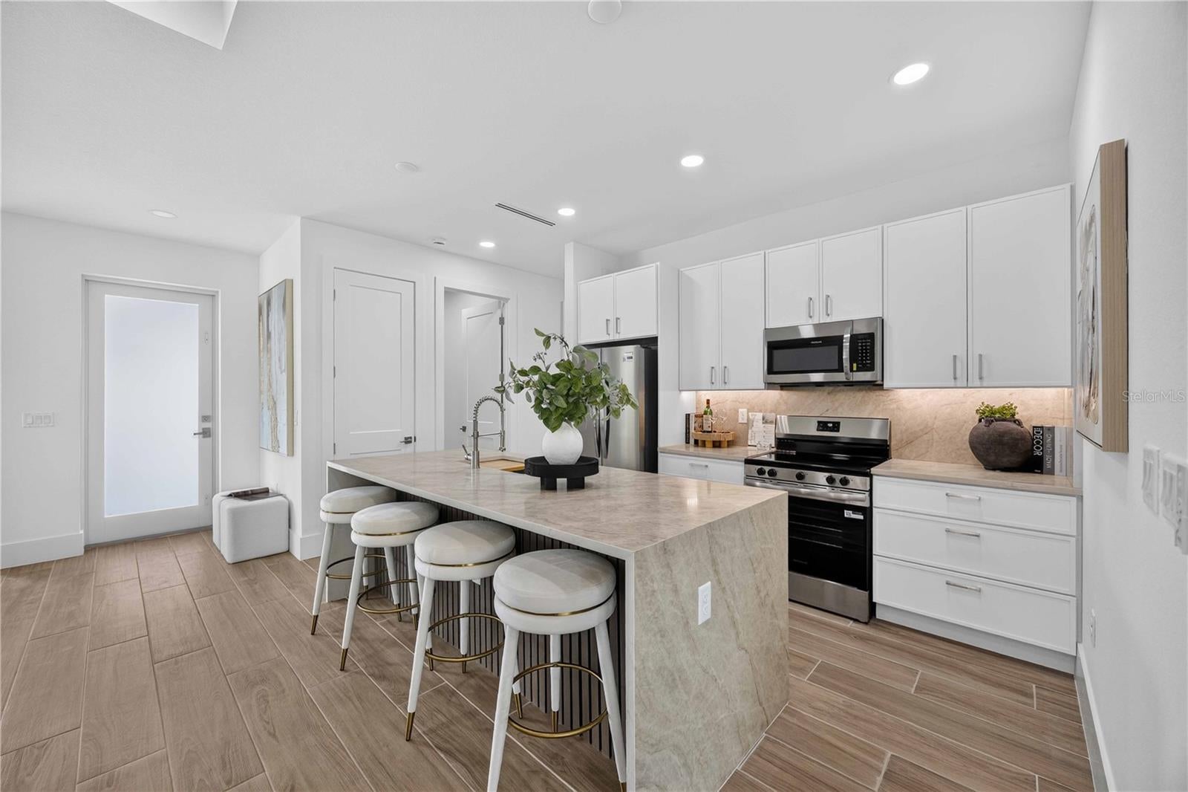
Brand-NEW construction in a highly convenient location! Seller will contribute $5K towards Closing Cost/Prepaids!!! This modern home features TAJ MAHAL QUARTZ countertops with a stunning WATERFALL edge, complemented by CUSTOM wooden SLATS detailing and LED under-cabinet lighting. The kitchen is equipped with STAINLESS STEEL appliances and thoughtfully designed WOODEN SHELVING that continues throughout the home for a warm, contemporary feel. Enjoy TILE FLOORING throughout, HIGH-TRAY CEILINGS with sleek contemporary VENTS, and IMPACT/energy-efficient WINDOWS. The bathrooms and laundry room showcase DESIGNER tile and LARGE-format TILES in showers for a clean, upscale finish. Situated on an OVERSIZED corner lot with MATURE trees, this property offers both style and space—perfect for comfortable living and entertaining.

Save
Ask
Tour
Hide
Share
Listing Snapshot
Price 
$346,500
Days On Site 
45 Days
Bedrooms 
3
Inside Area (SqFt) 
1,568 sqft
Total Baths 
2
Full Baths 
2
Partial Baths 
N/A
Lot Size 
0.25 Acres
Year Built 
2026
MLS® Number 
A4697656
Status 
Active
Property Tax 
$506
HOA/Condo/Coop Fees 
N/A
Sq Ft Source 
Builder
Friends & Family
Recent Activity
2 weeks agoListing updated with changes from the MLS®
a month agoListing first seen on site
General Features
Acres 
0.25
Attached Garage 
Yes
Direction Faces 
North
Foundation 
Slab
Garage 
Yes
Garage Spaces 
2
Green Energy Efficient 
Windows
Levels 
One
Parking 
Attached
Pets 
Yes
Property Condition 
New Construction
Property Sub Type 
Single Family Residence
Sewer 
Septic Tank
SqFt Total 
2215
Utilities 
Electricity Available
Water Source 
PrivateWell
Zoning 
RSF3.5
Interior Features
Appliances 
Convection OvenDishwasherMicrowaveRange HoodRefrigerator
Cooling 
Central Air
Flooring 
Tile
Furnished 
Negotiable
Heating 
Central
Interior 
Eat-in KitchenHigh CeilingsOpen FloorplanStone CountersTray Ceiling(s)
Laundry Features 
Laundry Room
Balcony/Porch/Lanai 
Level - First
Bathroom 1 
Level - First
Bathroom 2 
Level - First
Bathroom 3 
Level - First
Bedroom 3 
Level - First
Dining Room 
Level - First
Foyer 
Level - First
Kitchen 
Level - FirstFeatures - Bidet
Laundry 
Level - First
Living Room 
Level - First
Master Bathroom 
Level - First
Master Bedroom 
Level - FirstFeatures - Granite Counters
Save
Ask
Tour
Hide
Share
Exterior Features
Construction Details 
BlockStucco
Exterior 
Private Entrance
Lot Features 
Corner Lot
Patio And Porch 
Patio
Roof 
Shingle
View 
Trees/Woods
Waterview 
Trees/Woods
Community Features
Financing Terms Available 
CashConventionalFHAVA Loan
MLS Area 
33954 - Port Charlotte
Roads 
Asphalt
Township 
40
Listing courtesy of PREFERRED SHORE LLC (206) 227-2735

stellar logo

Listing information is provided by Participants of the Stellar MLS. IDX information is provided exclusively for personal, non-commercial use, and may not be used for any purpose other than to identify prospective properties consumers may be interested in purchasing. Information is deemed reliable but not guaranteed. Properties displayed may be listed or sold by various participants in the MLS Copyright 2026, Stellar MLS.
Last checked: 2026-08-15 04:56 PM EDT

Neighborhood & Commute
Source: Walkscore
Disclosure: Community information and market data powered by Constellation Data Labs. Information is deemed reliable but not guaranteed.
Save
Ask
Tour
Hide
Share