Save
Ask
Tour
Hide
Share
$500,000
9 Days On Site

602 CAREFREE
VENICE, FL 34285

For Sale|Manufactured Home|Active
3
Beds
2
Total Baths
2
Full Baths
1,782
SqFt
$281
/SqFt
2017
Built
Subdivision:
COUNTRY CLUB ESTATES
County:
Sarasota
Call Now: 941-202-6505
Is this the listing for you? We can help make it yours.
941-202-6505
602 CAREFREE602 CAREFREE602 CAREFREE602 CAREFREE
Save
Ask
Tour
Hide
Share

Mortgage Calculator

Monthly Payment (Est.)

$2,281
Calculator powered by Showcase IDX, a Constellation1 Company. Copyright ©2026 Information is deemed reliable but not guaranteed.

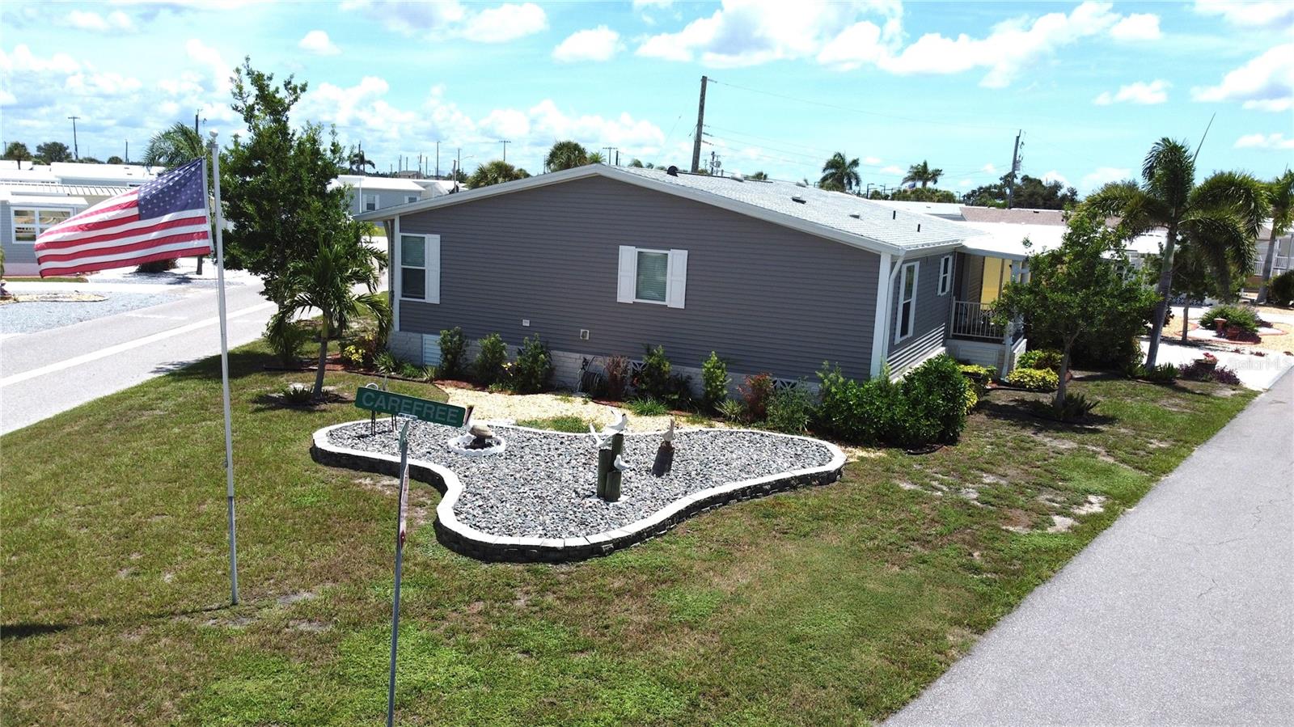
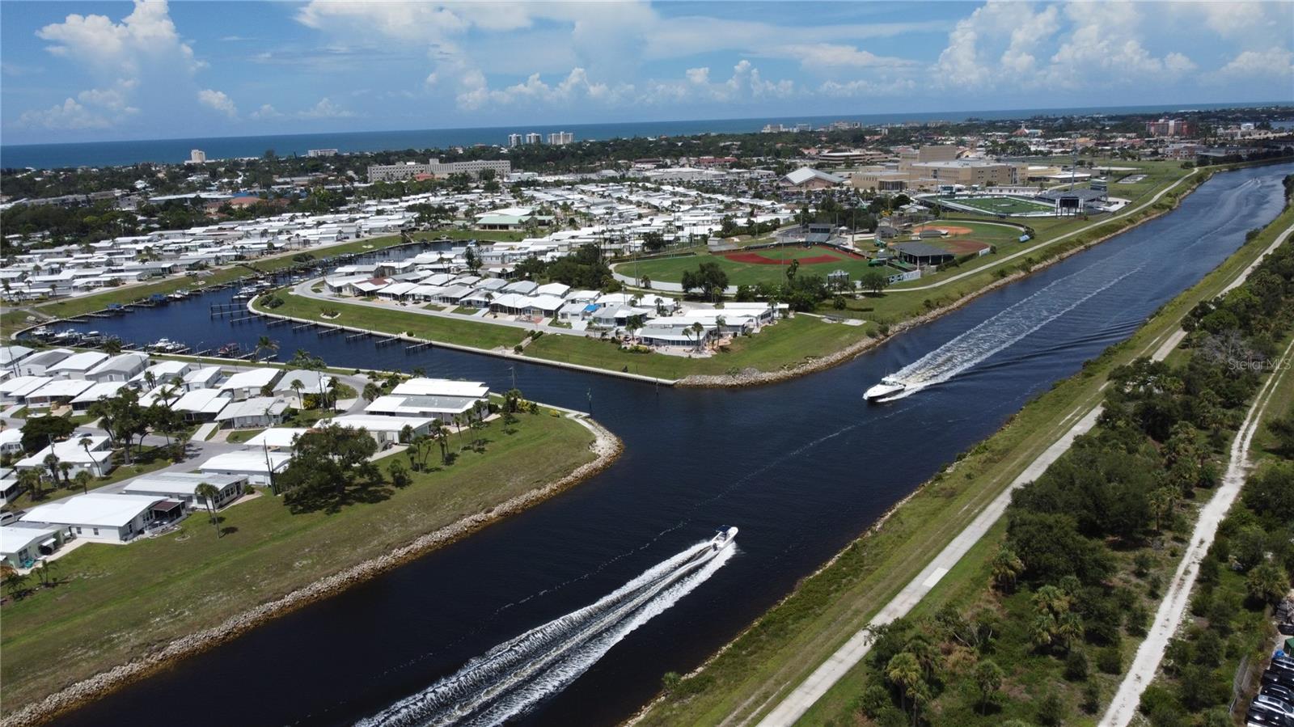
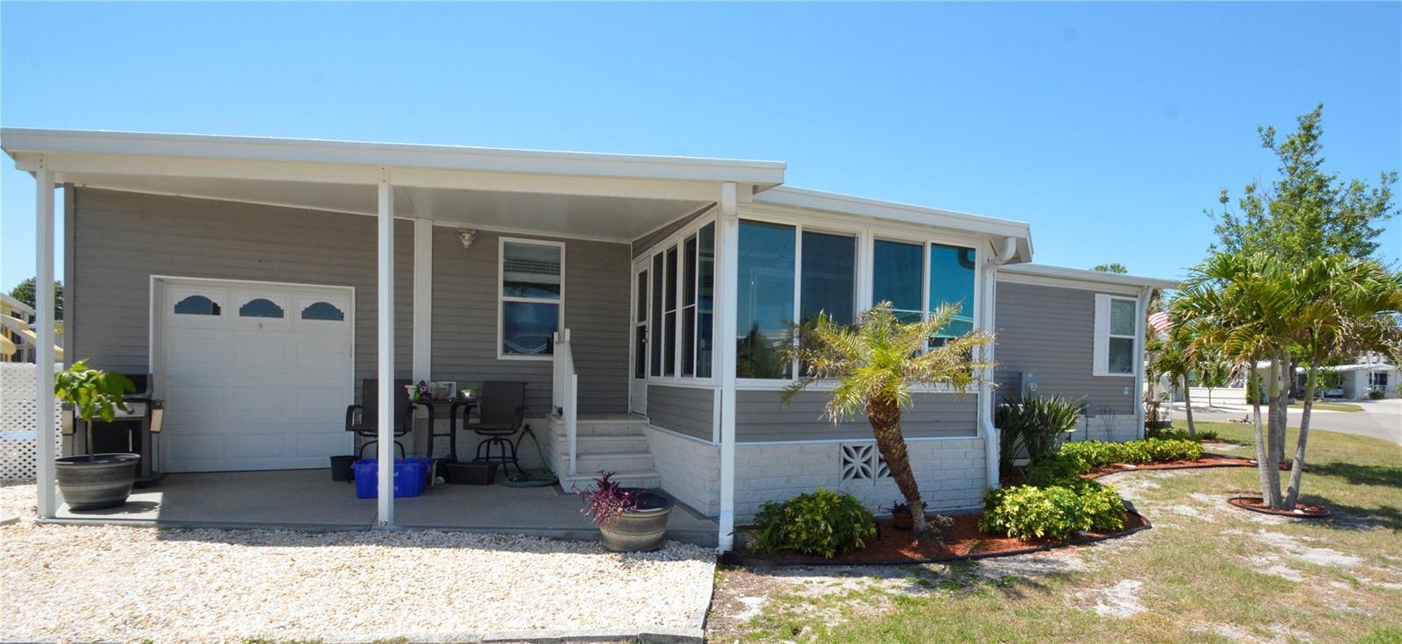
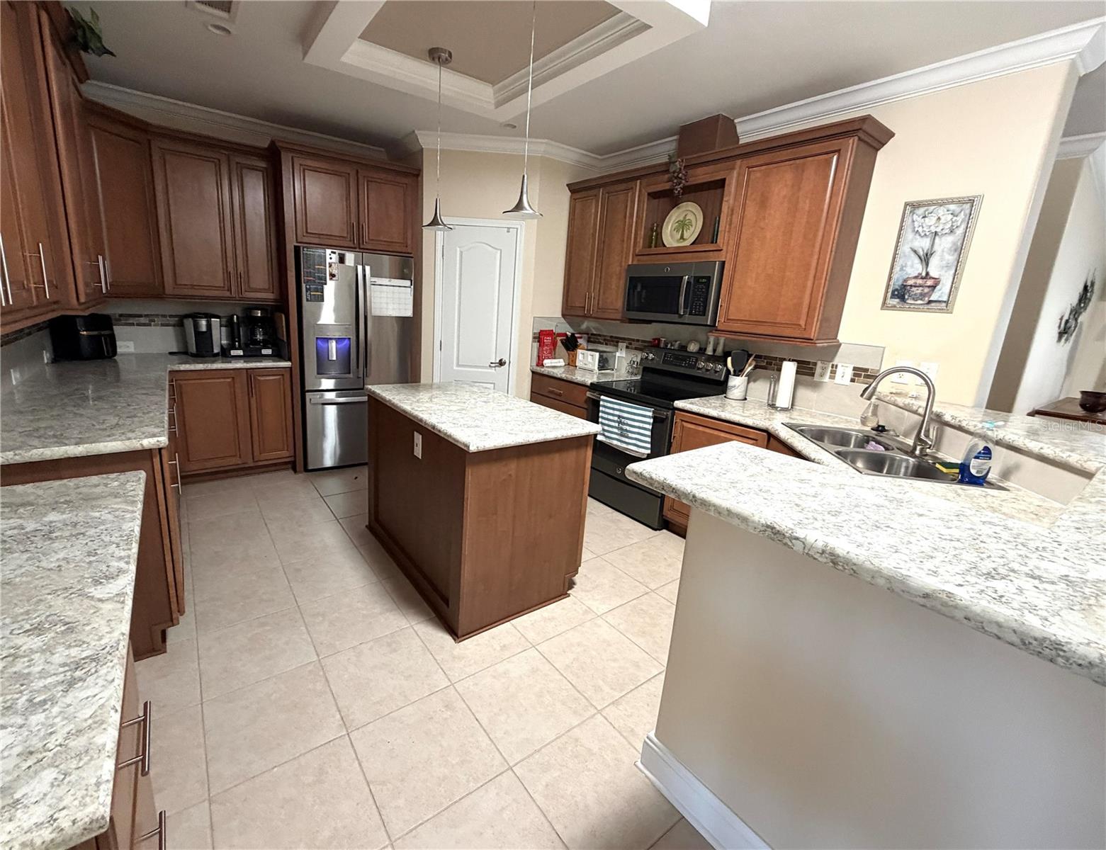
This is a turnkey Home, move in ready, 3 Bedroom / 2 Bath at the Country Club Estates 55+ community on Venice Island. Build in 2017 home is 1782 sq ft under air making it one of the larger homes at CCE. It features many upgrades including Sun tunnel skylights throughout, large great room (26’x19’), indoor laundry room with washer and dryer included, large main bedroom and bath with walk in shower and separate garden tub, brand new King size mattress. The back bedroom has 2 new twin beds with new mattresses and linens. The 3rd bedroom has a pull out queen sofa Ed with bedding. The nice enclosed porch in the back of the house has a separate A/C & Heating unit for comfort. This property sits on one of the largest lots in CCE. It has a long garage (32’X15') with a back door for a golf cart, it has ample storage shelves and the stairs to the house from the garage have been rebuild with half steps for easer access. Nice landscaping, includes a flag pole and irrigation system. Home is near Venice beach. Community amenities include: shuffle board, pickleball, pool, jacuzzi, fitness center and Clubhouse for activities.

Save
Ask
Tour
Hide
Share
Listing Snapshot
Price 
$500,000
Days On Site 
9 Days
Bedrooms 
3
Inside Area (SqFt) 
1,782 sqft
Total Baths 
2
Full Baths 
2
Partial Baths 
N/A
Lot Size 
0.11 Acres
Year Built 
2017
MLS® Number 
A4697803
Status 
Active
Property Tax 
$3,109
HOA/Condo/Coop Fees 
$255 monthly
Sq Ft Source 
Public Records
Friends & Family
Recent Activity
3 days agoListing updated with changes from the MLS®
a week agoStatus changed to Active
a week agoListing first seen on site
General Features
Acres 
0.11
Attached Garage 
Yes
Carport 
2
Direction Faces 
West
Garage 
Yes
Garage Spaces 
1
Levels 
One
Number Of Stories 
1
Parking 
Attached
Pets 
No
Property Sub Type 
Manufactured Home
Sewer 
Public Sewer
SqFt Total 
3089
Utilities 
Cable Available
Water Source 
Public
Zoning 
RMH
Interior Features
Appliances 
DisposalMicrowaveRangeRefrigerator
Basement 
Crawl Space
Cooling 
Central Air
Flooring 
Laminate
Heating 
Central
Laundry Features 
InsideWasher Hookup
Window Features 
Skylight(s)
Bedroom 2 
Dimensions - 12x11Level - First
Bedroom 3 
Dimensions - 12x12Level - First
Great Room 
Dimensions - 26x19Level - First
Kitchen 
Dimensions - 15x13Level - First
Laundry 
Dimensions - 9x6Level - First
Master Bedroom 
Dimensions - 18x12Level - First
Save
Ask
Tour
Hide
Share
Exterior Features
Construction Details 
Frame
Roof 
Shingle
Windows/Doors 
Skylight(s)
Community Features
Association Amenities 
Clubhouse
Association Dues 
255
HOA Fee Frequency 
Monthly
MLS Area 
34285 - Venice
Roads 
Asphalt
Senior Community 
Yes
Township 
39S
Listing courtesy of REALTY SOLUTIONS SRQ (941) 492-0784

stellar logo

Listing information is provided by Participants of the Stellar MLS. IDX information is provided exclusively for personal, non-commercial use, and may not be used for any purpose other than to identify prospective properties consumers may be interested in purchasing. Information is deemed reliable but not guaranteed. Properties displayed may be listed or sold by various participants in the MLS Copyright 2026, Stellar MLS.
Last checked: 2026-07-01 08:48 AM EDT

Neighborhood & Commute
Source: Walkscore
Disclosure: Community information and market data powered by Constellation Data Labs. Information is deemed reliable but not guaranteed.
Save
Ask
Tour
Hide
Share