Save
Ask
Tour
Hide
Share
$800,000
18 Days On Site

1109 UNDERWOOD DRIVE
VENICE, FL 34292

For Sale|Single Family Residence|Active Under Contract
4
Beds
2
Total Baths
2
Full Baths
2,693
SqFt
$297
/SqFt
1987
Built
Subdivision:
VENICE ACRES
County:
Sarasota
Call Now: 941-202-6505
Is this the listing for you? We can help make it yours.
941-202-6505
Upcoming Open Houses
Sat, Jul 25, 1:00 PM - 3:00 PM
1109 UNDERWOOD DRIVE1109 UNDERWOOD DRIVE1109 UNDERWOOD DRIVE1109 UNDERWOOD DRIVE
Save
Ask
Tour
Hide
Share

Mortgage Calculator

Monthly Payment (Est.)

$3,650
Calculator powered by Showcase IDX, a Constellation1 Company. Copyright ©2026 Information is deemed reliable but not guaranteed.

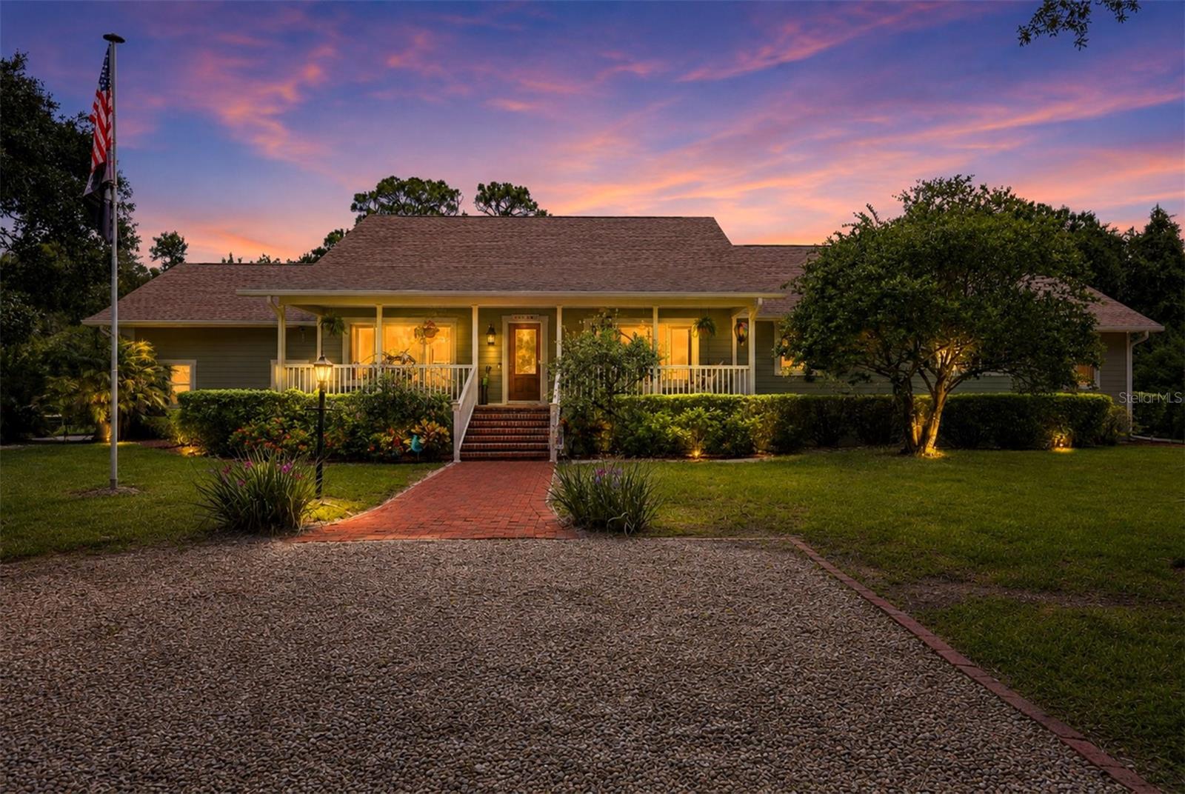
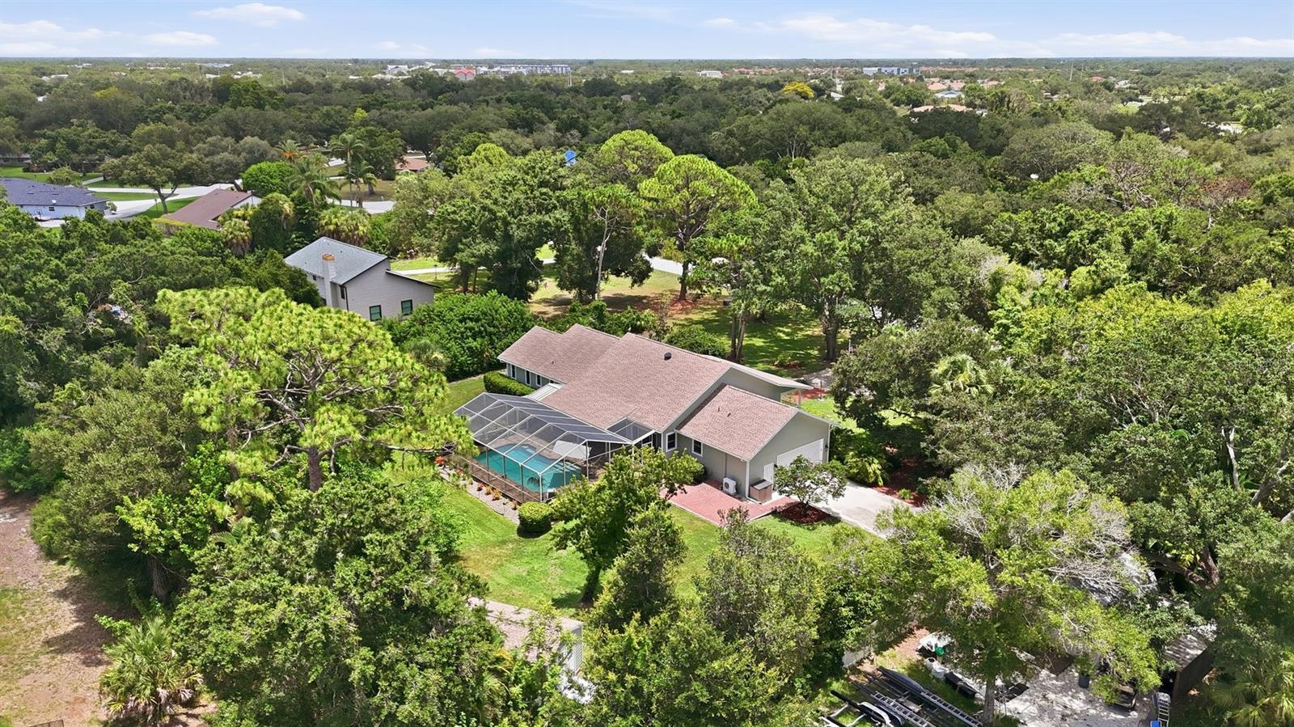
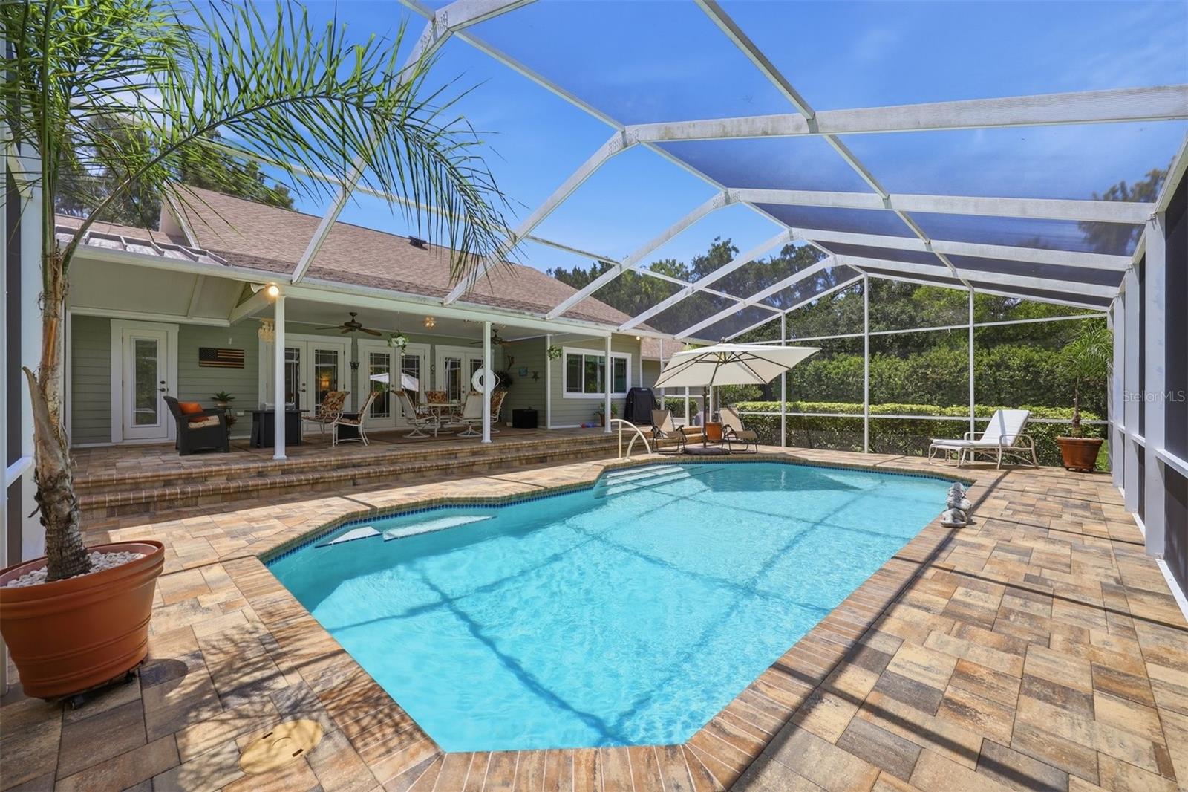
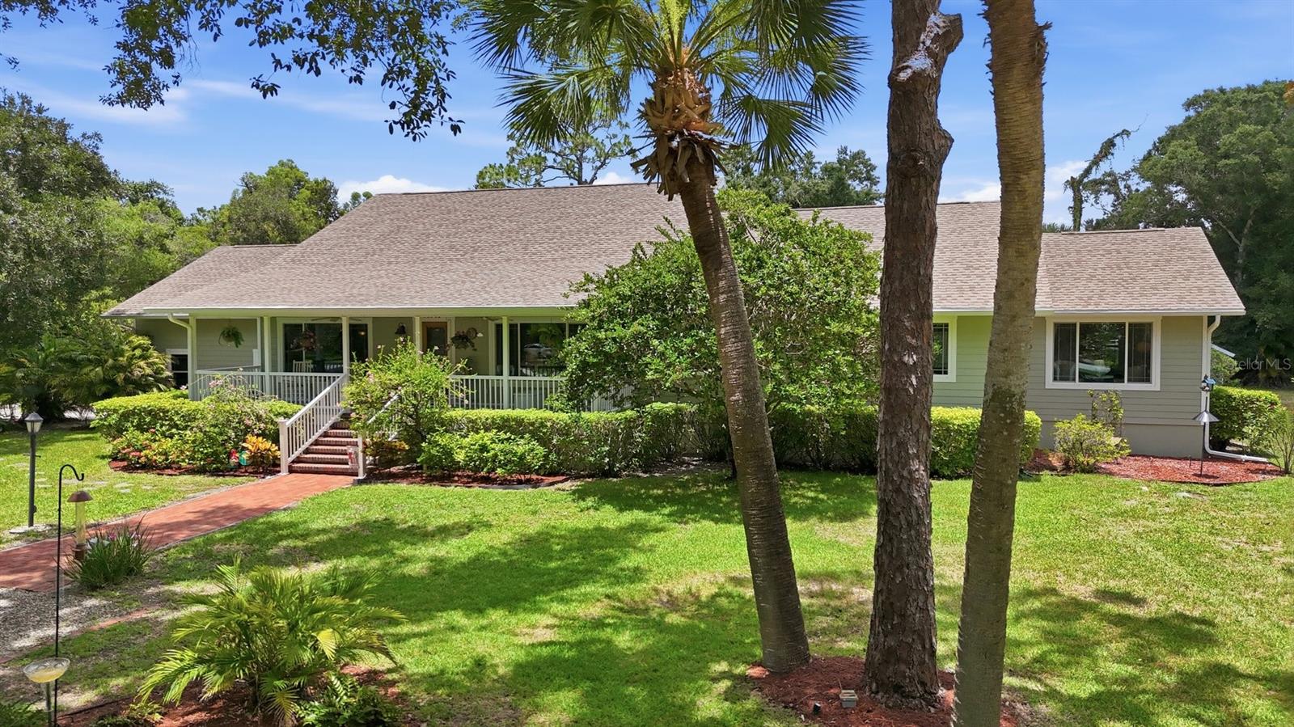
Under contract-accepting backup offers. Welcome to this light-filled and beautifully updated 4 bedroom plus den, pool home in desirable Venice Acres! This property combines modern finishes for exceptional indoor and outdoor living, offering 2,693 sq. ft. under air and 3,735 sq. ft. total and set on a little over an acre. This Key West style home greets you with a spacious front porch with a swing the previous owner fell in love with. As you enter this beautiful custom home, the foyer leads to formal dining room, den with pocket doors and a welcoming great room with cathedral ceilings! The open floor plan features wood flooring and stunning kitchen appointed with quartz counters, white cabinetry, overlooks the spacious living areas, while French doors open to the inviting pool, expansive pool deck and covered porch, making it perfect for everyday living and entertaining. Serene views of treeline behind the home and fencing on sides affords privacy, as you cannot see the neighbors. Roof was replaced in 2021. Additional highlights include impact-rated windows and doors, Hunter Douglas window treatments, a side-entry 2- car garage with 8' door to accommodate truck/SUV, mini-split A/C, an attic storage loft, and multiple storage sheds for pool equipment, lawn tools and workshop space. This home is move-in ready, clean as a whistle and ready for summer fun! Convenient location with easy access to SMH, shopping, dining and area beaches complete this perfect Florida homestead or seasonal home!

Save
Ask
Tour
Hide
Share
Listing Snapshot
Price 
$800,000
Days On Site 
18 Days
Bedrooms 
4
Inside Area (SqFt) 
2,693 sqft
Total Baths 
2
Full Baths 
2
Partial Baths 
N/A
Lot Size 
1.02 Acres
Year Built 
1987
MLS® Number 
A4698508
Status 
Active Under Contract
Property Tax 
$859.11
HOA/Condo/Coop Fees 
$49.58 monthly
Sq Ft Source 
Public Records
Friends & Family
Recent Activity
3 days agoListing updated with changes from the MLS®
3 days agoStatus changed to Active Under Contract
3 weeks agoListing first seen on site
General Features
Acres 
1.02
Attached Garage 
Yes
Direction Faces 
Southeast
Garage 
Yes
Garage Spaces 
2
Green Energy Efficient 
AppliancesDoorsHVACWindows
Levels 
One
Number Of Stories 
1
Parking 
DrivewayGarage Door OpenerGarage Faces SideOff StreetAttached
Pets 
Cats OKDogs OK
Property Sub Type 
Single Family Residence
Security 
Smoke Detector(s)
Sewer 
Septic Tank
SqFt Total 
3735
Style 
Key West
Utilities 
Cable AvailableElectricity ConnectedPhone AvailableUnderground Utilities
Water Source 
PrivateWell
Zoning 
RE2
Interior Features
Appliances 
DishwasherDryerElectric Water HeaterMicrowaveRangeRefrigeratorWasher
Basement 
Crawl Space
Cooling 
Central AirZoned
Flooring 
CarpetCeramic TileWood
Furnished 
Unfurnished
Heating 
ElectricHeat Pump
Interior 
Cathedral Ceiling(s)Crown MoldingEat-in KitchenHigh CeilingsOpen FloorplanWalk-In Closet(s)
Laundry Features 
Electric Dryer HookupInsideWasher Hookup
Window Features 
Window CoveringsDouble Pane WindowsENERGY STAR Qualified WindowsInsulated WindowsStorm Window(s)Window Treatments
Dining Room 
Dimensions - 15x13Level - First
Kitchen 
Dimensions - 28x12Level - FirstFeatures - Breakfast Bar, Ceiling Fan(s), Pantry, Stone Counters
Living Room 
Dimensions - 25x21Level - FirstFeatures - Ceiling Fan(s)
Master Bedroom 
Dimensions - 23x12Level - FirstFeatures - Ceiling Fan(s)
Save
Ask
Tour
Hide
Share
Exterior Features
Construction Details 
BlockHardiPlank TypeFrame
Exterior 
LightingRain GuttersStorage
Fencing 
Vinyl
Lot Features 
LandscapedLevelPaved
Other Structures 
Shed(s)
Patio And Porch 
CoveredFront PorchPatioScreened
Pool Features 
HeatedIn GroundScreen EnclosurePrivate
Private Pool 
Yes
Roof 
Shingle
View 
Trees/Woods
Waterview 
Trees/Woods
Windows/Doors 
Window CoveringsDouble Pane WindowsENERGY STAR Qualified WindowsInsulated WindowsStorm Window(s)Window Treatments
Community Features
Association Dues 
595
Financing Terms Available 
CashConventional
HOA Fee Frequency 
Annually
Horse Allowed 
Yes
Horse Property 
None
MLS Area 
34292 - Venice
Roads 
Asphalt
Township 
39S
Schools
School District
Unknown
Elementary School
Venice Elementary
Middle School
Venice Area Middle
High School
Venice Senior High
Listing courtesy of LPT REALTY LLC (941) 320-6860

stellar logo

Listing information is provided by Participants of the Stellar MLS. IDX information is provided exclusively for personal, non-commercial use, and may not be used for any purpose other than to identify prospective properties consumers may be interested in purchasing. Information is deemed reliable but not guaranteed. Properties displayed may be listed or sold by various participants in the MLS Copyright 2026, Stellar MLS.
Last checked: 2026-07-25 06:28 AM EDT

Neighborhood & Commute
Source: Walkscore
Disclosure: Community information and market data powered by Constellation Data Labs. Information is deemed reliable but not guaranteed.
Save
Ask
Tour
Hide
Share