
72 SHORELAND STREETPORT CHARLOTTE, FL 33954
Mortgage Calculator
Monthly Payment (Est.)
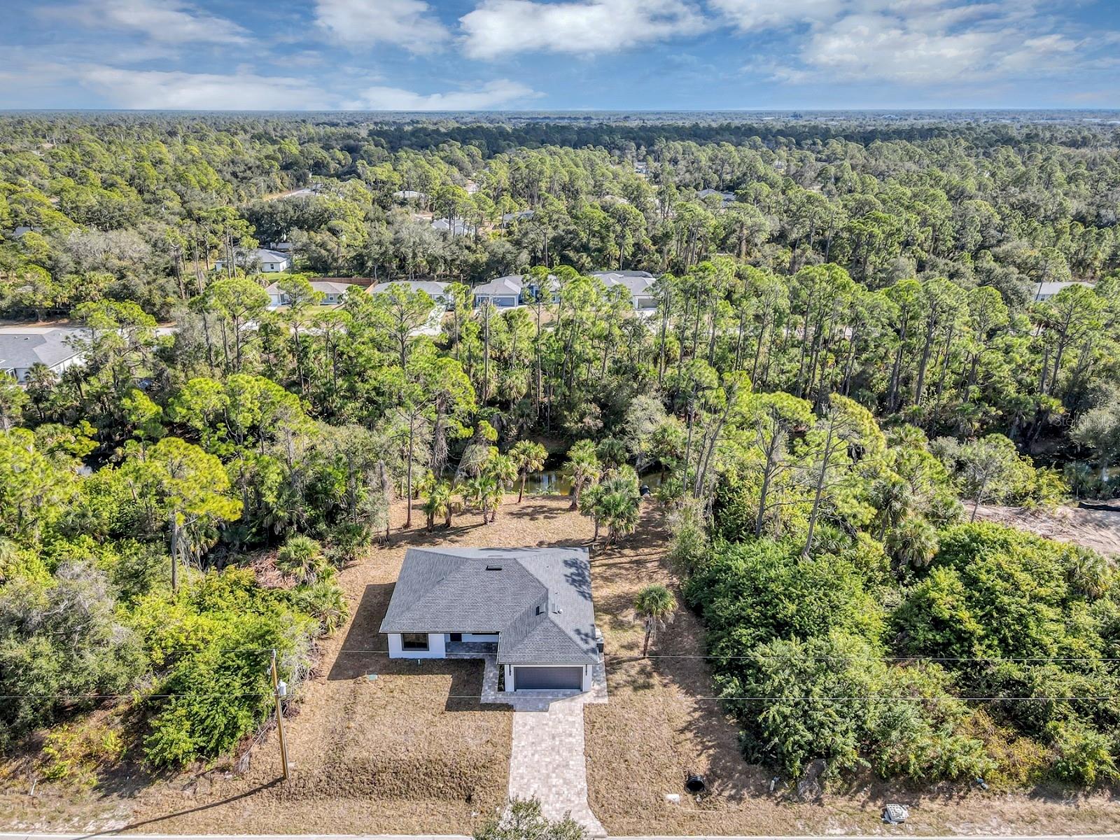
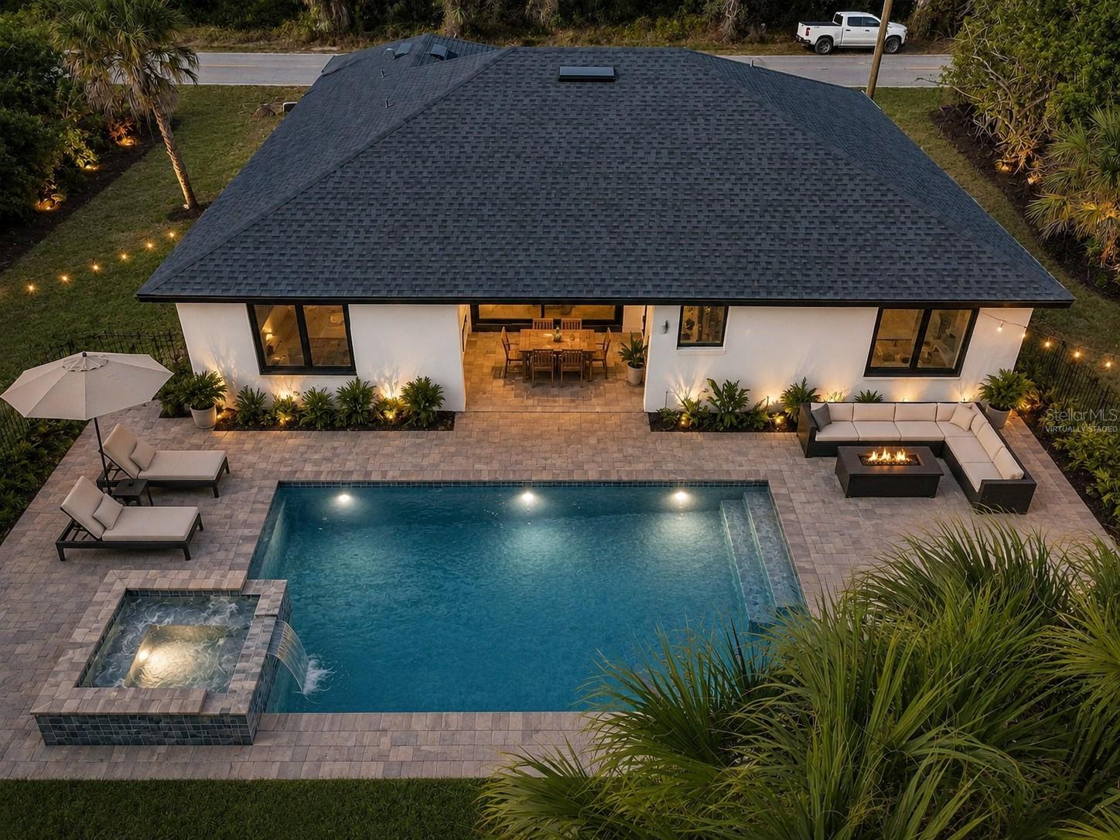
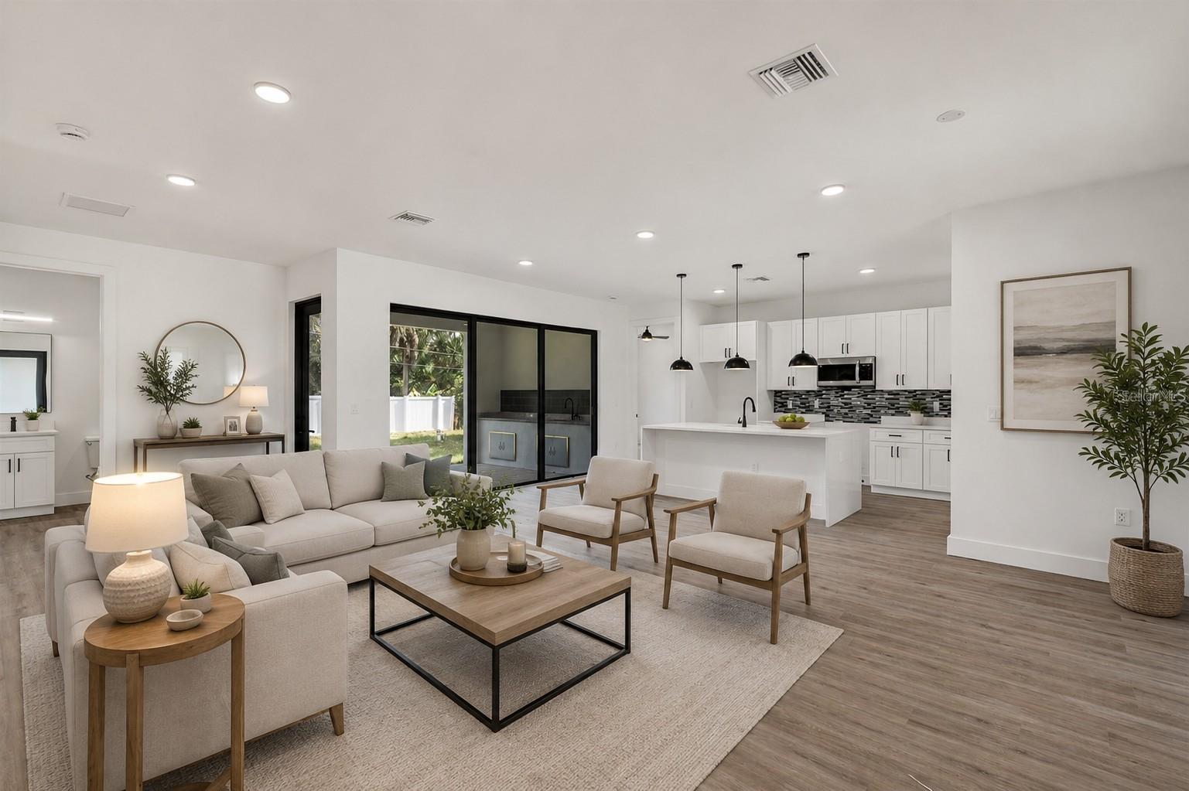
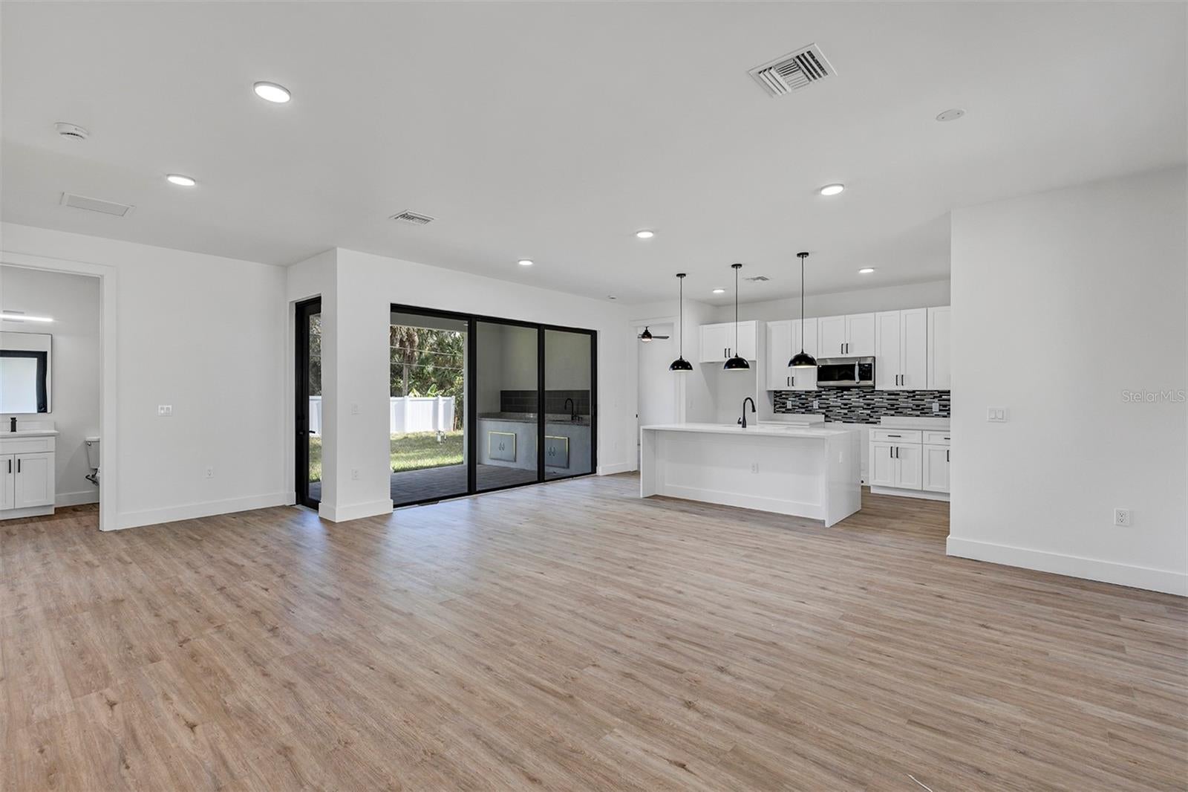
$1,592Virtually Staged. Where can you find a brand-new 4-bedroom home with 3 full bathrooms, modern design, the option to build your own pool, and buyer incentives at this price point? This home offers a rare combination of space, style, and value. Seller incentive available with a preferred lender offering a $3,590 credit toward the buyer's closing costs, plus a free appraisal, and an additional $5,000 in closing costs or rate buy-down assistance. This beautifully crafted new construction home offers 1,683 sq ft of thoughtfully designed living space with an open-concept layout that creates a seamless flow between the living, dining, and kitchen areas. From the moment you step inside, the quality of the design is evident in the high ceilings, abundant natural light, and elegant modern finishes that give the home a polished and inviting feel. The kitchen blends style and functionality, featuring generous counter space and a layout that is ideal for both everyday living and entertaining. The living area opens to a covered lanai with a summer kitchen, extending the living space outdoors and creating the perfect setting to relax or host guests. The privately situated primary suite offers a peaceful retreat with a well-appointed en-suite bathroom and walk-in closet, while three additional bedrooms provide flexibility for guests, a home office, or extended living. With three full bathrooms, this home offers a level of comfort and convenience rarely found in this size and price range. The outdoor space is ready for your vision. A pool can be built to complete your private backyard retreat, with a proposal already available for buyers who want to bring this vision to life, making it the ultimate space to relax, entertain, and enjoy the Florida lifestyle year-round. Ideally located with easy access to shopping, dining, and major roadways, this property delivers the appeal of modern, move-in-ready construction with comfort, functionality, and an elevated sense of style.
| 5 days ago | Listing updated with changes from the MLS® | |
| 5 days ago | Price changed to $349,000 | |
| 4 weeks ago | Listing first seen on site |

Listing information is provided by Participants of the Stellar MLS. IDX information is provided exclusively for personal, non-commercial use, and may not be used for any purpose other than to identify prospective properties consumers may be interested in purchasing. Information is deemed reliable but not guaranteed. Properties displayed may be listed or sold by various participants in the MLS Copyright 2026, Stellar MLS.
Last checked: 2026-08-15 04:51 PM EDT
Did you know? You can invite friends and family to your search. They can join your search, rate and discuss listings with you.