
10 SW 33RD AVENUECAPE CORAL, FL 33991
Mortgage Calculator
Monthly Payment (Est.)
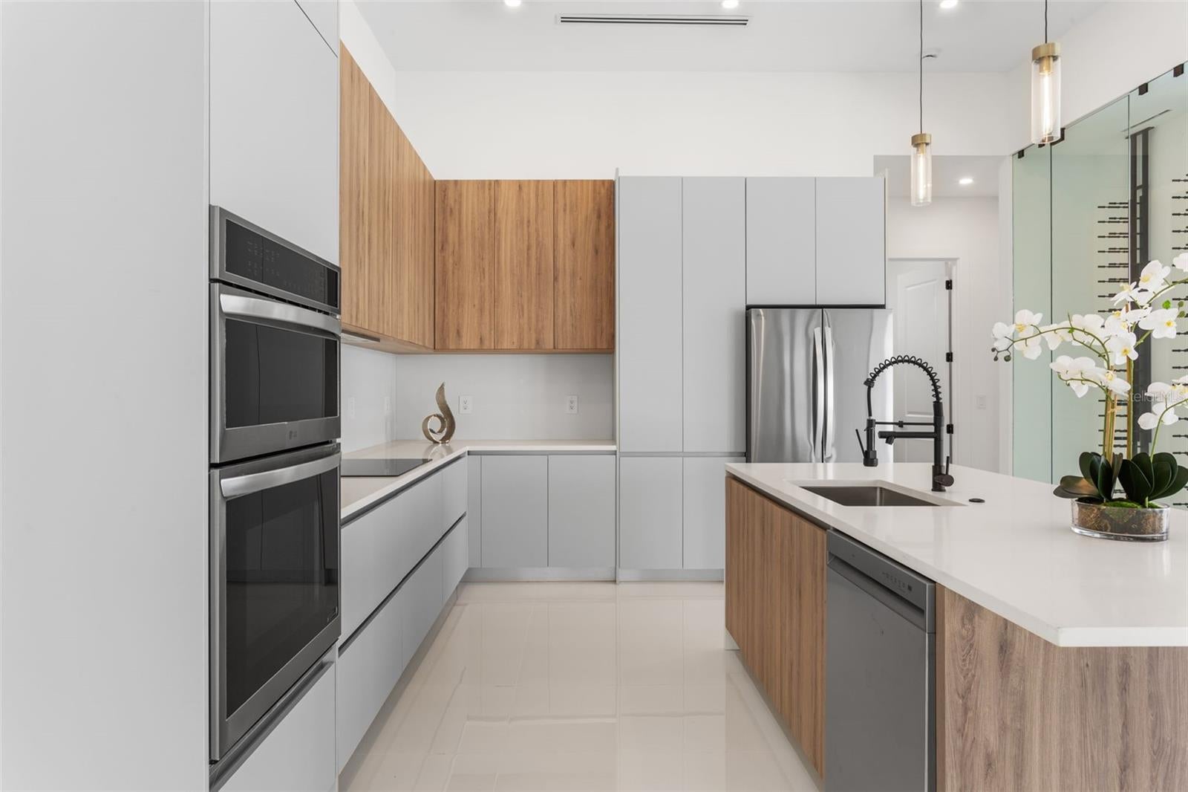
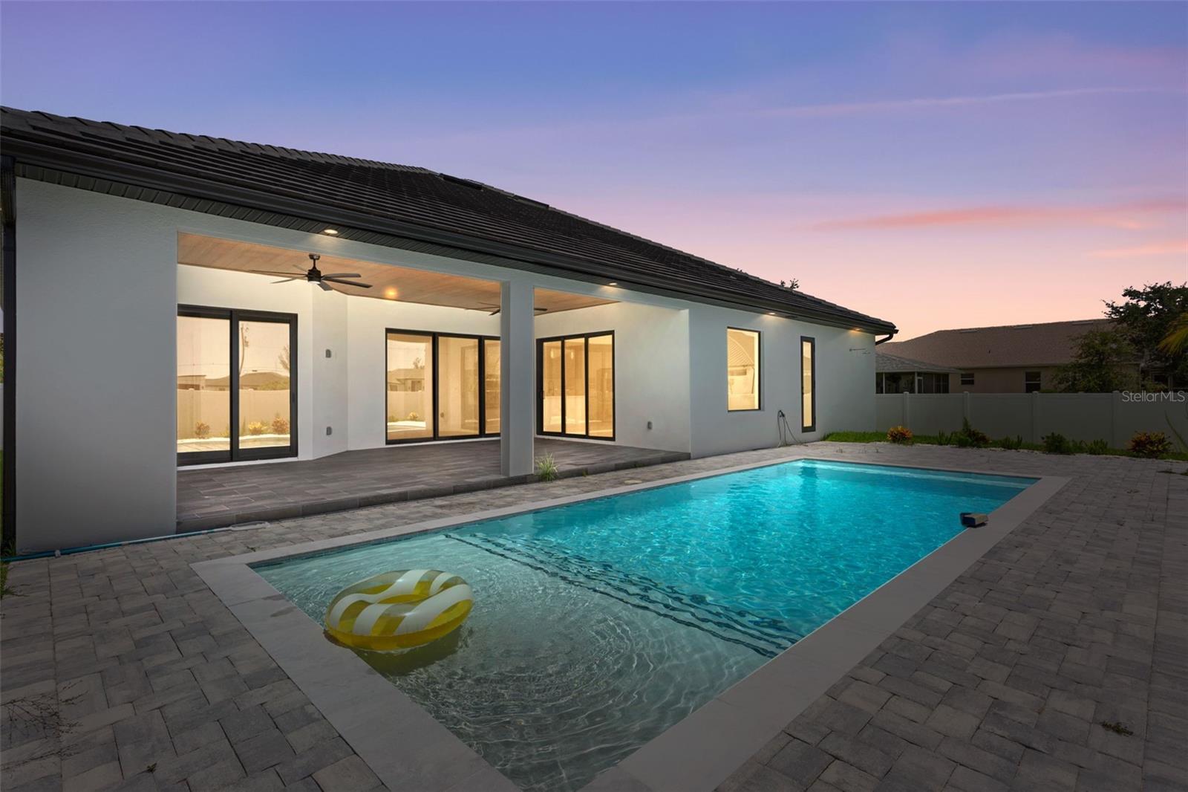
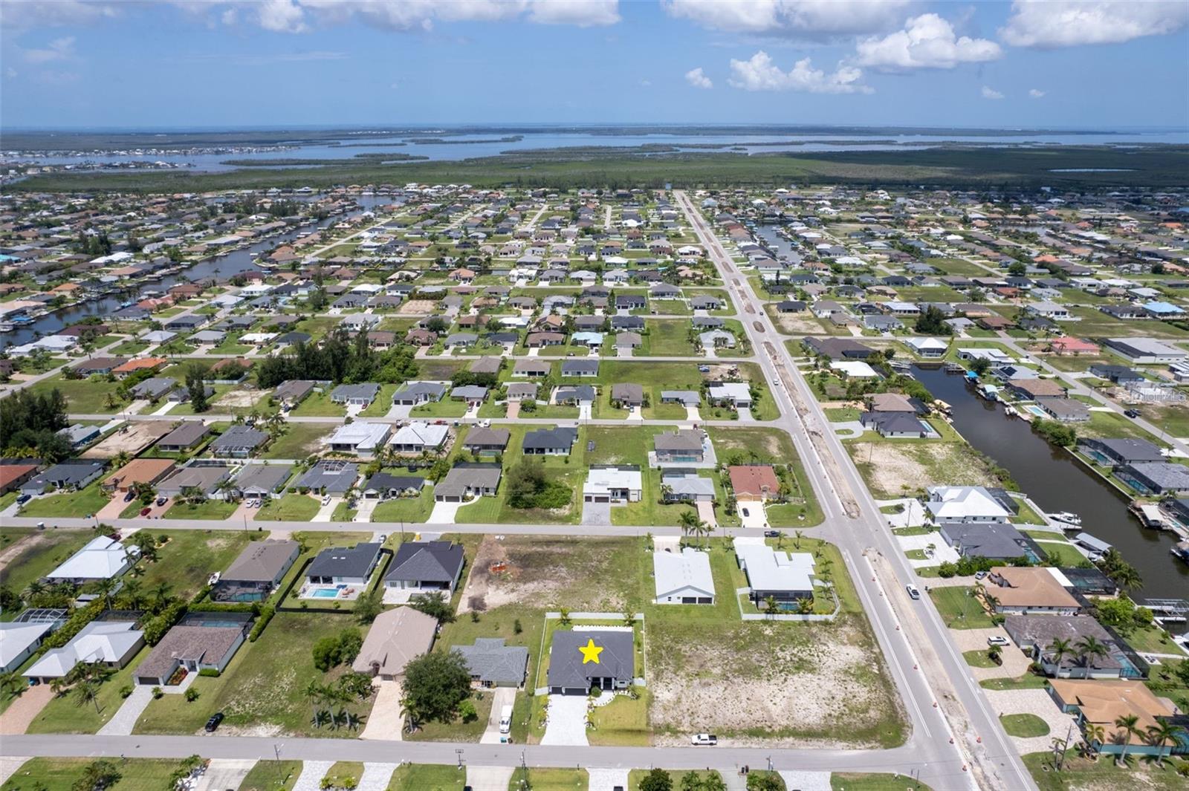
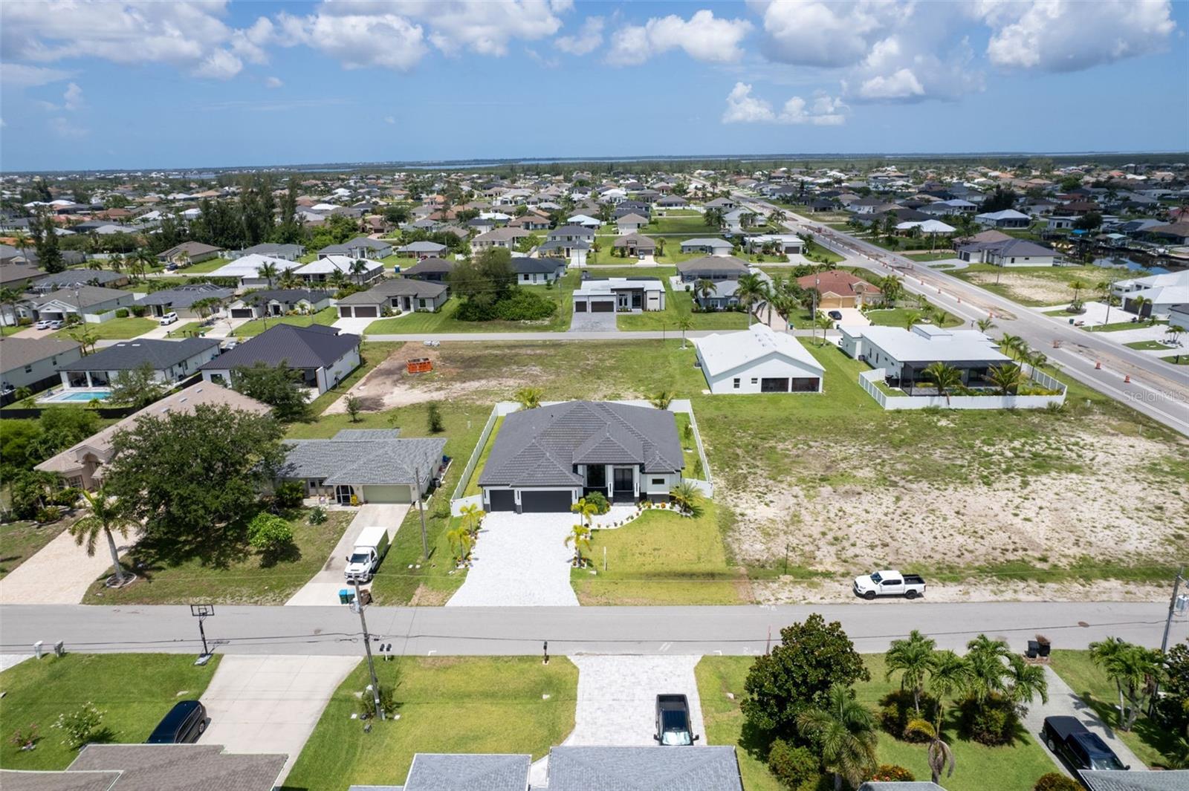
$3,399LUXURY NEW CONSTRUCTION POOL HOME in desirable SW Cape Coral Paradise! MODERN DESIGN, HIGH-END FINISHES, and the sought-after SOUTHWEST FLORIDA LIFESTYLE come together in one exceptional HOME. Featuring approximately 2,420 SQ FT OF LIVING AREA, this CONTEMPORARY HOME offers 4 BEDROOMS (or 3 Bedrooms + DEN), 3 FULL BATHS, 1 HALF BATH, POOL,3-CAR GARAGE. A striking exterior palette of CHARCOAL GRAY, BLACK, and CRISP WHITE creates impressive curb appeal, while IMPACT-RESISTANT DOUBLE DOORS welcome you into a dramatic 16-FT FOYER. Inside, you'll find LIGHT NEUTRAL SPANISH PORCELAIN TILE throughout, soaring ceilings, EXPOSED WOOD BEAMS, designer lighting, and a thoughtfully designed OPEN-CONCEPT FLOOR PLAN ideal for everyday living and entertaining. The GOURMET KITCHEN serves as the centerpiece of the home, showcasing CUSTOM CABINETRY, QUARTZ COUNTERTOPS, FULL QUARTZ BACKSPLASH, STAINLESS STEEL APPLIANCES, LARGE WATERFALL ISLAND, UNDERMOUNT SINK, and MATTE BLACK FIXTURES. A dedicated WINE DISPLAY AREA with storage for up to 55 bottles adds a sophisticated touch for wine enthusiasts and entertainers alike. Additional features include a COFFEE BAR, abundant cabinetry, and generous counter space designed for both functionality and style. The PRIMARY SUITE offers a private retreat with DUAL WALK-IN CLOSETS and a SPA-INSPIRED BATHROOM featuring a FREESTANDING SOAKING TUB, WALK-THROUGH RAIN SHOWER, CUSTOM VANITIES, and elegant QUARTZ FINISHES. The SPLIT-BEDROOM FLOOR PLAN provides privacy for guests, while the FLEX ROOM can easily function as a HOME OFFICE, DEN, or FOURTH BEDROOM. Step outside to the SCREENED LANAI and experience true SWFL OUTDOOR LIVING. The HEATED POOL & SPA are complemented by a FULL OUTDOOR KITCHEN complete with BUILT-IN GRILL, MINI REFRIGERATOR, COMMERCIAL-GRADE SINK, and ample prep space, creating the perfect setting for entertaining year-round. Additional highlights include CITY WATER & SEWER, IMPACT WINDOWS & DOORS, DESIGNER FINISHES, ABUNDANT STORAGE, and a SPACIOUS 3-CAR GARAGE. Conveniently located near North-South Bound Burnt Store Rd and East-West Bound Pine Island Rd, shopping, dining, golf courses, parks, marinas, boat ramps & the exciting SEVEN ISLANDS PROJECT area! Enjoy easy access to waterfront restaurants, entertainment venues, healthcare facilities & everyday conveniences while remaining just a short drive from SWFL's world-famous beaches. This MOVE-IN READY NEW CONSTRUCTION HOME offers the perfect combination of STYLE, COMFORT, LOCATION, and MODERN FLORIDA LIVING. Whether you're seeking a full-time residence, seasonal getaway, or simply a home designed for entertaining, this exceptional property delivers quality craftsmanship, thoughtful design, and luxury finishes throughout. Enjoy peace of mind with LOW-MAINTENANCE NEW CONSTRUCTION, ENERGY-EFFICIENT FEATURES, and quality materials selected to complement today's modern lifestyle while maximizing comfort and convenience year-round!
| 3 days ago | Listing updated with changes from the MLS® | |
| a month ago | Listing first seen on site |

Listing information is provided by Participants of the Stellar MLS. IDX information is provided exclusively for personal, non-commercial use, and may not be used for any purpose other than to identify prospective properties consumers may be interested in purchasing. Information is deemed reliable but not guaranteed. Properties displayed may be listed or sold by various participants in the MLS Copyright 2026, Stellar MLS.
Last checked: 2026-09-08 05:36 AM EDT
Did you know? You can invite friends and family to your search. They can join your search, rate and discuss listings with you.