
5175 HORNBUCKLE BOULEVARDNORTH PORT, FL 34291
Mortgage Calculator
Monthly Payment (Est.)
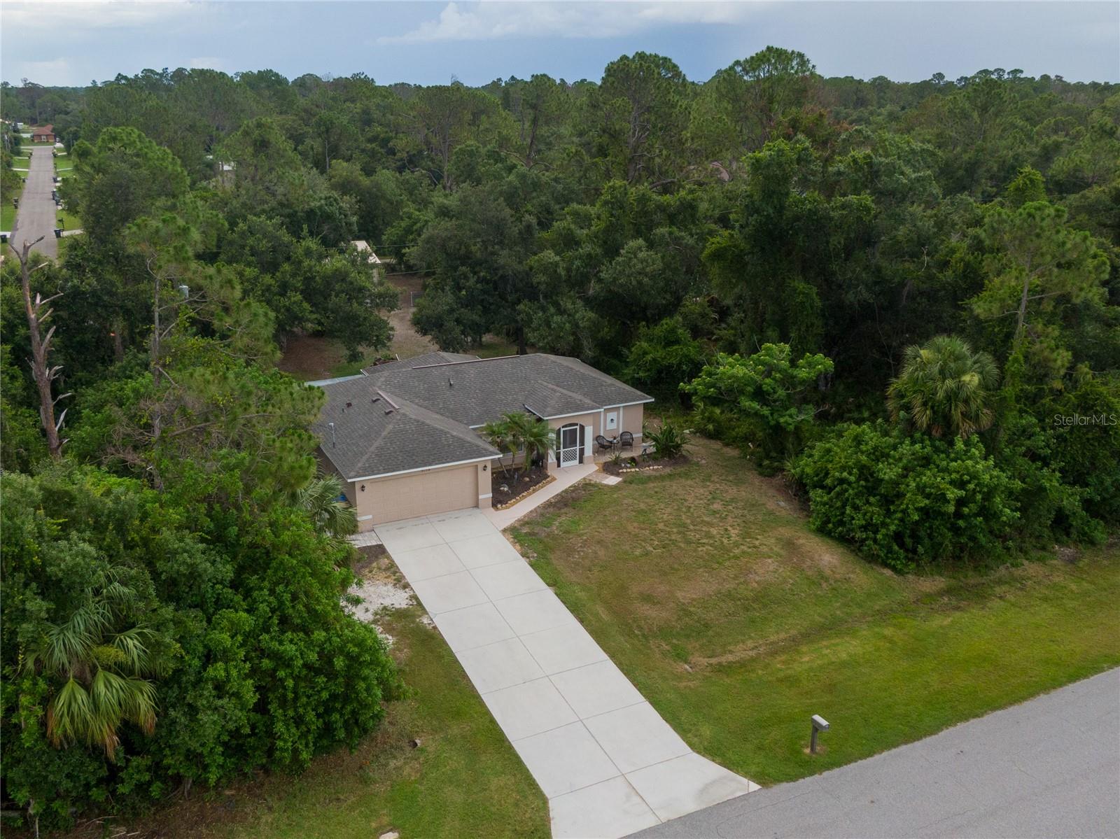
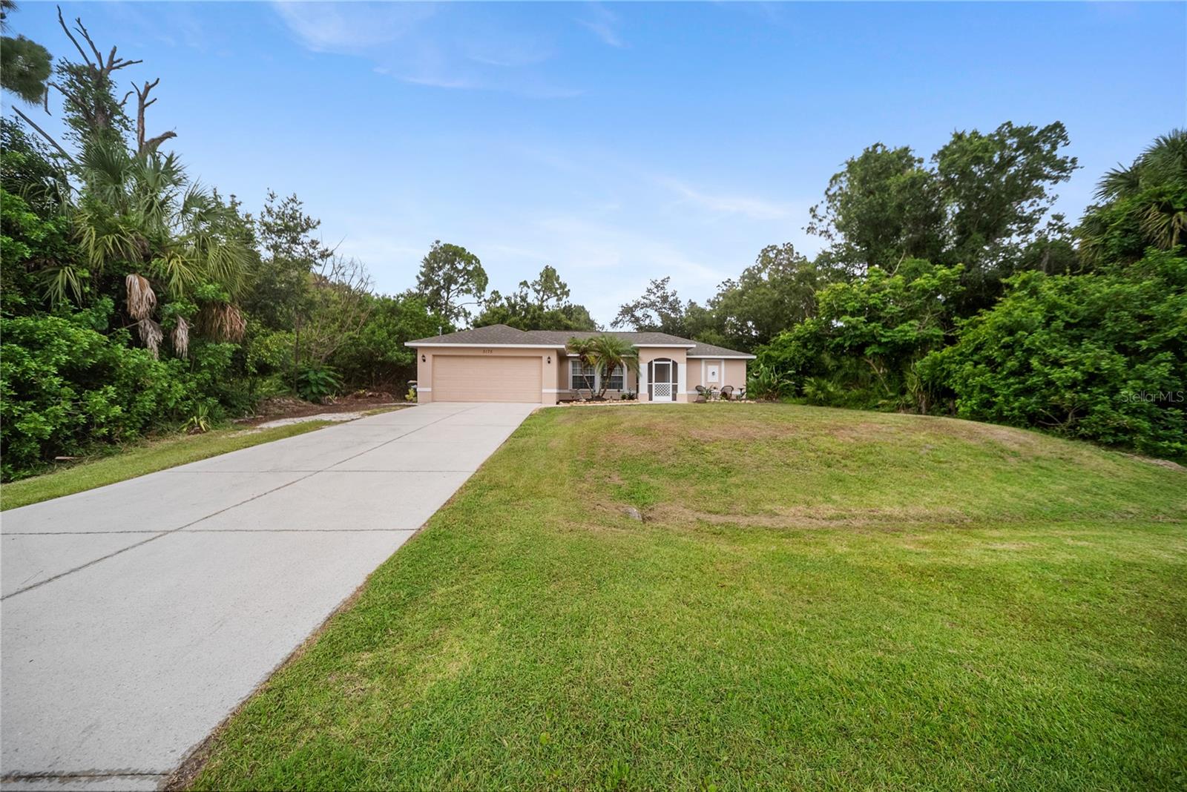
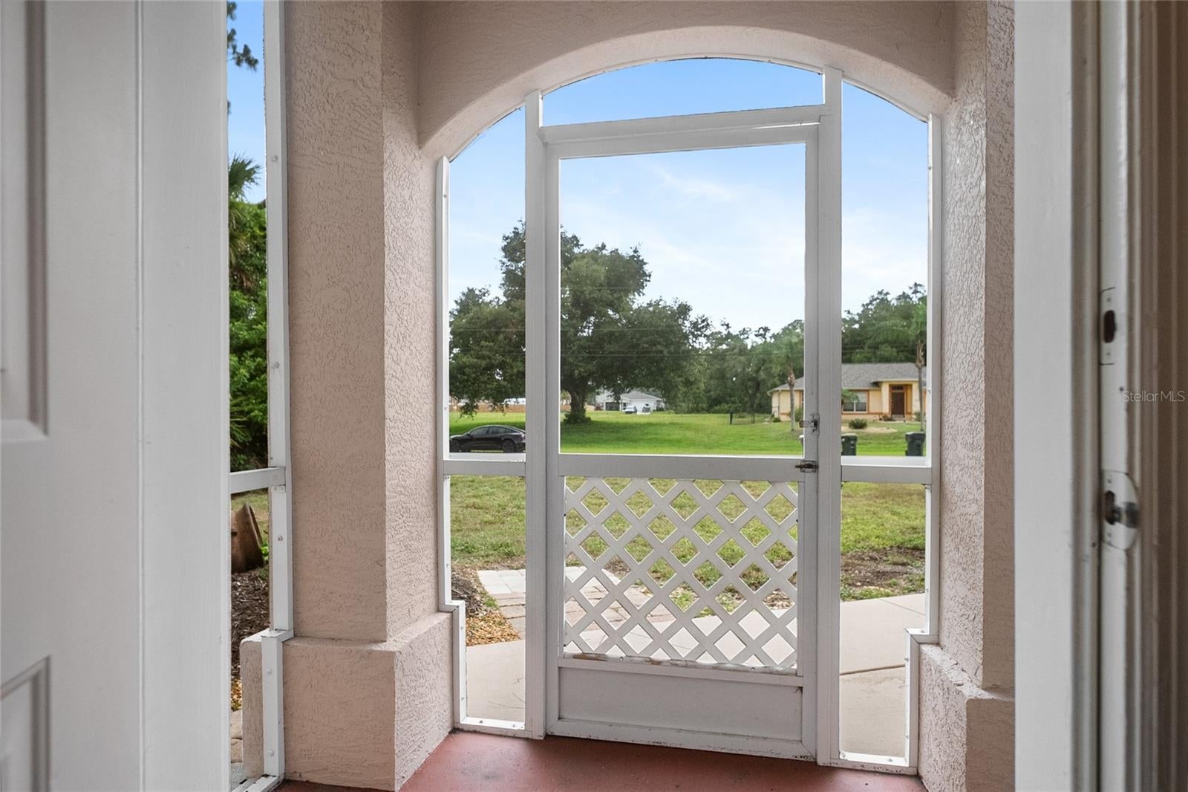
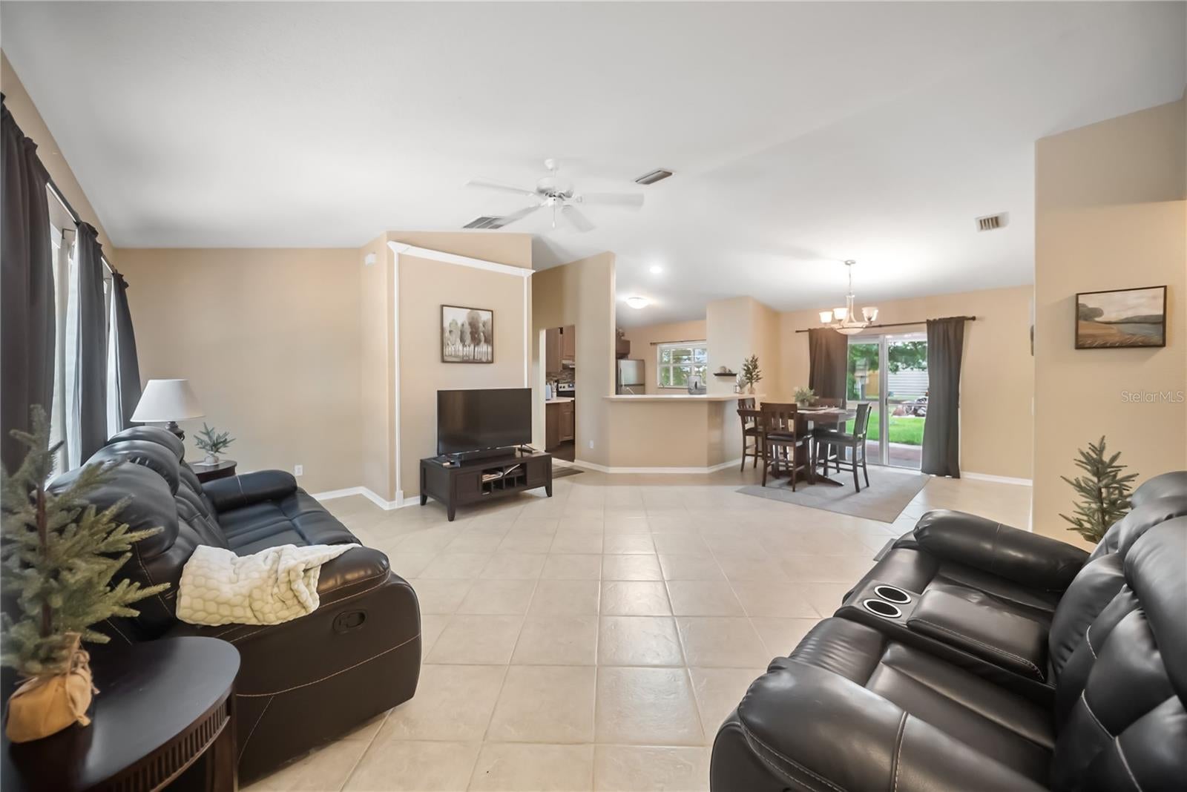
Enter an interest rate to see your estimated monthly payment.For all of our hardworking tradesmen and small business owners...this one's for you! This well-maintained 3 bedroom, 2 bath home boasts the best of both worlds. Enjoy the additional family time and cost-savings of having storage/workspace on your property. The additional 30x40 metal building sitting directly behind the home offers ample space for equipment, materials storage, additional vehicles, anything you are currently renting garage space for to keep on hand. With three large bay doors across the front, facing Gannaway Street, you have drive-in access to the facility without disrupting your family yard. There is also an entrance facing the rear of the home for convenience. The location can't be beat! In a serene area of North Port, having no HOA, just a couple miles from the Sumter (182) access to I-75, this property tics all the boxes for any family needing just a bit more space than a two car garage can provide. Let's not overlook the residence portion of this property! Nicely landscaped approach adds to the curb appeal as you enter through a screened enclosure. Once inside, directly in front of you is a spacious living room/dining room combination, featuring sliders to the lanai. Fully appointed kitchen provides sight lines to all common areas. Primary bedroom with en-suite is to your right with bedrooms two and three to your left, as well as a shared family bath. Laundry room, complete with washer/dryer, allows interior access to the two-car, attached garage. Enjoy the covered lanai for grilling and picnicing. The firepit is ready to end your day with s'mores! Being in Sarasota County gives you access to A-rated schools, world-renowned beaches, lots of shopping and dining opportunities and sunshiny days too numerous to count! The current owners have just installed a new HVAC August, 2026, with warranty conveying to the new homeowners. They purchased a new roof in 2025, constructed the metal building in 2024; installed the shed in 2017. Personal property viewed during showings may be available for purchase under separate contract. Come check it out before it's just another missed opportunity!
| 7 hours ago | Listing updated with changes from the MLS® | |
| 3 months ago | Listing first seen on site |

Listing information is provided by Participants of the Stellar MLS. IDX information is provided exclusively for personal, non-commercial use, and may not be used for any purpose other than to identify prospective properties consumers may be interested in purchasing. Information is deemed reliable but not guaranteed. Properties displayed may be listed or sold by various participants in the MLS Copyright 2026, Stellar MLS.
Last checked: 2026-10-15 09:41 PM EDT