
3215 BROOKLYN AVENUEPORT CHARLOTTE, FL 33952
Mortgage Calculator
Monthly Payment (Est.)
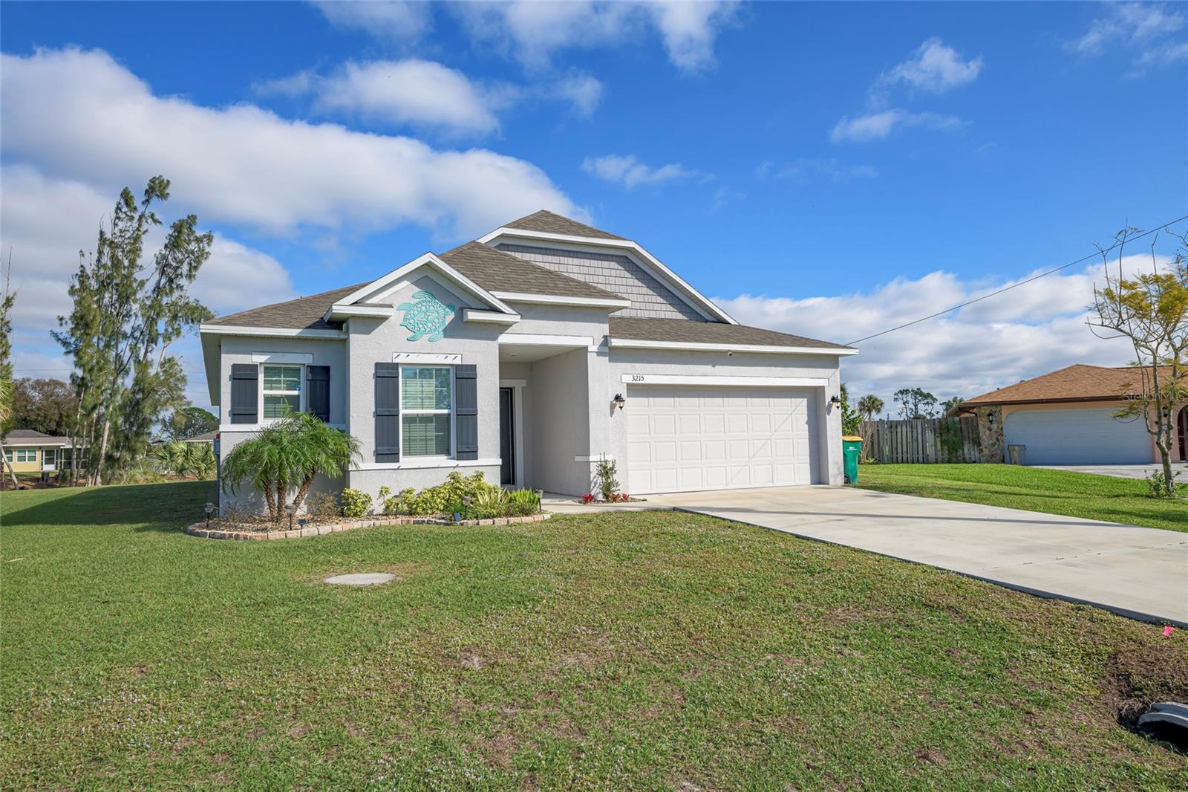
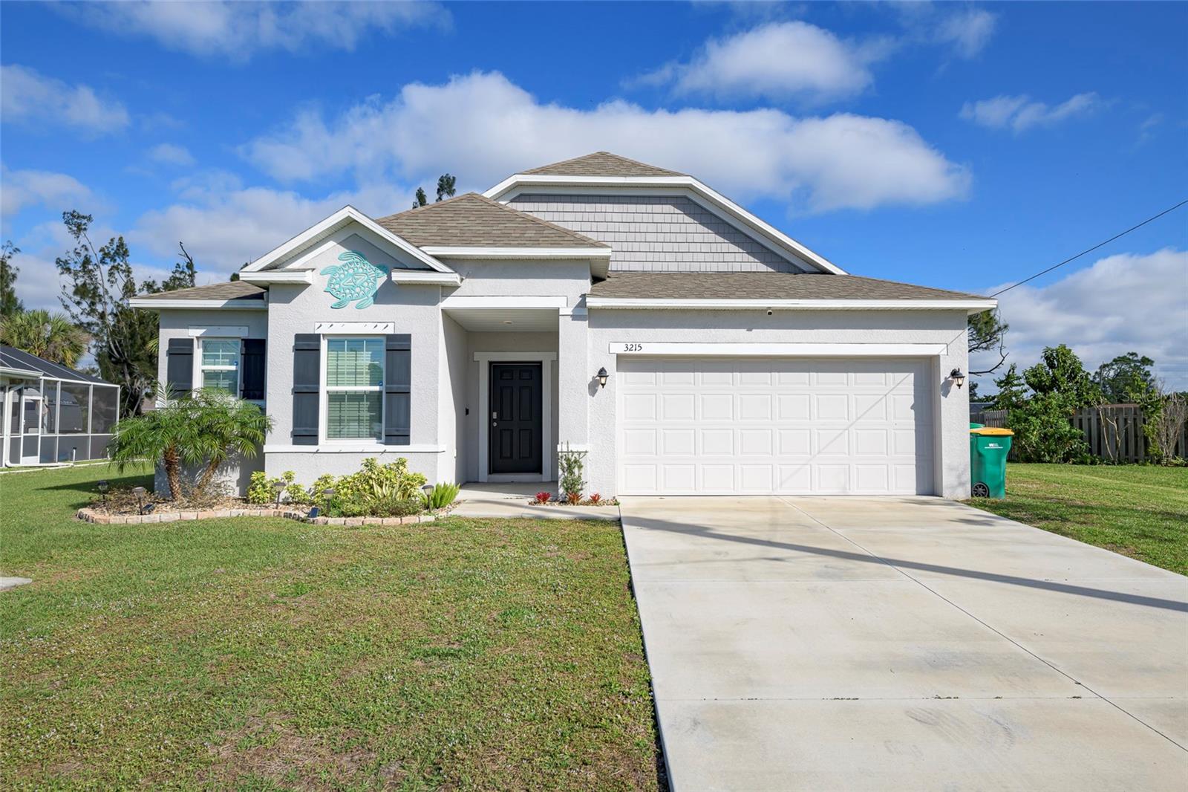
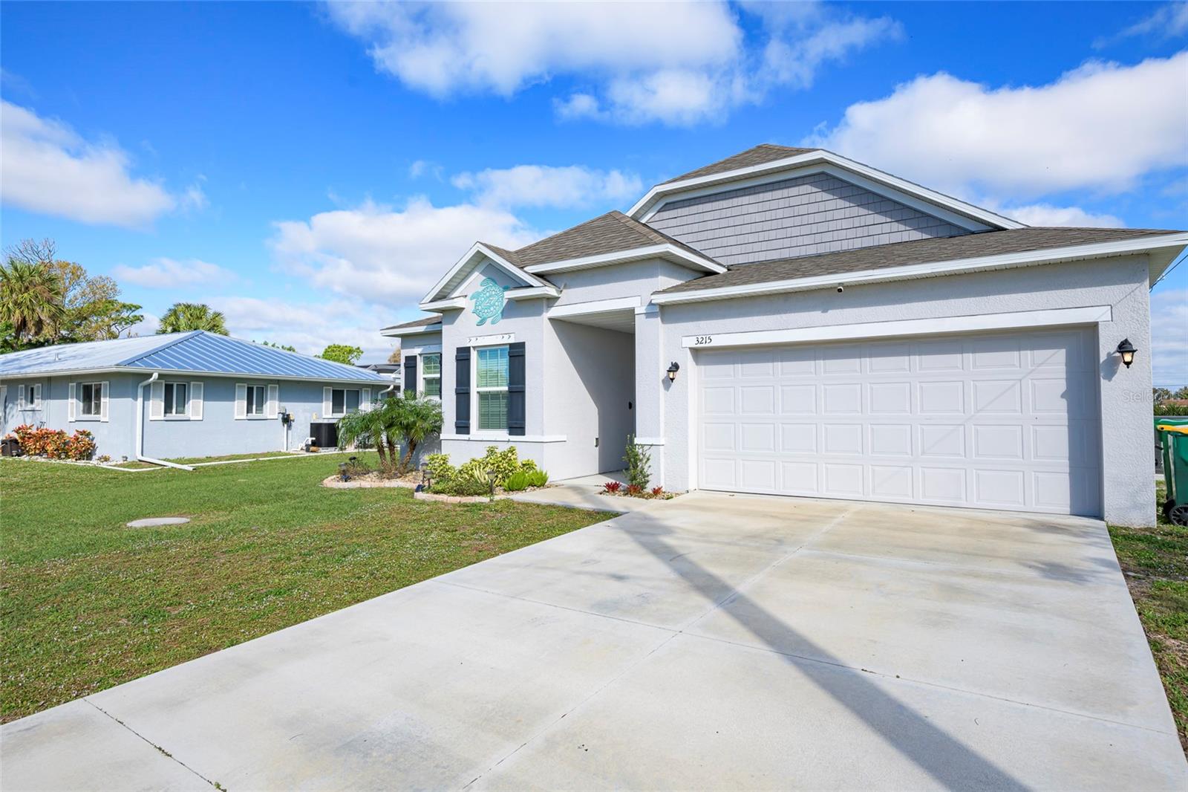
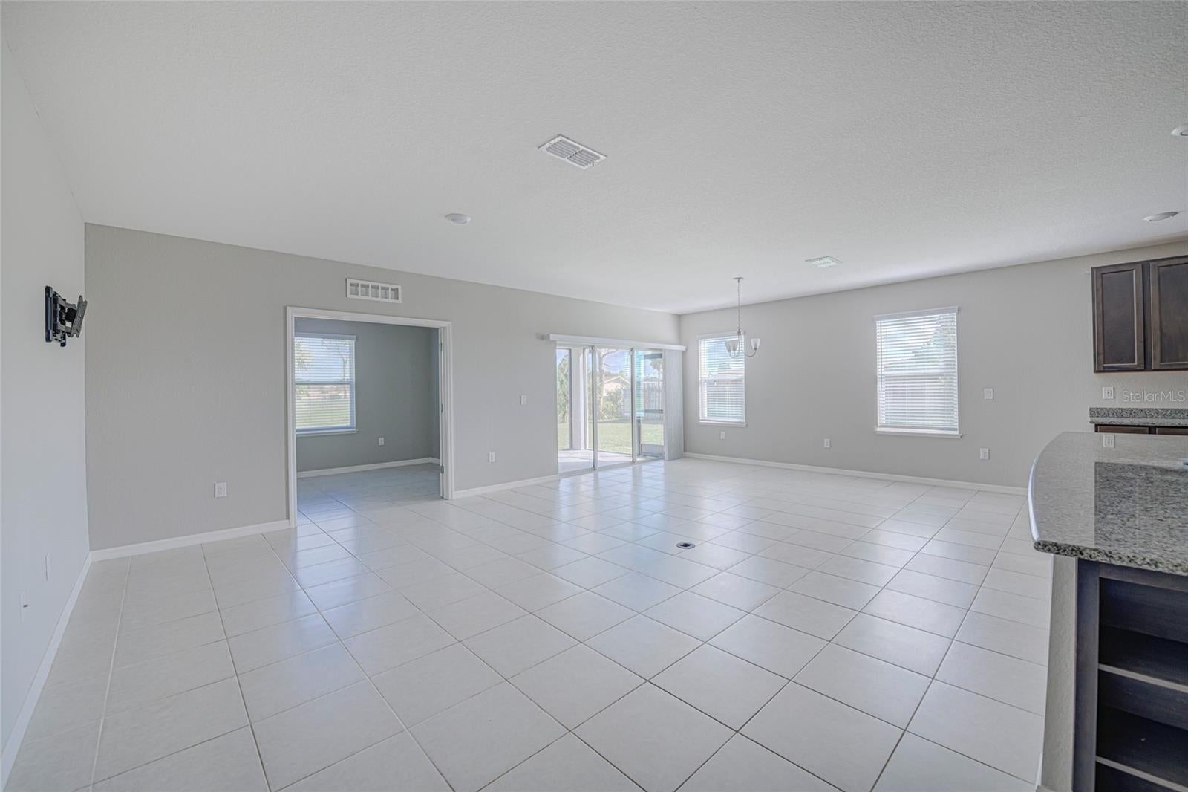
$1,572Virtually Staged. Virtually Staged. Exquisite Waterfront Living in Port Charlotte, FL! Embrace the epitome of Florida lifestyle in this beautifully updated 3-bedroom plus BONUS ROOM for den or office, 2-bathroom home, nestled in the charming community of Port Charlotte. Boasting a perfect blend of modern comfort and waterfront tranquility, this residence is a testament to gracious living. Key Features: Elegant Bedrooms: Retreat to your sanctuary with brand-new luxury vinyl plank flooring in each of the three bedrooms, providing both warmth and style. These private spaces are thoughtfully designed for relaxation, offering a cozy haven at the end of each day. Gourmet Kitchen: The heart of the home, the enormous kitchen, is adorned with stainless steel appliances and pristine granite countertops. Whether you're a culinary enthusiast or a casual cook, this space is a delightful canvas for creating delicious meals. Luxurious Bathrooms: Two updated bathrooms provide a spa-like experience, featuring modern fixtures and a serene atmosphere. Pamper yourself in these beautifully appointed spaces. Bonus Room: An extra room perfect for an office or other hide-away. Set off of the Living Area with doors for privacy. Perfect for playroom or den. Expansive Living Area: The massive, open living area welcomes you with cool tile floors, creating an inviting and seamless flow throughout the space. Perfect for hosting gatherings or enjoying quiet family moments, this living area is a canvas for your unique lifestyle. Picturesque Backyard: Step outside to your private oasis—a great backyard on a canal with a dock. Whether you're fishing, enjoying morning coffee, or simply soaking in the sun, this waterfront retreat offers a peaceful escape. Freshly Painted: The entire house has recently been repainted, ensuring a bright and airy atmosphere throughout. This thoughtful update adds a touch of modernity to the already charming home. Location: Nestled in a desirable Port Charlotte neighborhood, this residence offers a serene escape while being conveniently close to local amenities, schools, and parks. Waterfront living has never been so accessible and enjoyable. Extras: Central Heating and Cooling Washer and Dryer Hookups Ample Storage Space Pet-Friendly: Pets are welcome to join you in this pet-friendly haven. Nice backyard and waterfront setting provide the perfect environment for your furry companions to explore and play. Don't miss the opportunity to call this Port Charlotte gem home. Schedule a showing today and experience the perfect blend of modern luxury and waterfront serenity! Room Feature: Linen Closet In Bath (Primary Bedroom).
| 2 weeks ago | Listing updated with changes from the MLS® | |
| 2 weeks ago | Price changed to $344,500 | |
| a month ago | Listing first seen on site |

Listing information is provided by Participants of the Stellar MLS. IDX information is provided exclusively for personal, non-commercial use, and may not be used for any purpose other than to identify prospective properties consumers may be interested in purchasing. Information is deemed reliable but not guaranteed. Properties displayed may be listed or sold by various participants in the MLS Copyright 2026, Stellar MLS.
Last checked: 2026-08-15 04:51 PM EDT
Did you know? You can invite friends and family to your search. They can join your search, rate and discuss listings with you.