Save
Ask
Tour
Hide
Share
$1,190,000
33 Days On Site

140 S OXFORD DRIVE
ENGLEWOOD, FL 34223

For Sale|Single Family Residence|Active
4
Beds
5
Total Baths
3
Full Baths
2
Partial Baths
3,733
SqFt
$319
/SqFt
1977
Built
Subdivision:
ENGLEWOOD GARDENS
County:
Sarasota
Call Now: 941-202-6505
Is this the listing for you? We can help make it yours.
941-202-6505
140 S OXFORD DRIVE140 S OXFORD DRIVE140 S OXFORD DRIVE140 S OXFORD DRIVE
Save
Ask
Tour
Hide
Share

Mortgage Calculator

Monthly Payment (Est.)

$5,429
Calculator powered by Showcase IDX, a Constellation1 Company. Copyright ©2026 Information is deemed reliable but not guaranteed.

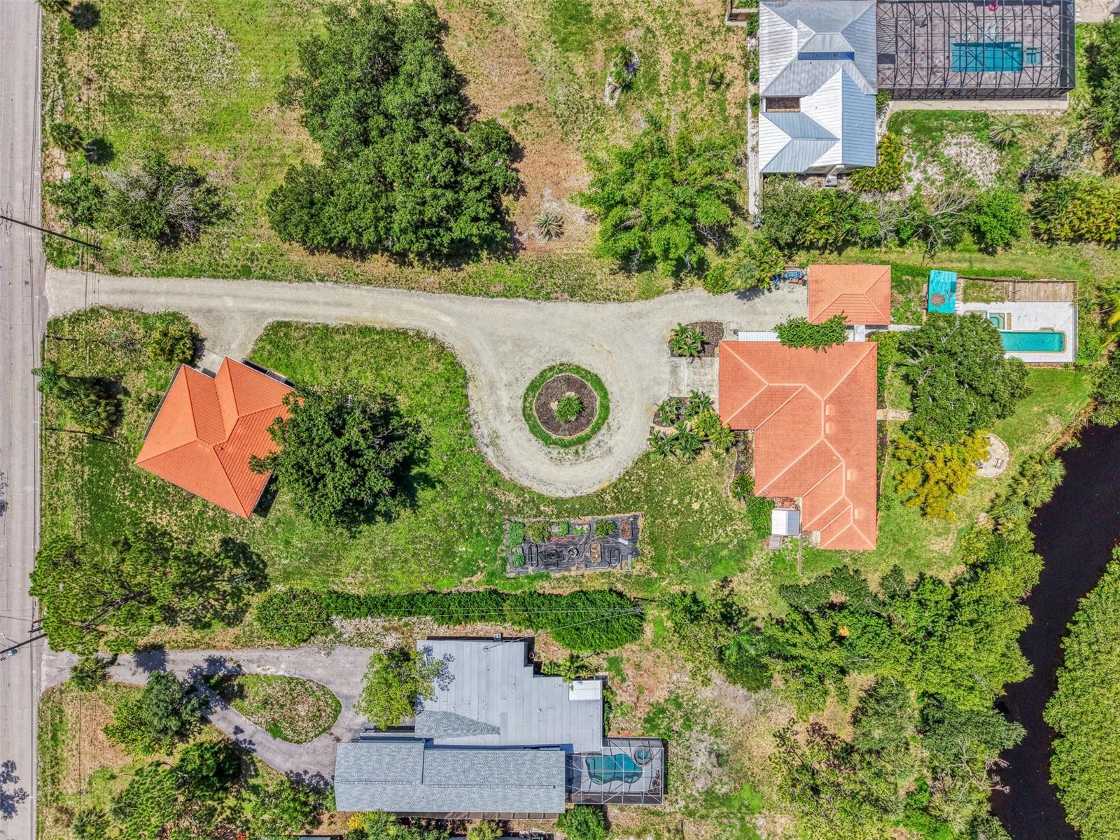
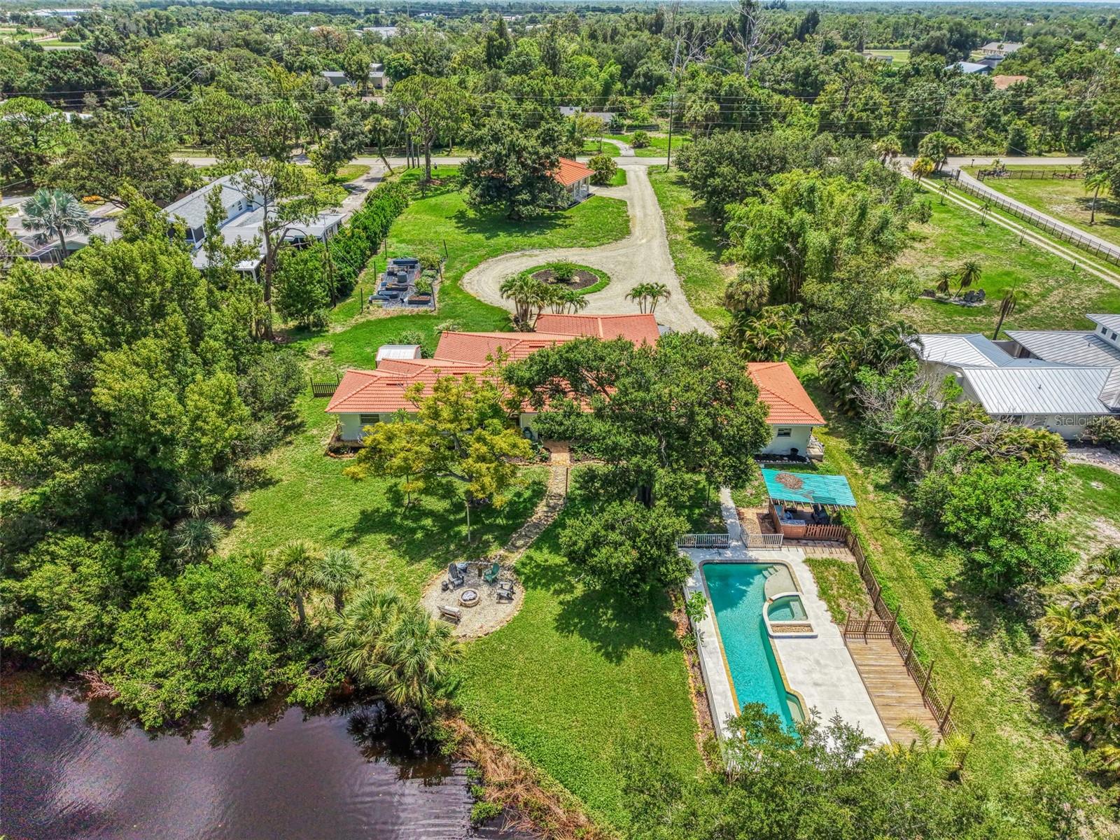
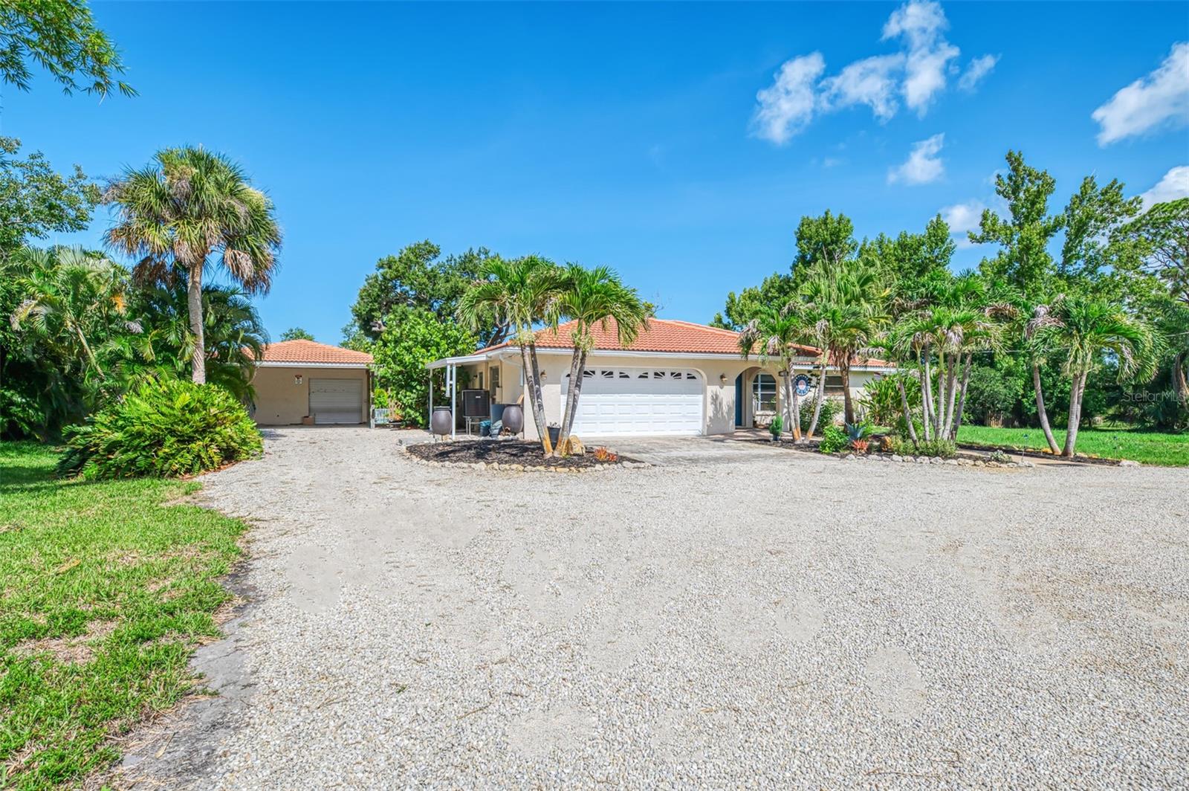
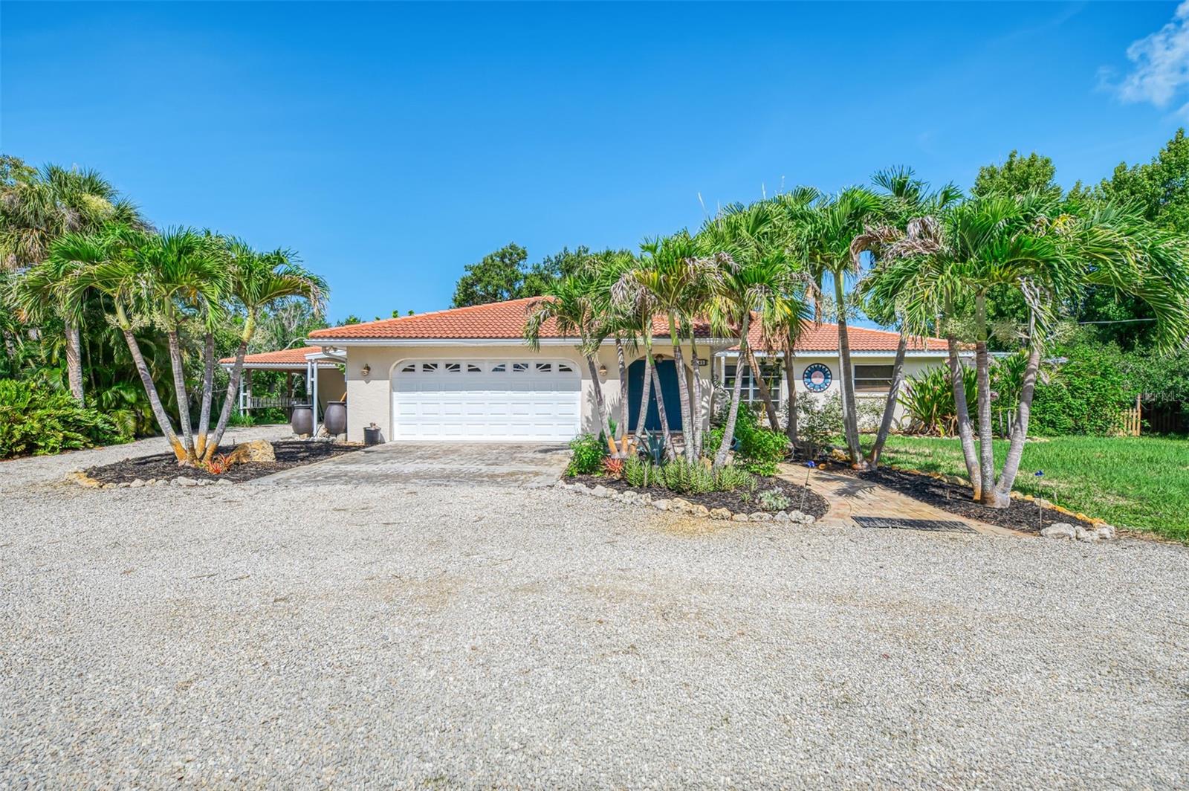
WATERFRONT ESTATE WITH GULF ACCESS & ACREAGE! An exceptionally private, beautifully updated estate on Gottfried Creek offering coveted GULF ACCESS, a HUGE CORRUGATED GARDEN AREA, majestic mature oak trees, lush tropical landscaping, and the rare advantage of in-town convenience. The main home showcases a thoughtfully remodeled open floor plan designed for effortless luxury living, along with brand-new A/C, a new hot water heater (2025), new tile throughout the home, hurricane shutters, abundant storage, a carport, multiple storage sheds, and a workshop. The detached GUEST HOUSE/IN-LAW SUITE that was built in 2016 provides an elegant and versatile retreat with a spacious primary suite, 1.5 baths, an office with gunsmith room, a comfortable living area, it's own garage, backup GENERATOR, and safe room—ideal for guests, extended family, or rental income. Outdoor living is nothing short of extraordinary, featuring a SALTWATER POOL AND SPA with new salt cell, pool heater (2020), an amazing "'TIKI BAR/BBQ AREA, a newer dock, and sweeping waterfront views that capture the essence of refined Florida living. Enjoy frequent wildlife sightings from separate fire pit area complete with outdoor lighting. Your new home also has deeded access to the Englewood Gardens Beach Club!! This gives you access to Englewood Beach, Bay access with boardwalk and dock, Free parking for members, Bay side kayak storage and launch dock, and so much more!! Ideally located so you can enjoy unique local cuisine, DEARBORN STREET, HISTORIC DOWNTOWN VENICE, world class fishing, award winning beaches, shopping, golf, 2 spring training venues (Rays and Braves), and so much more!! Call today for your private tour and start living the Florida lifestyle!!

Save
Ask
Tour
Hide
Share
Listing Snapshot
Price 
$1,190,000
Days On Site 
33 Days
Bedrooms 
4
Inside Area (SqFt) 
3,733 sqft
Total Baths 
5
Full Baths 
3
Partial Baths 
2
Lot Size 
1.69 Acres
Year Built 
1977
MLS® Number 
A4700199
Status 
Active
Property Tax 
$9,362
HOA/Condo/Coop Fees 
N/A
Sq Ft Source 
Public Records
Friends & Family
Recent Activity
3 days agoListing updated with changes from the MLS®
4 weeks agoPrice changed to $1,190,000
a month agoListing first seen on site
General Features
Acres 
1.69
Attached Garage 
Yes
Carport 
2
Direction Faces 
East
Foundation 
Slab
Garage 
Yes
Garage Spaces 
3
Levels 
One
Parking 
Circular DrivewayCoveredDrivewayGarage Door OpenerGolf Cart GarageGuestOversizedTandemWorkshop in GarageAttached
Pets 
Yes
Property Sub Type 
Single Family Residence
Sewer 
Septic Tank
SqFt Total 
5186
Style 
FloridaRanch
Utilities 
Cable AvailableCable ConnectedElectricity ConnectedPhone AvailablePropane
Water Source 
Public
Zoning 
RE2
Interior Features
Appliances 
Convection OvenDishwasherDisposalDryerElectric Water HeaterMicrowaveRefrigeratorWasher
Cooling 
Central Air
Flooring 
WoodBambooCarpetCeramic Tile
Furnished 
Unfurnished
Heating 
CentralElectric
Interior 
Built-in FeaturesEat-in KitchenOpen FloorplanStone CountersWalk-In Closet(s)In-Law Floorplan
Laundry Features 
In Garage
Spa 
Yes
Window Features 
Window CoveringsWindow Treatments
Balcony/Porch/Lanai 
Dimensions - 30x18Level - First
Bedroom 2 
Dimensions - 12x15Level - First
Dining Room 
Dimensions - 18x14Level - First
Family Room 
Dimensions - 15x7Level - First
Kitchen 
Dimensions - 11x22Level - First
Living Room 
Dimensions - 17x15Level - First
Master Bedroom 
Dimensions - 13.4x14.5Level - First
Office 
Level - First
Save
Ask
Tour
Hide
Share
Exterior Features
Construction Details 
BlockConcreteStucco
Exterior 
LightingOutdoor GrillRain Barrel/Cistern(s)Rain GuttersStorageDock
Fencing 
Fenced
Lot Features 
Flag LotLevelWaterfront
Other Structures 
Guest HouseShed(s)StorageWorkshop
Patio And Porch 
CoveredDeckEnclosedRear Porch
Pool Features 
GuniteHeatedIn GroundSalt WaterPrivate
Private Pool 
Yes
Roof 
Tile
Spa 
Yes
Spa Features 
HeatedIn Ground
View 
WaterPoolTrees/Woods
Waterfront 
Yes
Waterfront Features 
Beach AccessCreek
Waterview 
WaterPoolTrees/Woods
Windows/Doors 
Window CoveringsWindow Treatments
Community Features
Financing Terms Available 
CashConventional
MLS Area 
34223 - Englewood
Roads 
Paved
Township 
40
Schools
School District
Unknown
Elementary School
Englewood Elementary
Middle School
L.A. Ainger Middle
High School
Lemon Bay High
Listing courtesy of KELLER WILLIAMS ISLAND LIFE REAL ESTATE (941) 228-9719

stellar logo

Listing information is provided by Participants of the Stellar MLS. IDX information is provided exclusively for personal, non-commercial use, and may not be used for any purpose other than to identify prospective properties consumers may be interested in purchasing. Information is deemed reliable but not guaranteed. Properties displayed may be listed or sold by various participants in the MLS Copyright 2026, Stellar MLS.
Last checked: 2026-08-26 02:56 PM EDT

Neighborhood & Commute
Source: Walkscore
Disclosure: Community information and market data powered by Constellation Data Labs. Information is deemed reliable but not guaranteed.
Save
Ask
Tour
Hide
Share