
655 MISSOURI ROADVENICE, FL 34293
Mortgage Calculator
Monthly Payment (Est.)
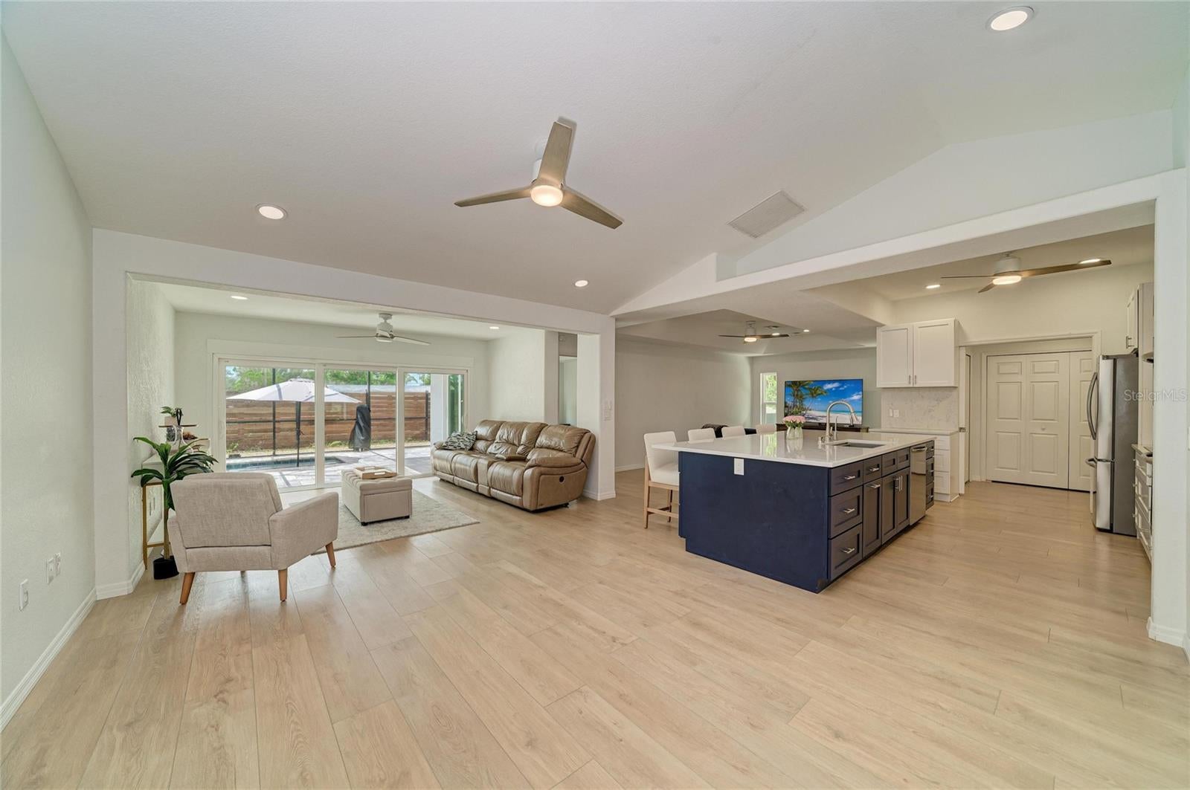
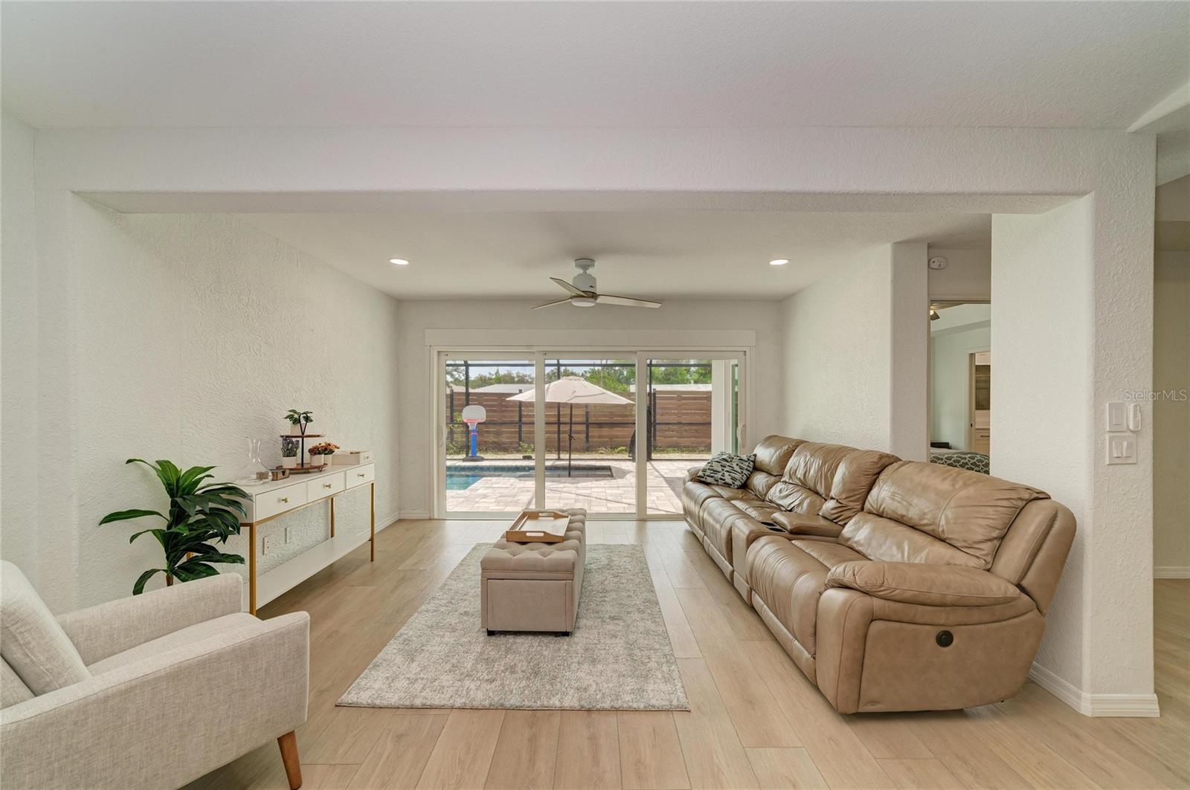
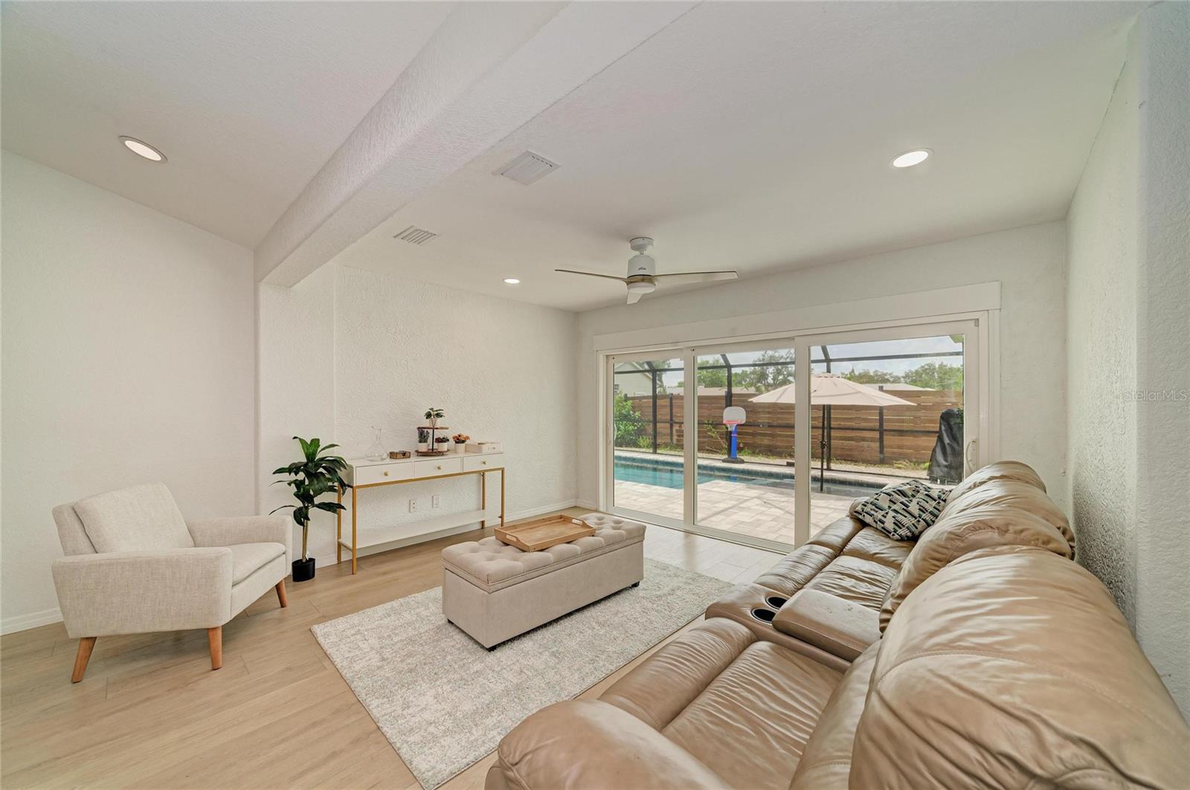
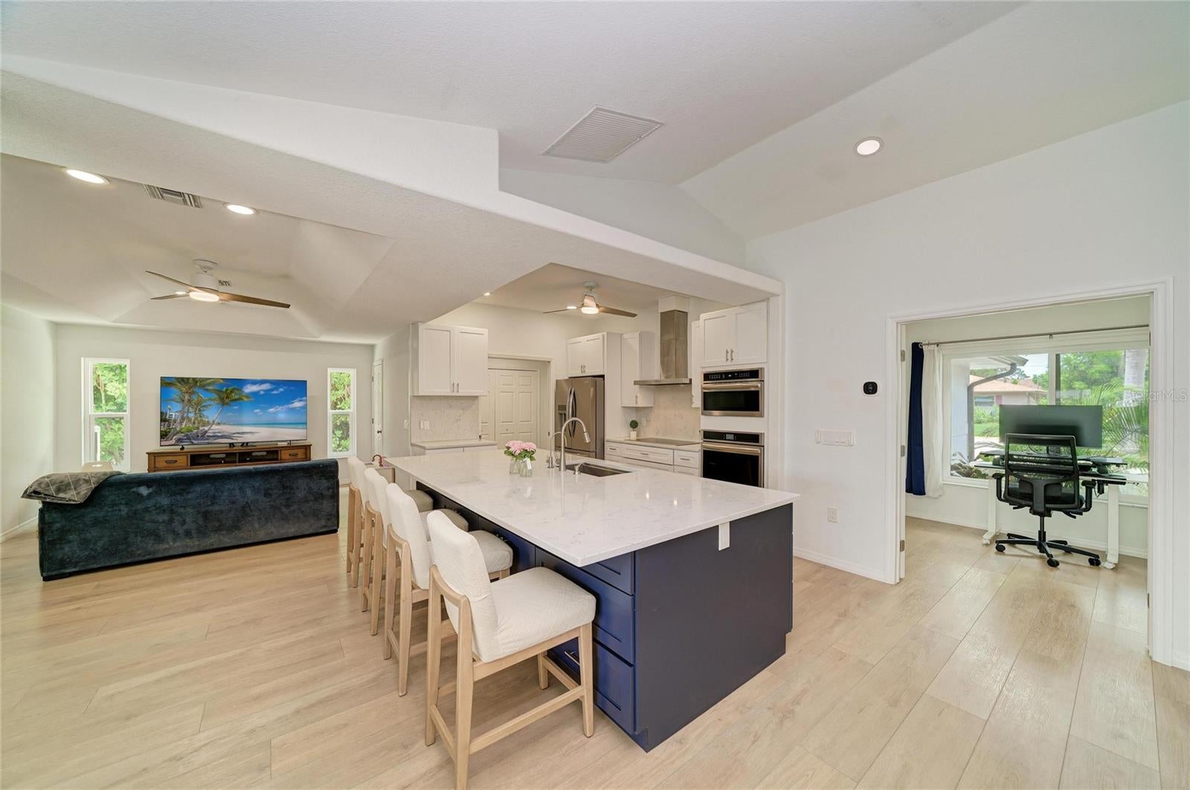
$2,623Under contract-accepting backup offers. Fully renovated, no HOA, and built for the South Venice lifestyle, this private pool home delivers the rare combination buyers are looking for: a 2024 roof, brand-new 2024 pool, paver deck and screened cage, impact windows and sliders, and a location just minutes from beaches, boating, and downtown Venice. Welcome to your private South Venice retreat, where everyday living feels like a vacation. Start your morning with coffee by the pool, surrounded by the privacy of a new weather-proof cedar and aluminum fenced backyard. Spend the afternoon taking advantage of the South Venice lifestyle, whether that means heading to the private beach ferry, launching your boat or kayak from the nearby boat ramp, biking through the neighborhood, or making the short drive to historic downtown Venice, Manasota Beach, Venice Beach, shopping, dining, and everything the Gulf Coast lifestyle has to offer. Inside, the home has been completely renovated and shows like a model. The open-concept layout is bright, clean, and inviting, with vaulted ceilings in the main living area, new luxury vinyl flooring throughout the entire home, no carpet, updated lighting and fans, and a newly added office that gives the floor plan even more flexibility. The kitchen has been beautifully updated with new cabinetry, hard-surface countertops, modern lighting, and newer appliances, creating a functional and stylish space for everyday living or entertaining. Both bathrooms have also been refreshed with new vanities and updated finishes, giving the home a clean, cohesive feel throughout. Major updates provide peace of mind, including a 2024 roof, impact windows and sliders throughout, renovated interior in 2022, and AC replaced in 2018. Also included is an interlock / transfer switch so you can plug your generator directly into the power panel from outside. As for the outdoor living space... it is the true showpiece, featuring a brand-new pool, paver deck, and screened cage completed in 2024, along with a new cedar fence that creates complete backyard privacy. Located in a non-HOA community, this home offers the flexibility and lifestyle that make South Venice so desirable. Optional access to the South Venice Beach Ferry and South Venice boat launch gives residents a unique connection to one of the area’s most beloved coastal amenities, while still being close to town, beaches, restaurants, shopping, and everyday conveniences. If you are looking for an updated Venice home with privacy, a brand-new pool, no HOA, and easy access to beaches and boating, this is the one that checks all the boxes.
| a week ago | Listing updated with changes from the MLS® | |
| a week ago | Status changed to Active Under Contract | |
| 2 weeks ago | Listing first seen on site |

Listing information is provided by Participants of the Stellar MLS. IDX information is provided exclusively for personal, non-commercial use, and may not be used for any purpose other than to identify prospective properties consumers may be interested in purchasing. Information is deemed reliable but not guaranteed. Properties displayed may be listed or sold by various participants in the MLS Copyright 2026, Stellar MLS.
Last checked: 2026-08-13 02:53 AM EDT
Did you know? You can invite friends and family to your search. They can join your search, rate and discuss listings with you.