Save
Ask
Tour
Hide
Share
$669,000
9 Days On Site

5590 RAIN LILY COURT
SARASOTA, FL 34238

For Sale|Single Family Residence|Active Under Contract
3
Beds
2
Total Baths
2
Full Baths
2,008
SqFt
$333
/SqFt
2018
Built
Subdivision:
HAMMOCK PRESERVE PH 1A
County:
Sarasota
Call Now: 941-202-6505
Is this the listing for you? We can help make it yours.
941-202-6505
5590 RAIN LILY COURT5590 RAIN LILY COURT5590 RAIN LILY COURT5590 RAIN LILY COURT
Save
Ask
Tour
Hide
Share

Mortgage Calculator

Monthly Payment (Est.)

$3,052
Calculator powered by Showcase IDX, a Constellation1 Company. Copyright ©2026 Information is deemed reliable but not guaranteed.

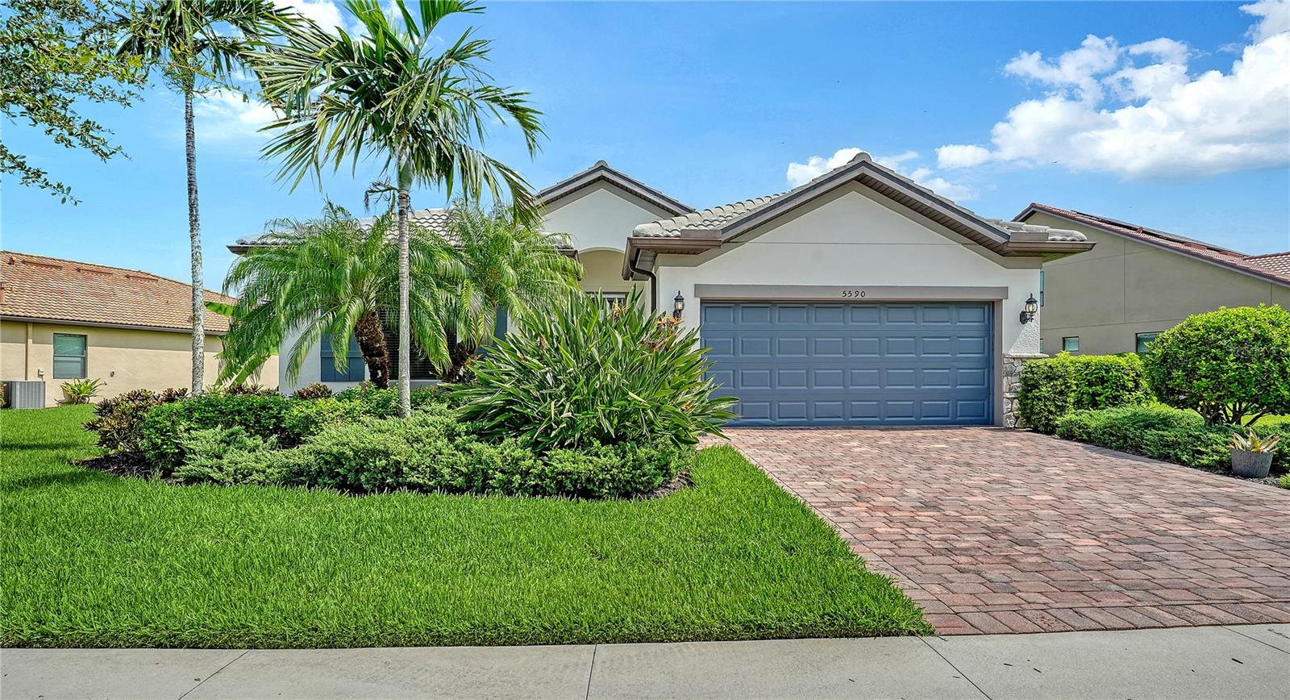
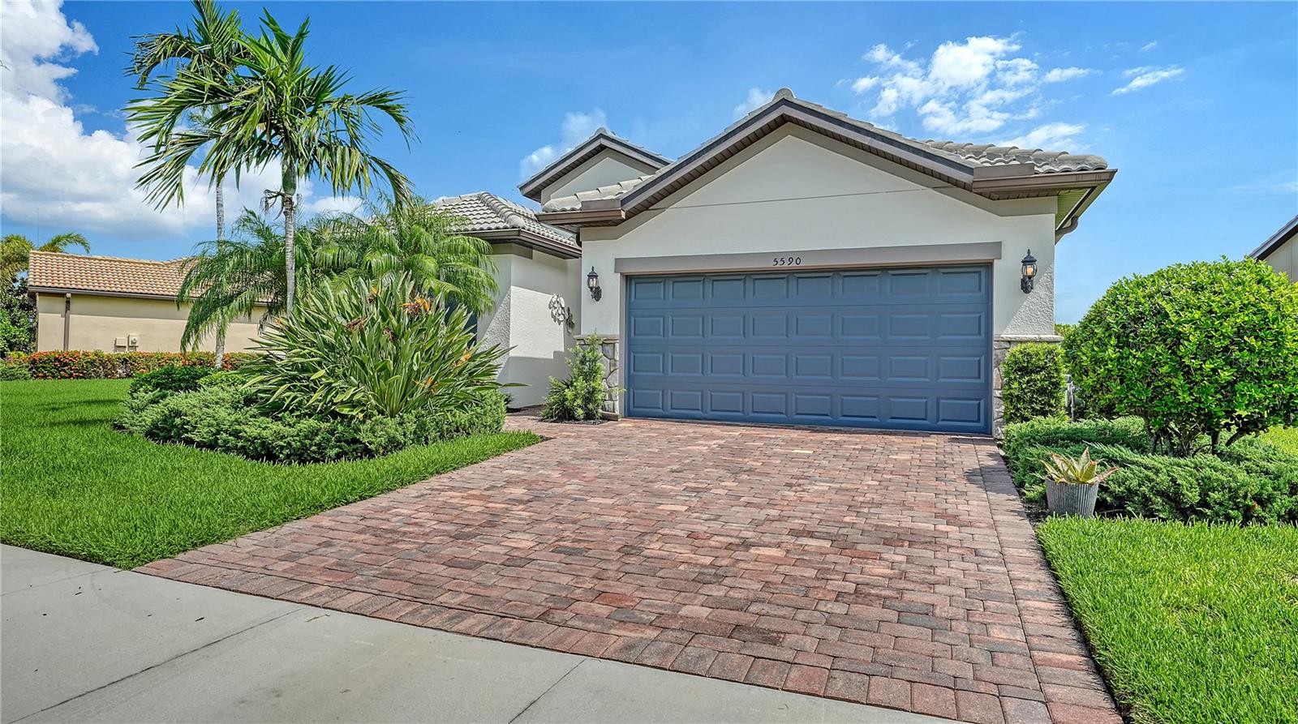
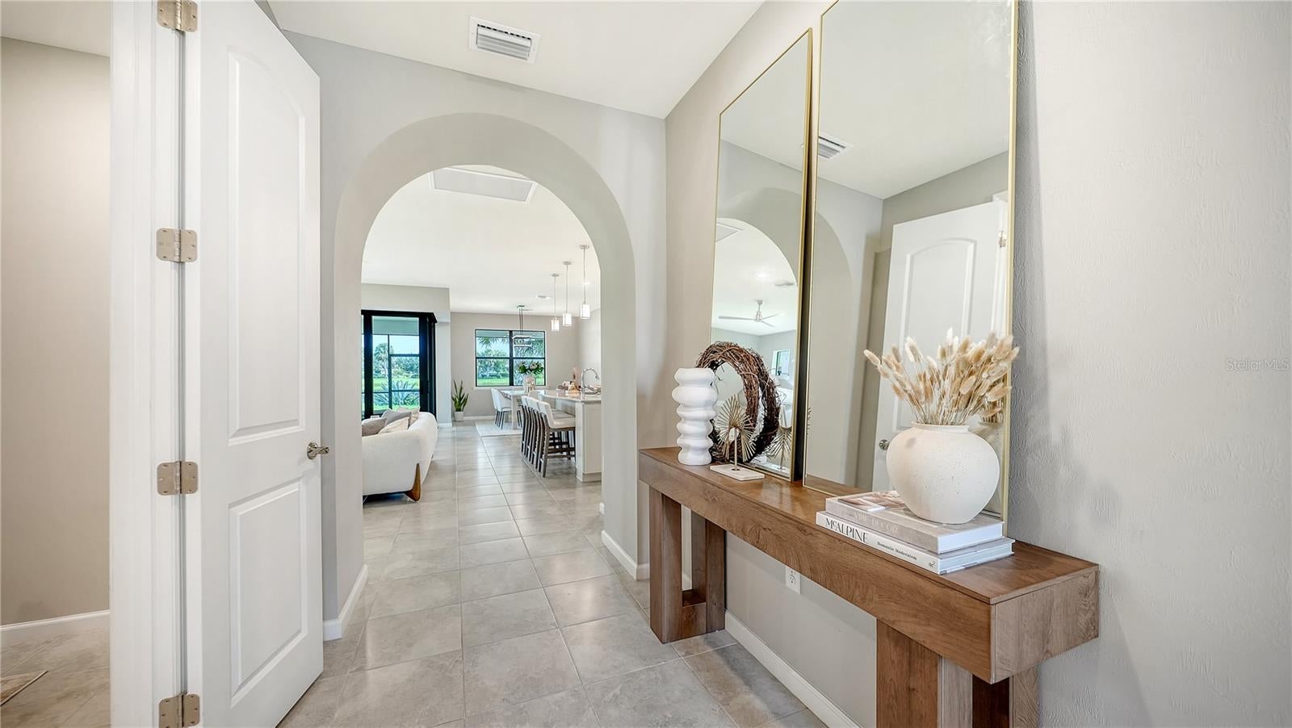
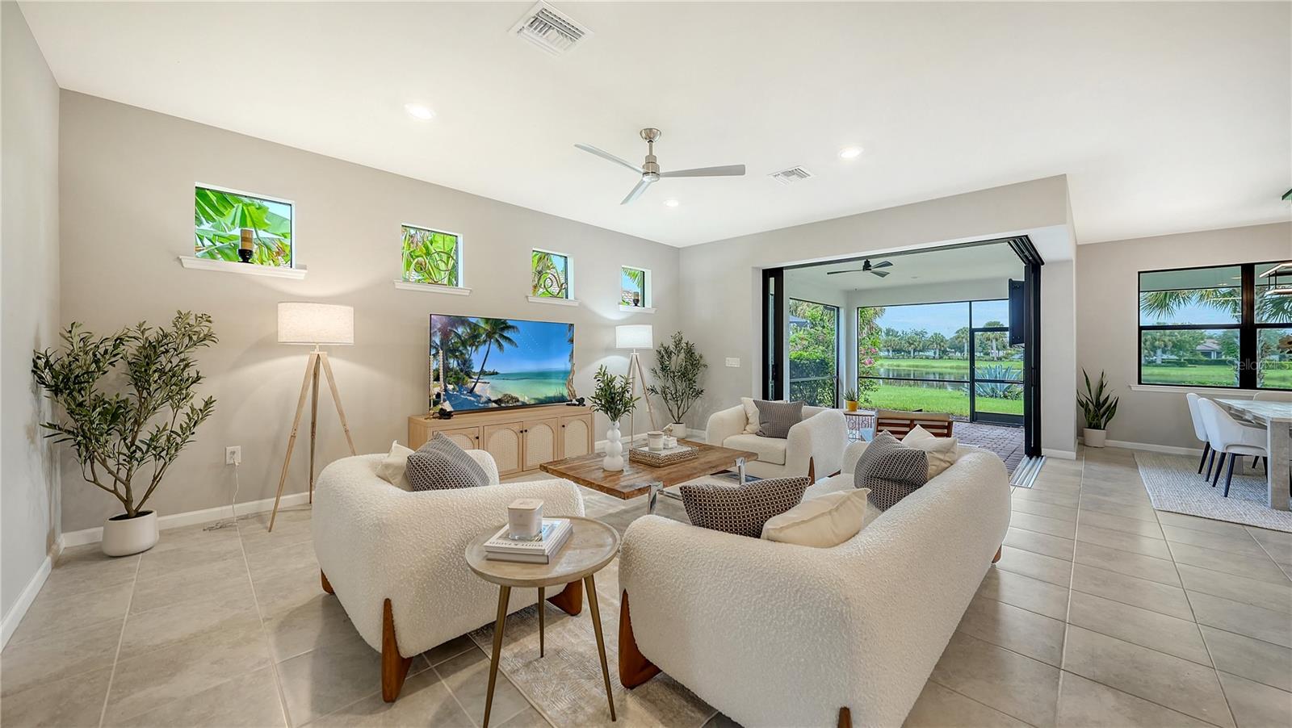
Under contract-accepting backup offers. Welcome to your home in paradise! Feel the vibe as you enter the private gates and drive past rows of royal palm trees into the highly sought after community of Hammock Preserve. This efficiently designed Summerwood model by DiVosta Homes is a quality built and well maintained home. Beautifully upgraded home has lush landscaping with lawn care included and is situated on an oversized lot with a gorgeous pond view and tropical plants. Enjoy the peace and quiet and also peace of mind that it is not in a flood zone. Let the light shine in with the Lite Deco glass front door that offers both privacy and warm light. The upgraded floorplan offers an optional fourth bedroom or office. Flooring throughout is 21" tile, which gives a clean look that is durable and easy to maintain. Cleaning is a breeze with a 690Pro Series Vitex Central Vacuum system. The great room is perfect for entertaining and has beautiful views of the pond. The spacious kitchen is open and has a large island with area for bar stools and also has a walk in pantry. The kitchen has quartz countertops, stainless steel appliances. Talk about upgrades-in July 2025 several additions were done: the island countertop was replaced with a high end single basin kitchen sink. Also, a high quality under counter water filtration system was installed. New dishwasher, washer and dryer, electric stove, ceiling fans in great room and lanai, and the roof was professionally cleaned. One of the sleekest features is the zero corner sliding doors which seamlessly connect the indoor and outdoor spaces. Step onto the extended lanai which has pavers, and covered screened relaxation area to dine. Enjoy watching the television which is a bonus being left with the house. The owner's suite has lovely pond views, ensuite bath with a walk in shower, granite countertops, a soaking tub and walk in closet. Hammock Preserve is an amenity-rich gated community offering a wealth of activities with no CDD fees. Relax in the resort style pool and hot tub or enjoy playing pickleball, tennis or bocce ball. Dog lovers will appreciate the dog park with areas for small and large dogs. There is even a dock overlooking a pond if you want to try your luck at fishing. Minutes away from the award winning Siesta Key Beach, downtown, excellent shopping and waterfront restaurants. Make your appointment today to see this outstanding home.

Save
Ask
Tour
Hide
Share
Listing Snapshot
Price 
$669,000
Days On Site 
9 Days
Bedrooms 
3
Inside Area (SqFt) 
2,008 sqft
Total Baths 
2
Full Baths 
2
Partial Baths 
N/A
Lot Size 
0.23 Acres
Year Built 
2018
MLS® Number 
A4700697
Status 
Active Under Contract
Property Tax 
$5,357
HOA/Condo/Coop Fees 
$447.26 monthly
Sq Ft Source 
Public Records
Friends & Family
Recent Activity
3 days agoListing updated with changes from the MLS®
3 days agoStatus changed to Active Under Contract
a week agoListing first seen on site
General Features
Acres 
0.23
Attached Garage 
Yes
Direction Faces 
South
Foundation 
Slab
Garage 
Yes
Garage Spaces 
2
Levels 
One
Number Of Stories 
1
Parking 
DrivewayGarage Door OpenerAttached
Pets 
Cats OKDogs OKNumber LimitYes
Property Sub Type 
Single Family Residence
Security 
Closed Circuit Camera(s)Gated Community
Sewer 
Public Sewer
SqFt Total 
2880
Style 
Craftsman
Utilities 
Natural Gas AvailableCable AvailableElectricity ConnectedNatural Gas ConnectedWater Connected
Water Source 
Public
Zoning 
RSF1
Interior Features
Appliances 
DishwasherDisposalDryerExhaust FanGas Water HeaterIce MakerMicrowaveRangeRange HoodRefrigeratorWasher
Cooling 
Central Air
Flooring 
Ceramic Tile
Furnished 
Unfurnished
Heating 
Natural Gas
Interior 
Eat-in KitchenOpen FloorplanStone CountersWalk-In Closet(s)
Laundry Features 
Gas Dryer HookupInsideLaundry RoomWasher Hookup
Window Features 
BlindsDouble Pane Windows
Great Room 
Dimensions - 17.9x20Level - FirstFeatures - Ceiling Fan(s)
Kitchen 
Dimensions - 9.4x14.8Level - FirstFeatures - Pantry
Master Bathroom 
Dimensions - 10.8x12.1Level - First
Master Bedroom 
Dimensions - 13.1x15.6Level - First
Save
Ask
Tour
Hide
Share
Exterior Features
Construction Details 
Block
Exterior 
Lighting
Lot Features 
ClearedLandscapedPrivatePaved
Patio And Porch 
CoveredPatioRear PorchScreened
Roof 
Tile
View 
PondWater
Waterview 
PondWater
Windows/Doors 
BlindsDouble Pane Windows
Community Features
Association Amenities 
ClubhouseFitness CenterGatedMaintenancePoolRacquetballRecreation FacilitiesSecurityTennis Court(s)
Association Dues 
1341.77
Community Features 
GatedClubhouseFitness CenterPoolRacquetballSidewalksTennis Court(s)
Financing Terms Available 
CashConventionalFHA
HOA Fee Frequency 
Quarterly
MLS Area 
34238 - Sarasota/Sarasota Square
Roads 
Paved
Township 
38S
Schools
School District
Unknown
Elementary School
Laurel Nokomis Elementary
Middle School
Laurel Nokomis Middle
High School
Venice Senior High
Listing courtesy of COLDWELL BANKER REALTY (678) 468-1340

stellar logo

Listing information is provided by Participants of the Stellar MLS. IDX information is provided exclusively for personal, non-commercial use, and may not be used for any purpose other than to identify prospective properties consumers may be interested in purchasing. Information is deemed reliable but not guaranteed. Properties displayed may be listed or sold by various participants in the MLS Copyright 2026, Stellar MLS.
Last checked: 2026-08-15 04:36 PM EDT

Neighborhood & Commute
Source: Walkscore
Disclosure: Community information and market data powered by Constellation Data Labs. Information is deemed reliable but not guaranteed.
Save
Ask
Tour
Hide
Share