Save
Ask
Tour
Hide
Share
$489,000
6 Days On Site

1123 MISTI COURT
VENICE, FL 34293

For Sale|Single Family Residence|Active
2
Beds
2
Total Baths
2
Full Baths
2,376
SqFt
$206
/SqFt
1981
Built
Subdivision:
VENICE GARDENS SEC 3
County:
Sarasota
Call Now: 941-202-6505
Is this the listing for you? We can help make it yours.
941-202-6505
1123 MISTI COURT1123 MISTI COURT1123 MISTI COURT1123 MISTI COURT
Save
Ask
Tour
Hide
Share

Mortgage Calculator

Monthly Payment (Est.)

$2,231
Calculator powered by Showcase IDX, a Constellation1 Company. Copyright ©2026 Information is deemed reliable but not guaranteed.

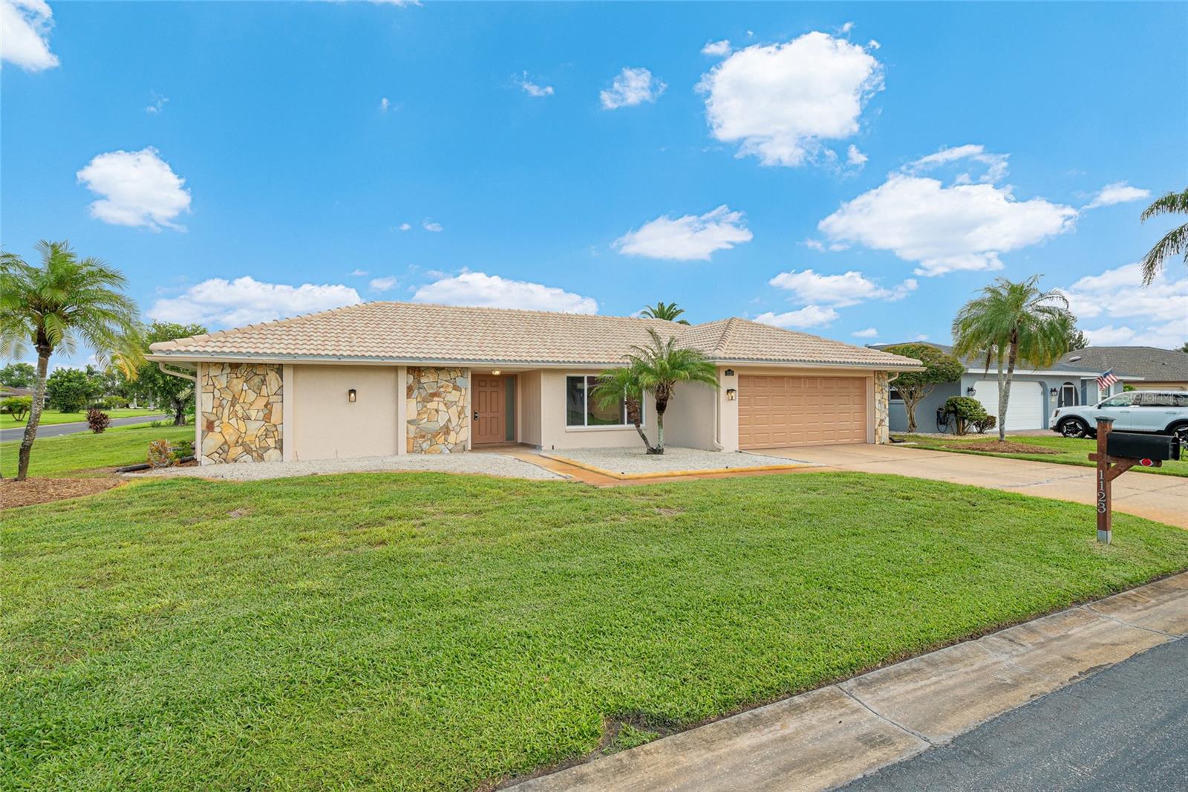
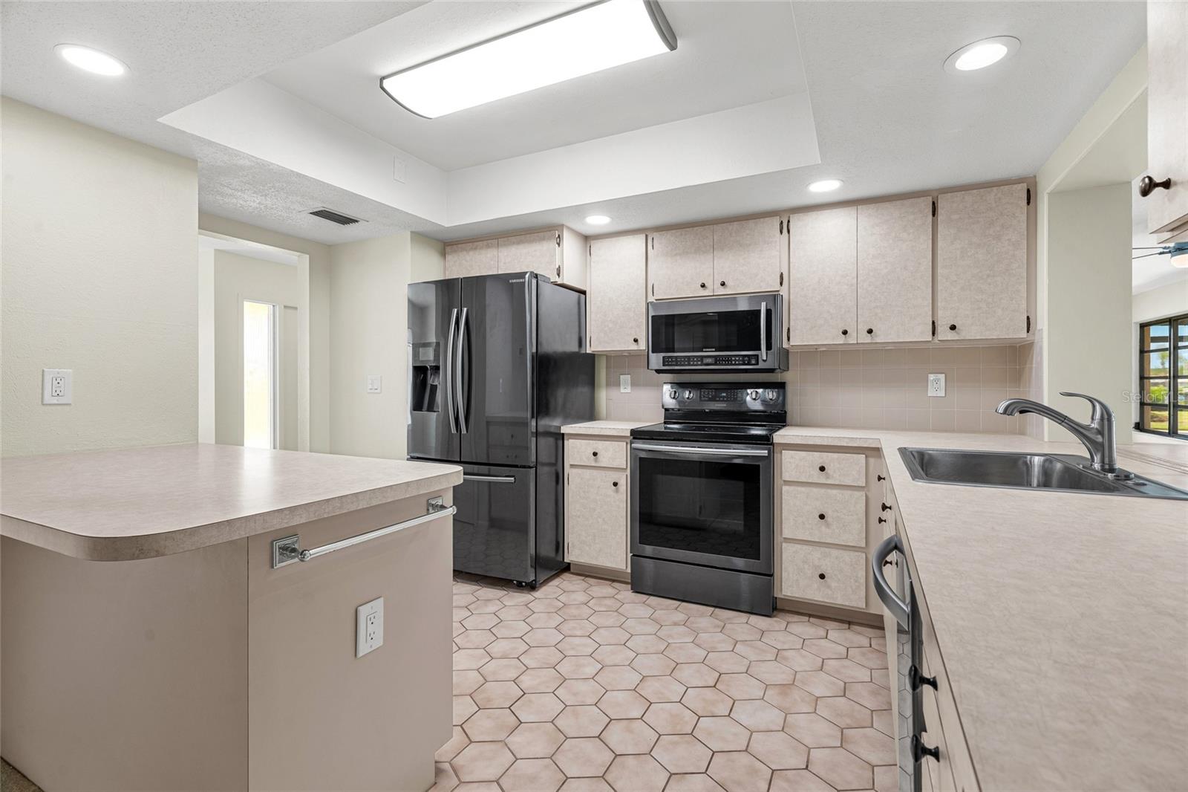
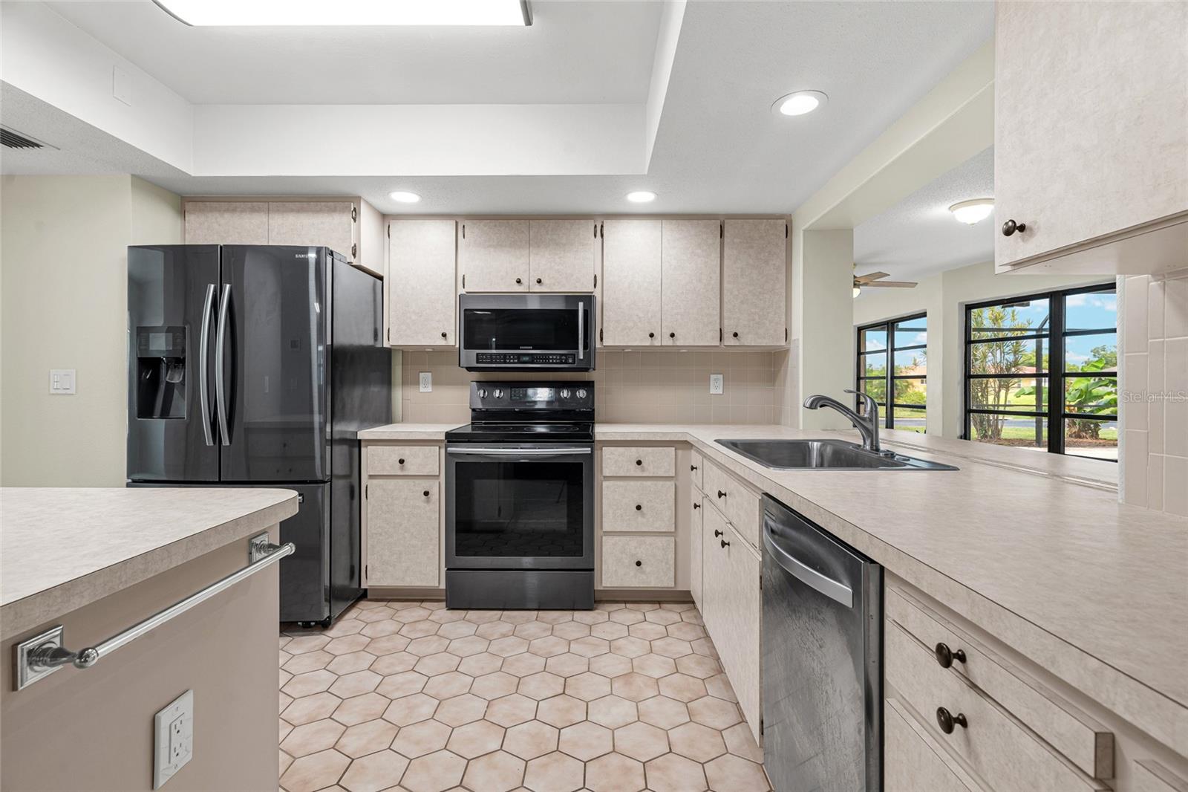
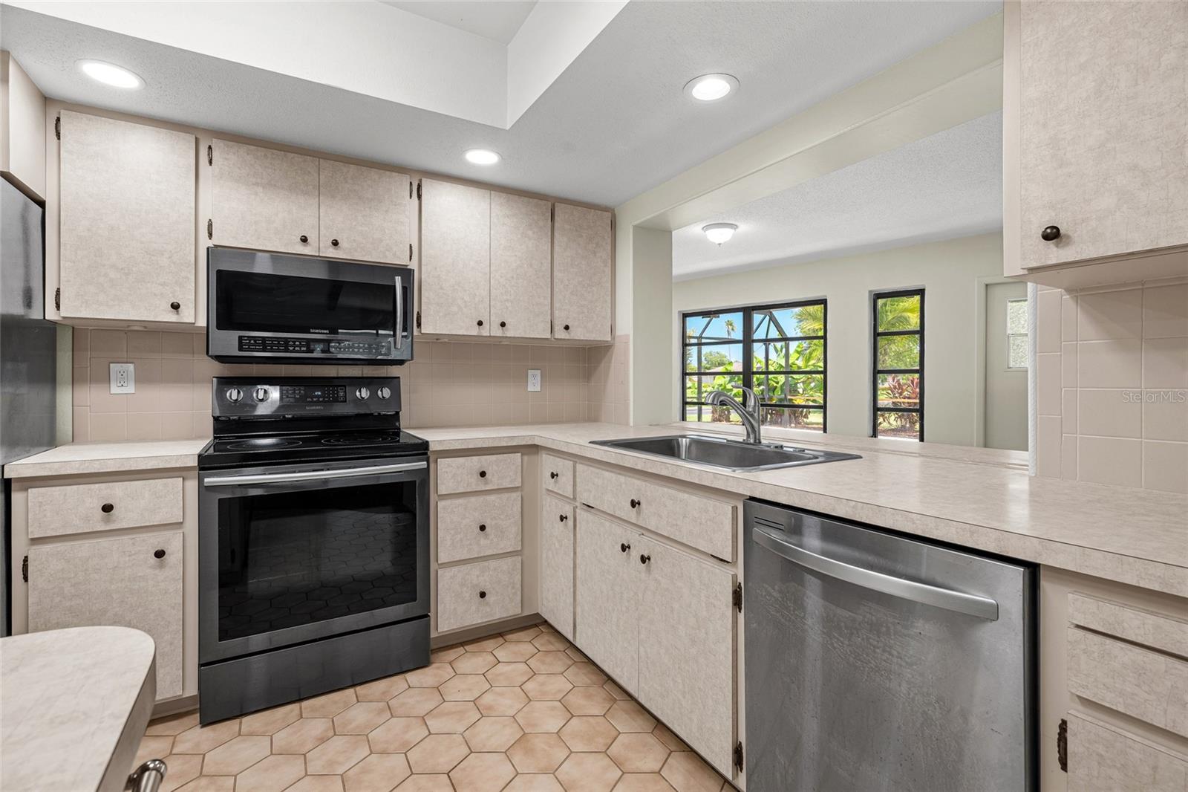
Welcome to this spacious 2-bedroom, 2-bath pool home in the desirable community of Venice Gardens, a community known for its oversized lots and peaceful cul-de-sac streets! Offering more living space than most 3-bedroom homes in the neighborhood, this property provides plenty of room to live, entertain, and make it your own. The flexible layout offers potential for a 3-bedroom configuration, den, or more! The bright and inviting interior features a large family room with a beautiful wood beamed vaulted ceiling, along with a separate formal living and dining room. The split-bedroom floor plan provides privacy for owners and guests, while the generously sized laundry room offers excellent flexibility for additional storage, workspace, or a potential office area. Freshly painted interiors create a clean, move-in-ready feel. Outside, enjoy the private pool and a desirable corner lot with a lovely view of the lake across the street. The home has been thoughtfully maintained with some great updates already done, including but not limited to, a new electrical panel in 2019, Tile Roof put on in 2016, some windows already converted to hurricane impact rated and more! Conveniently located in Venice with easy access to beaches, shopping, dining, golf, and everyday amenities, this home offers space, flexibility, and Florida living at its best. Don't miss the opportunity to make this well-maintained pool home your own! **THIS PROPERTY QUALIFIES FOR A 1% LENDER INCENTIVE IF USING PREFERRED LENDER. INQUIRE FOR MORE DETAILS.**

Save
Ask
Tour
Hide
Share
Listing Snapshot
Price 
$489,000
Days On Site 
6 Days
Bedrooms 
2
Inside Area (SqFt) 
2,376 sqft
Total Baths 
2
Full Baths 
2
Partial Baths 
N/A
Lot Size 
0.26 Acres
Year Built 
1981
MLS® Number 
A4700890
Status 
Active
Property Tax 
$1,670.6
HOA/Condo/Coop Fees 
$47.92 monthly
Sq Ft Source 
Public Records
Friends & Family
Recent Activity
6 days agoListing updated with changes from the MLS®
6 days agoListing first seen on site
General Features
Acres 
0.26
Attached Garage 
Yes
Direction Faces 
South
Foundation 
Slab
Garage 
Yes
Garage Spaces 
2
Levels 
One
Number Of Stories 
1
Parking 
Garage Door OpenerOff StreetAttached
Pets 
Yes
Property Sub Type 
Single Family Residence
Sewer 
Public Sewer
SqFt Total 
2376
Style 
Ranch
Utilities 
Cable Available
Water Source 
Public
Zoning 
RSF2
Interior Features
Appliances 
DishwasherDryerMicrowaveRangeRefrigeratorWasher
Cooling 
Central Air
Flooring 
CarpetCeramic Tile
Furnished 
Unfurnished
Heating 
CentralElectric
Interior 
Cathedral Ceiling(s)High CeilingsVaulted Ceiling(s)Walk-In Closet(s)
Laundry Features 
Laundry Room
Bathroom 2 
Dimensions - 8.7x5.9Level - First
Bedroom 2 
Dimensions - 13.5x11.3Level - First
Dining Room 
Dimensions - 13.5x12.7Level - First
Family Room 
Dimensions - 26.2x23Level - First
Kitchen 
Dimensions - 9.6x12Level - First
Living Room 
Dimensions - 11.6x12.4Level - First
Master Bathroom 
Dimensions - 6.8x9.2Level - First
Master Bedroom 
Dimensions - 12.6x15.6Level - First
Save
Ask
Tour
Hide
Share
Exterior Features
Construction Details 
BlockStucco
Exterior 
Rain Gutters
Pool Features 
GuniteIn GroundScreen EnclosureTilePrivate
Private Pool 
Yes
Roof 
Tile
Community Features
Association Dues 
575
Community Features 
Street Lights
HOA Fee Frequency 
Annually
MLS Area 
34293 - Venice
Roads 
Paved
Township 
39S
Schools
School District
Unknown
Elementary School
Garden Elementary
Middle School
Venice Area Middle
High School
Venice Senior High
Listing courtesy of HARRY ROBBINS ASSOC INC (941) 954-6925

stellar logo

Listing information is provided by Participants of the Stellar MLS. IDX information is provided exclusively for personal, non-commercial use, and may not be used for any purpose other than to identify prospective properties consumers may be interested in purchasing. Information is deemed reliable but not guaranteed. Properties displayed may be listed or sold by various participants in the MLS Copyright 2026, Stellar MLS.
Last checked: 2026-09-02 07:31 PM EDT

Neighborhood & Commute
Source: Walkscore
Disclosure: Community information and market data powered by Constellation Data Labs. Information is deemed reliable but not guaranteed.
Save
Ask
Tour
Hide
Share