Save
Ask
Tour
Hide
Share
$425,000
19 Days On Site

1270 MILIKEN TERRACE
PORT CHARLOTTE, FL 33953

For Sale|Single Family Residence|Active
4
Beds
2
Total Baths
2
Full Baths
1,783
SqFt
$238
/SqFt
2025
Built
Subdivision:
PORT CHARLOTTE SEC 029
County:
Charlotte
Call Now: 941-202-6505
Is this the listing for you? We can help make it yours.
941-202-6505
Upcoming Open Houses
Sun, Aug 16, 11:00 AM - 1:00 PM
1270 MILIKEN TERRACE1270 MILIKEN TERRACE1270 MILIKEN TERRACE1270 MILIKEN TERRACE
Save
Ask
Tour
Hide
Share

Mortgage Calculator

Monthly Payment (Est.)

$1,939
Calculator powered by Showcase IDX, a Constellation1 Company. Copyright ©2026 Information is deemed reliable but not guaranteed.

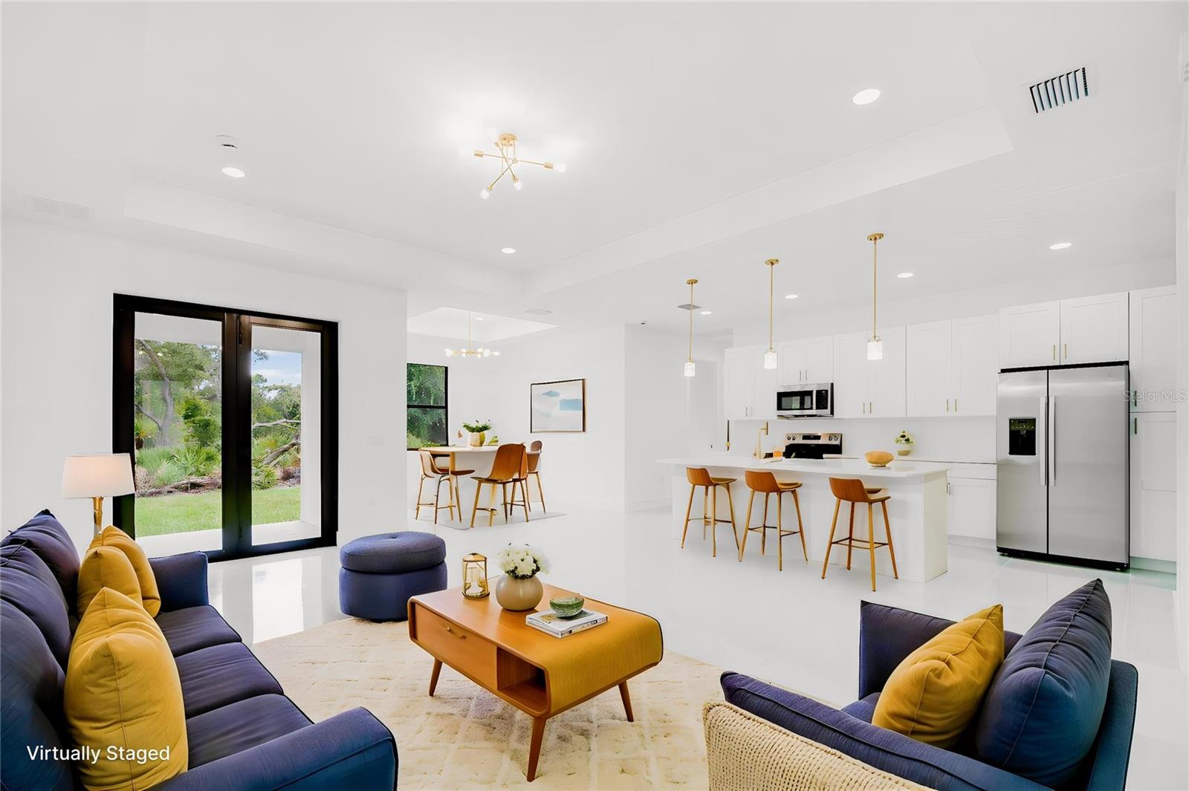
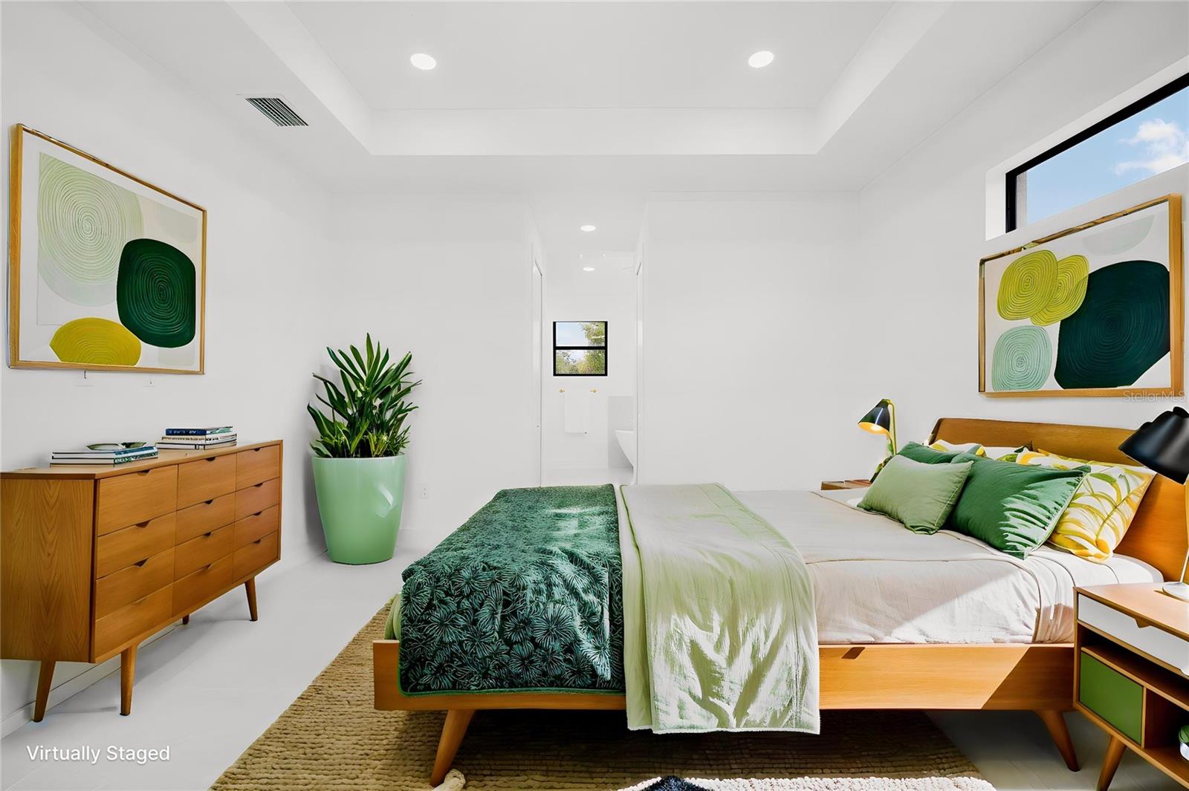
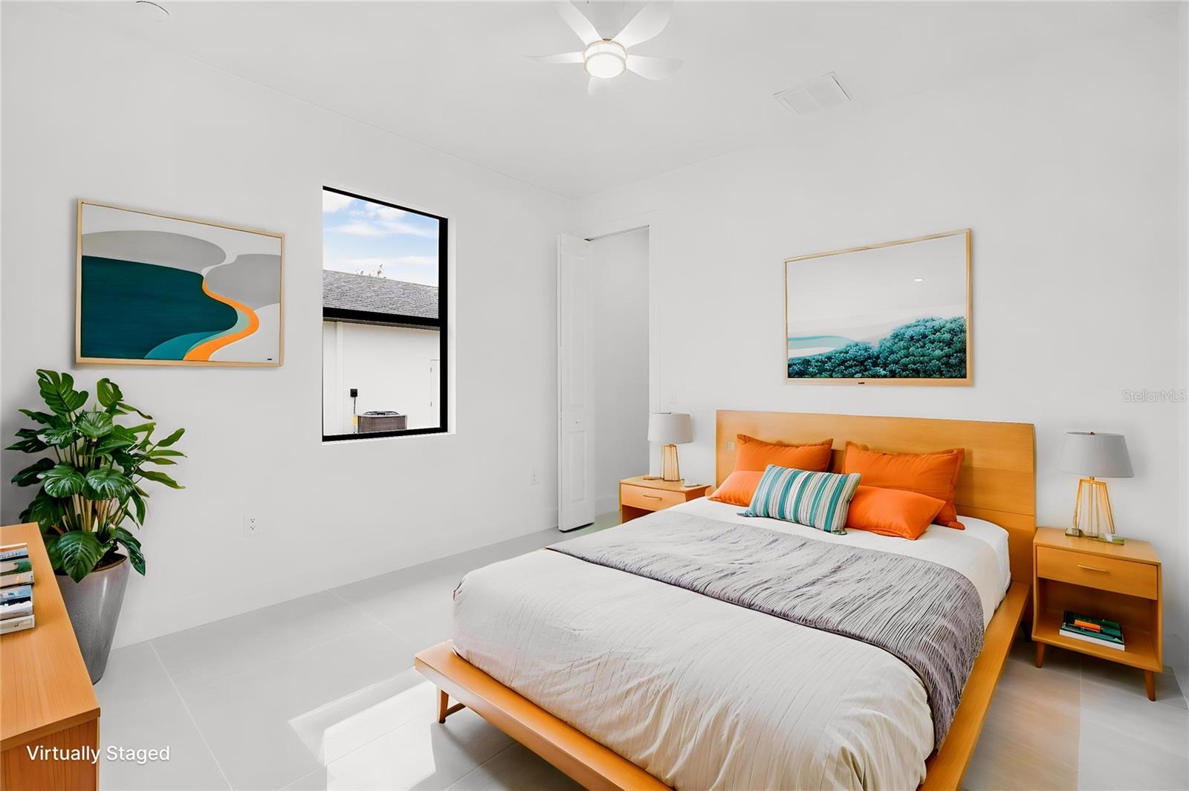
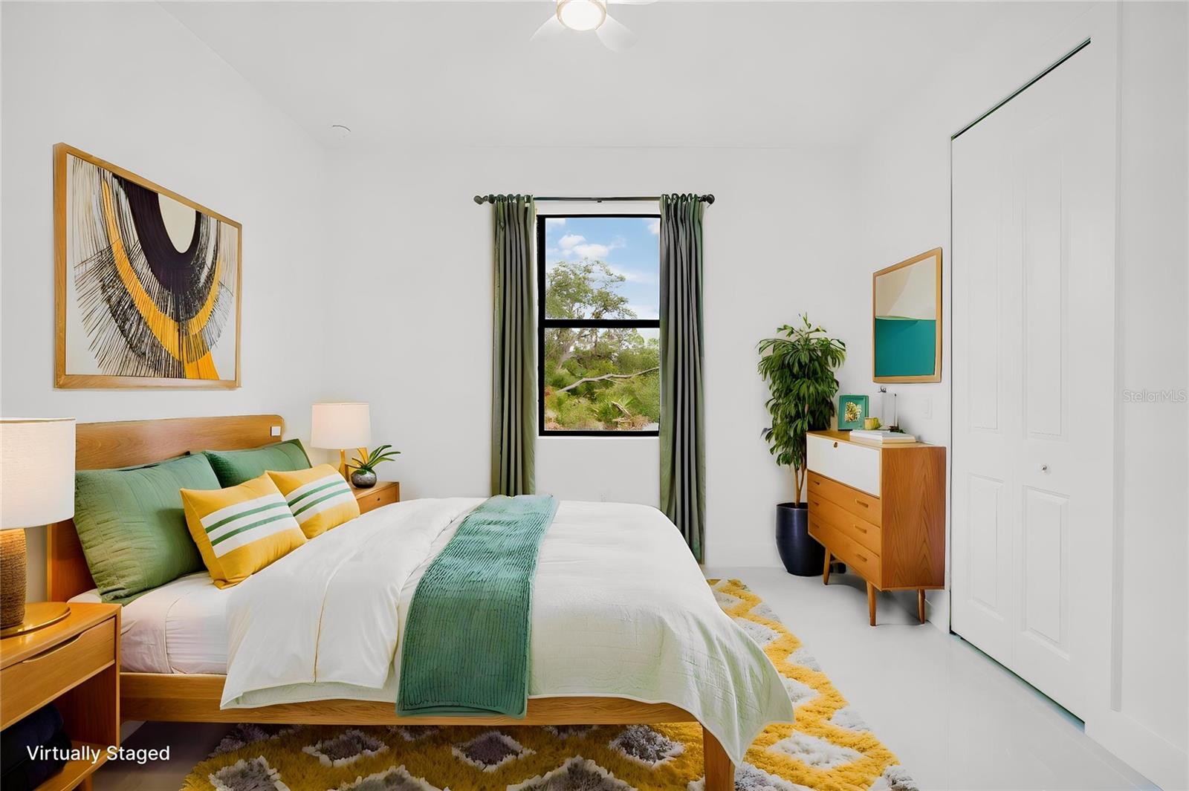
Construction is finished, and this one was worth the wait. Brand new, never lived in, and sitting on a corner lot that gives you extra space and privacy you won't find on the interior lots nearby. This is not a stripped-down spec home — impact-rated windows and doors throughout, a full irrigation system, porcelain tile in every room, high ceilings, and stone counters come standard here. The kitchen anchors the open floor plan with an island, breakfast bar, and walk-in pantry, and the split-bedroom layout keeps the primary suite — with dual closets and a spa-style bath — tucked away from the guest rooms. Four bedrooms, two baths, 1,783 square feet under air, plus a covered patio and 2-car garage. No HOA, no CDD, and no deed restrictions beyond standard Port Charlotte guidelines, so bring the boat or the work truck. Centennial Park's pool and recreation facilities are minutes away, with shopping, dining, and medical services close behind. Prefer an interior lot? Its twin at 1278 Miliken next door is also available. Seller offers a $10,000 credit toward buyer closing costs. Easy to show — schedule today.

Save
Ask
Tour
Hide
Share
Listing Snapshot
Price 
$425,000
Days On Site 
19 Days
Bedrooms 
4
Inside Area (SqFt) 
1,783 sqft
Total Baths 
2
Full Baths 
2
Partial Baths 
N/A
Lot Size 
0.23 Acres
Year Built 
2025
MLS® Number 
A4701118
Status 
Active
Property Tax 
$525.73
HOA/Condo/Coop Fees 
N/A
Sq Ft Source 
Builder
Friends & Family
Recent Activity
3 days agoListing updated with changes from the MLS®
3 weeks agoListing first seen on site
General Features
Acres 
0.23
Attached Garage 
Yes
Direction Faces 
Northeast
Foundation 
BlockSlab
Garage 
Yes
Garage Spaces 
2
Levels 
One
Number Of Stories 
1
Parking 
DrivewayGarage Door OpenerAttached
Pets 
Cats OKDogs OKYes
Property Condition 
New Construction
Property Sub Type 
Single Family Residence
Sewer 
Septic Tank
SqFt Total 
2549
Style 
Florida
Utilities 
Cable AvailableElectricity Connected
Water Source 
PrivateWell
Zoning 
RSF3.5
Interior Features
Appliances 
DishwasherMicrowaveRangeRefrigerator
Cooling 
Central Air
Flooring 
Tile
Furnished 
Unfurnished
Heating 
Electric
Interior 
High CeilingsOpen Floorplan
Laundry Features 
InsideWasher Hookup
Window Features 
Storm Window(s)
Kitchen 
Level - FirstFeatures - Breakfast Bar, Kitchen Island, Pantry, Stone Counters
Living Room 
Level - First
Master Bedroom 
Level - First
Save
Ask
Tour
Hide
Share
Exterior Features
Construction Details 
Block
Lot Features 
Corner LotPaved
Patio And Porch 
CoveredPatio
Roof 
Shingle
View 
Trees/Woods
Waterview 
Trees/Woods
Windows/Doors 
Storm Window(s)
Community Features
Financing Terms Available 
CashConventionalFHAVA Loan
MLS Area 
33953 - Port Charlotte
Roads 
Asphalt
Township 
40S
Listing courtesy of BARCLAYS REAL ESTATE GROUP 1 (239) 672-1699

stellar logo

Listing information is provided by Participants of the Stellar MLS. IDX information is provided exclusively for personal, non-commercial use, and may not be used for any purpose other than to identify prospective properties consumers may be interested in purchasing. Information is deemed reliable but not guaranteed. Properties displayed may be listed or sold by various participants in the MLS Copyright 2026, Stellar MLS.
Last checked: 2026-08-15 04:51 PM EDT

Neighborhood & Commute
Source: Walkscore
Disclosure: Community information and market data powered by Constellation Data Labs. Information is deemed reliable but not guaranteed.
Save
Ask
Tour
Hide
Share