Save
Ask
Tour
Hide
Share
$1,200,000
8 Days On Site

15172 LEIPZIG CIRCLE
PORT CHARLOTTE, FL 33981

For Sale|Single Family Residence|Active
3
Beds
2
Total Baths
2
Full Baths
2,601
SqFt
$461
/SqFt
2016
Built
Subdivision:
PORT CHARLOTTE SEC 093
County:
Charlotte
Call Now: 941-202-6505
Is this the listing for you? We can help make it yours.
941-202-6505
15172 LEIPZIG CIRCLE15172 LEIPZIG CIRCLE15172 LEIPZIG CIRCLE15172 LEIPZIG CIRCLE
Save
Ask
Tour
Hide
Share

Mortgage Calculator

Monthly Payment (Est.)

$5,475
Calculator powered by Showcase IDX, a Constellation1 Company. Copyright ©2026 Information is deemed reliable but not guaranteed.

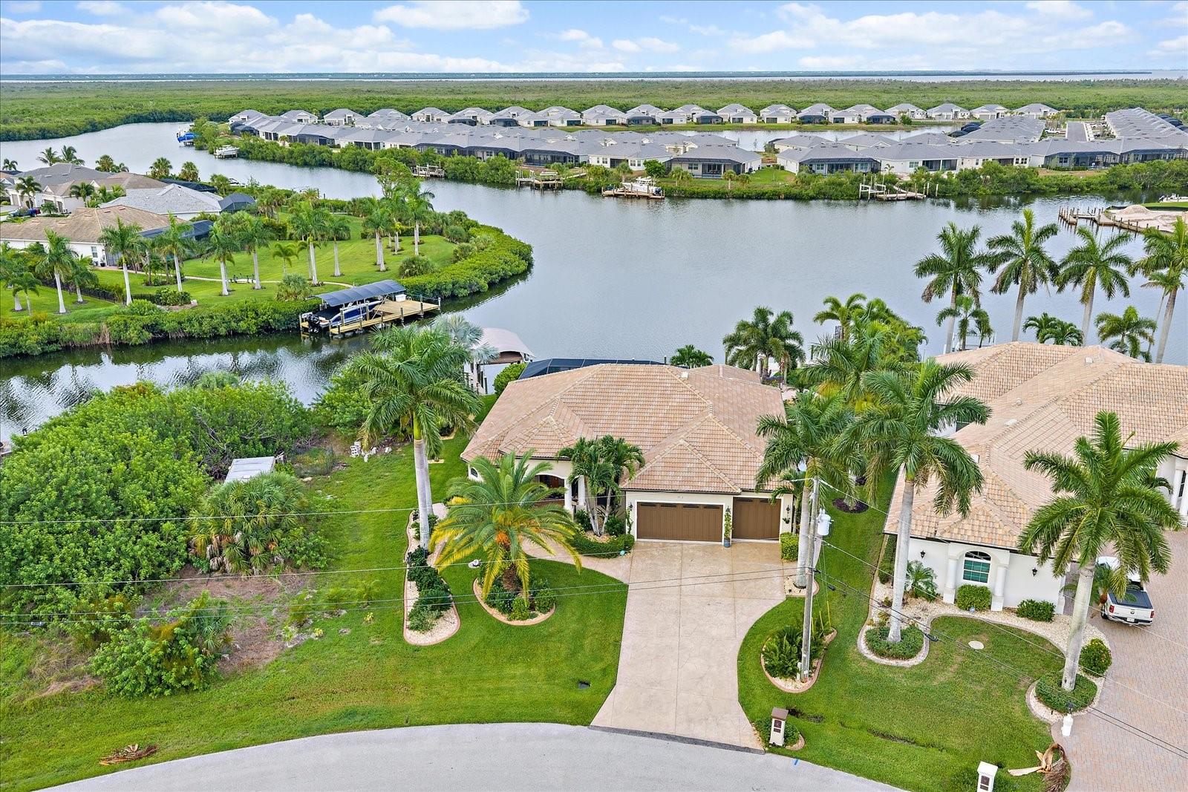
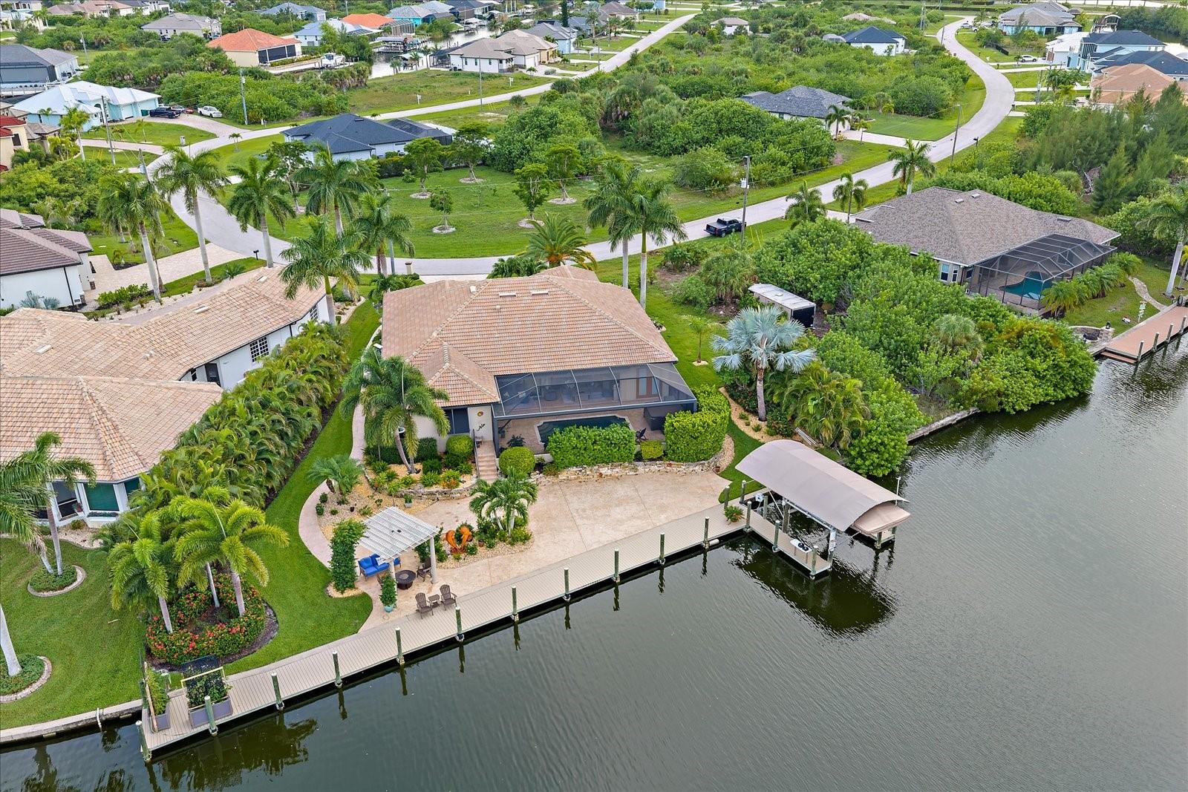
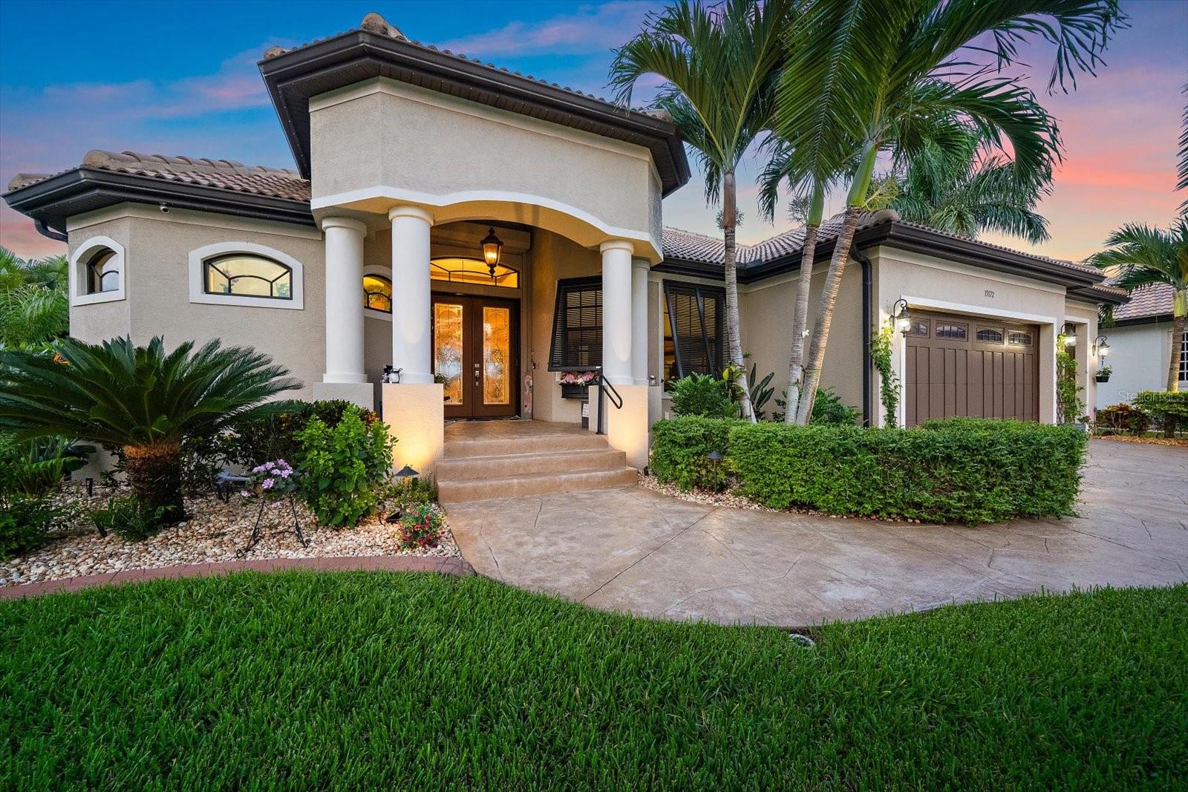
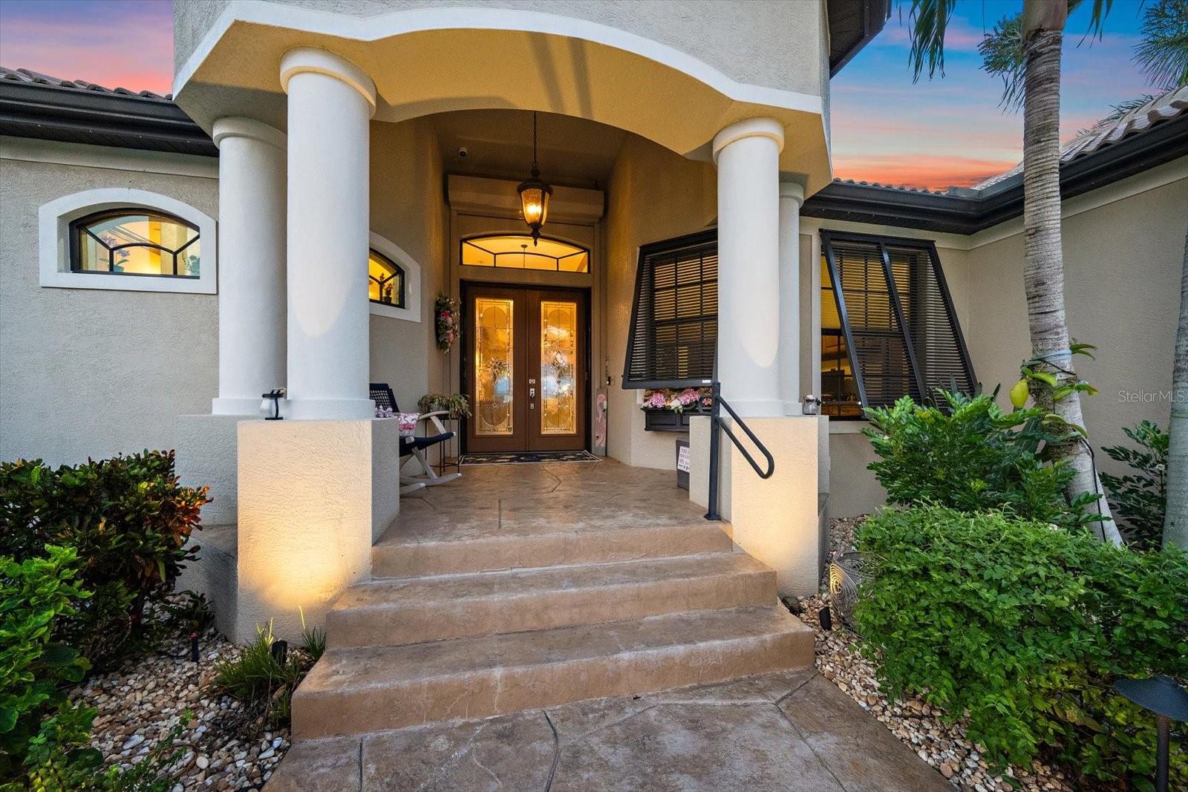
Stunning Custom Waterfront Home with Direct Gulf Access! Enjoy the ultimate Florida boating lifestyle with 146 feet of waterfront, a concrete seawall, a 6,000-pound boat lift, and a Touchless boat cover system. With no bridges to Charlotte Harbor and the Gulf of Mexico, this is a true boater's paradise. For added peace of mind, the home did not experience flooding during Hurricane Milton. Inside, you'll find quality craftsmanship throughout, including custom Amish cabinetry, built-ins, California Closets, crown molding, ceramic tile flooring, and upgraded lighting. The open-concept floor plan features a gourmet kitchen with granite countertops, premium finishes, and a custom pantry. The spacious 3-bedroom, 2-bathroom home with a den and office opens to an expansive 20' x 40' screened lanai with a hot tub and roll-down awning, creating the perfect space to relax and enjoy the waterfront setting. Mature tropical landscaping enhances the home's privacy, while professionally installed permanent holiday lighting on both the front of the home and the rear lanai adds year-round convenience and festive curb appeal. Additional features include a tile roof, security system, and inside laundry room. The lot directly across the street is also available for purchase, offering additional possibilities. Don't miss this rare opportunity to own a beautifully appointed waterfront home with direct Gulf access and exceptional boating amenities.

Save
Ask
Tour
Hide
Share
Listing Snapshot
Price 
$1,200,000
Days On Site 
8 Days
Bedrooms 
3
Inside Area (SqFt) 
2,601 sqft
Total Baths 
2
Full Baths 
2
Partial Baths 
N/A
Lot Size 
0.35 Acres
Year Built 
2016
MLS® Number 
A4701900
Status 
Active
Property Tax 
$11,570.21
HOA/Condo/Coop Fees 
$125
Sq Ft Source 
Public Records
Friends & Family
Recent Activity
4 days agoListing updated with changes from the MLS®
a week agoListing first seen on site
General Features
Acres 
0.35
Attached Garage 
Yes
Direction Faces 
South
Foundation 
Slab
Garage 
Yes
Garage Spaces 
3
Levels 
One
Number Of Stories 
1
Parking 
DrivewayGarage Door OpenerOversizedWorkshop in GarageAttached
Pets 
Yes
Property Sub Type 
Single Family Residence
Sewer 
Public Sewer
SqFt Total 
3794
Utilities 
Cable AvailableCable ConnectedElectricity ConnectedSewer ConnectedWater Connected
Water Source 
Public
Zoning 
RSF3.5
Interior Features
Appliances 
Convection OvenCooktopDishwasherDryerMicrowaveRangeRange HoodRefrigeratorWasher
Cooling 
Central Air
Flooring 
Ceramic Tile
Furnished 
Unfurnished
Heating 
CentralElectric
Interior 
Built-in FeaturesCathedral Ceiling(s)Crown MoldingEat-in KitchenHigh CeilingsStone CountersTray Ceiling(s)Walk-In Closet(s)
Laundry Features 
Laundry Room
Spa 
Yes
Balcony/Porch/Lanai 
Dimensions - 40.2x32.8Level - First
Bathroom 2 
Dimensions - 16.7x9.5Level - First
Bedroom 2 
Dimensions - 16.7x11.6Level - First
Bedroom 3 
Dimensions - 16.7x10.8Level - First
Dining Room 
Dimensions - 13.9x10.11Level - First
Family Room 
Dimensions - 15.3x14.6Level - First
Kitchen 
Dimensions - 10.9x11.2Level - First
Laundry 
Dimensions - 8.3x7Level - First
Living Room 
Dimensions - 16.3x21.5Level - First
Master Bathroom 
Dimensions - 10.11x17.6Level - First
Master Bedroom 
Dimensions - 10.11x19.3Level - First
Office 
Level - First
Save
Ask
Tour
Hide
Share
Exterior Features
Construction Details 
BlockStucco
Exterior 
LightingOutdoor GrillOutdoor ShowerRain GuttersDock
Lot Features 
Waterfront
Other Structures 
Boat House
Pool Features 
GuniteHeatedIn GroundSalt WaterScreen EnclosurePrivate
Private Pool 
Yes
Roof 
Tile
Spa 
Yes
Spa Features 
Above GroundHeated
View 
CanalWater
Waterfront 
Yes
Waterfront Features 
Canal Front
Waterview 
CanalWater
Community Features
Association Dues 
125
Community Features 
ParkSidewalks
Financing Terms Available 
CashConventionalFHAVA Loan
MLS Area 
33981 - Port Charlotte
Roads 
Asphalt
Township 
41S
Schools
School District
Unknown
Elementary School
Vineland Elementary
Middle School
L.A. Ainger Middle
High School
Lemon Bay High
Listing courtesy of HARRY ROBBINS ASSOC INC (941) 893-7406

stellar logo

Listing information is provided by Participants of the Stellar MLS. IDX information is provided exclusively for personal, non-commercial use, and may not be used for any purpose other than to identify prospective properties consumers may be interested in purchasing. Information is deemed reliable but not guaranteed. Properties displayed may be listed or sold by various participants in the MLS Copyright 2026, Stellar MLS.
Last checked: 2026-08-12 12:36 PM EDT

Neighborhood & Commute
Source: Walkscore
Disclosure: Community information and market data powered by Constellation Data Labs. Information is deemed reliable but not guaranteed.
Save
Ask
Tour
Hide
Share