Save
Ask
Tour
Hide
Share
$475,000
8 Days On Site

16112 ISOLA PLACE
BRADENTON, FL 34211

For Sale|Townhouse|Active
2
Beds
2
Total Baths
2
Full Baths
1,558
SqFt
$305
/SqFt
2025
Built
Subdivision:
AZARIO ESPLANADE
County:
Manatee
Call Now: 941-202-6505
Is this the listing for you? We can help make it yours.
941-202-6505
16112 ISOLA PLACE16112 ISOLA PLACE16112 ISOLA PLACE16112 ISOLA PLACE
Save
Ask
Tour
Hide
Share

Mortgage Calculator

Monthly Payment (Est.)

$2,167
Calculator powered by Showcase IDX, a Constellation1 Company. Copyright ©2026 Information is deemed reliable but not guaranteed.

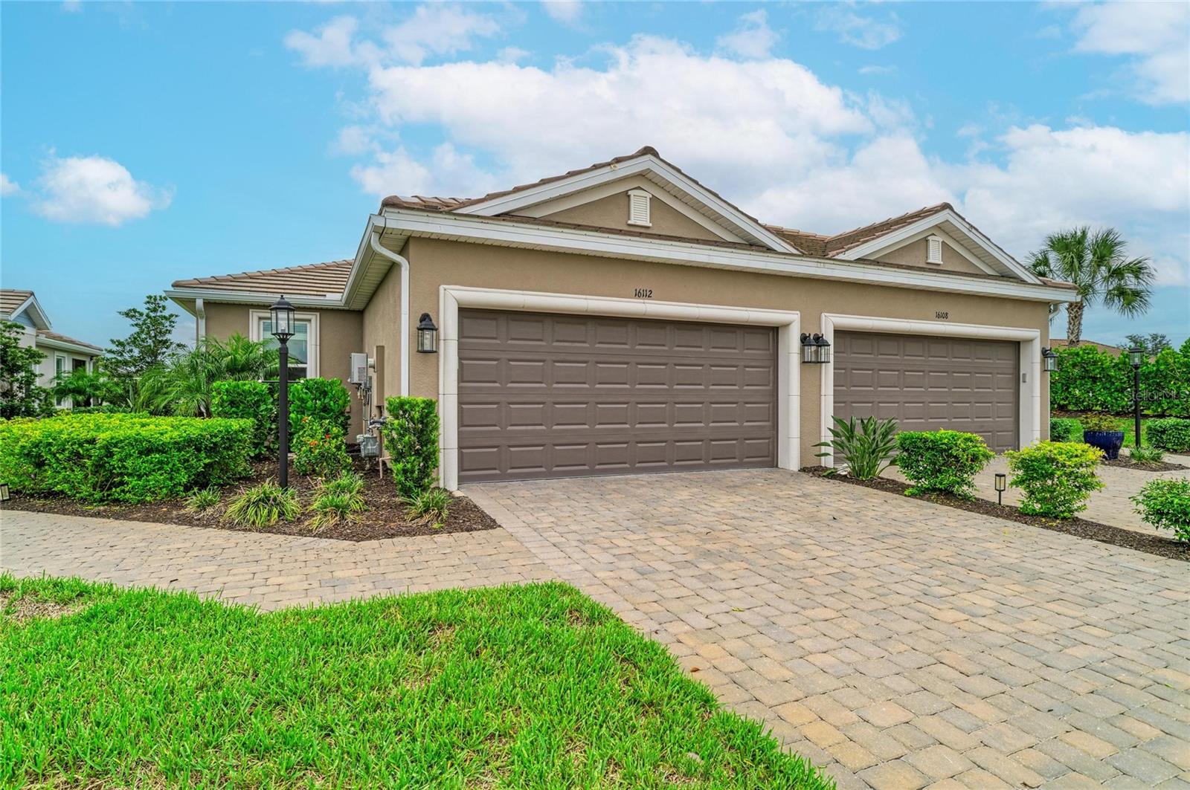
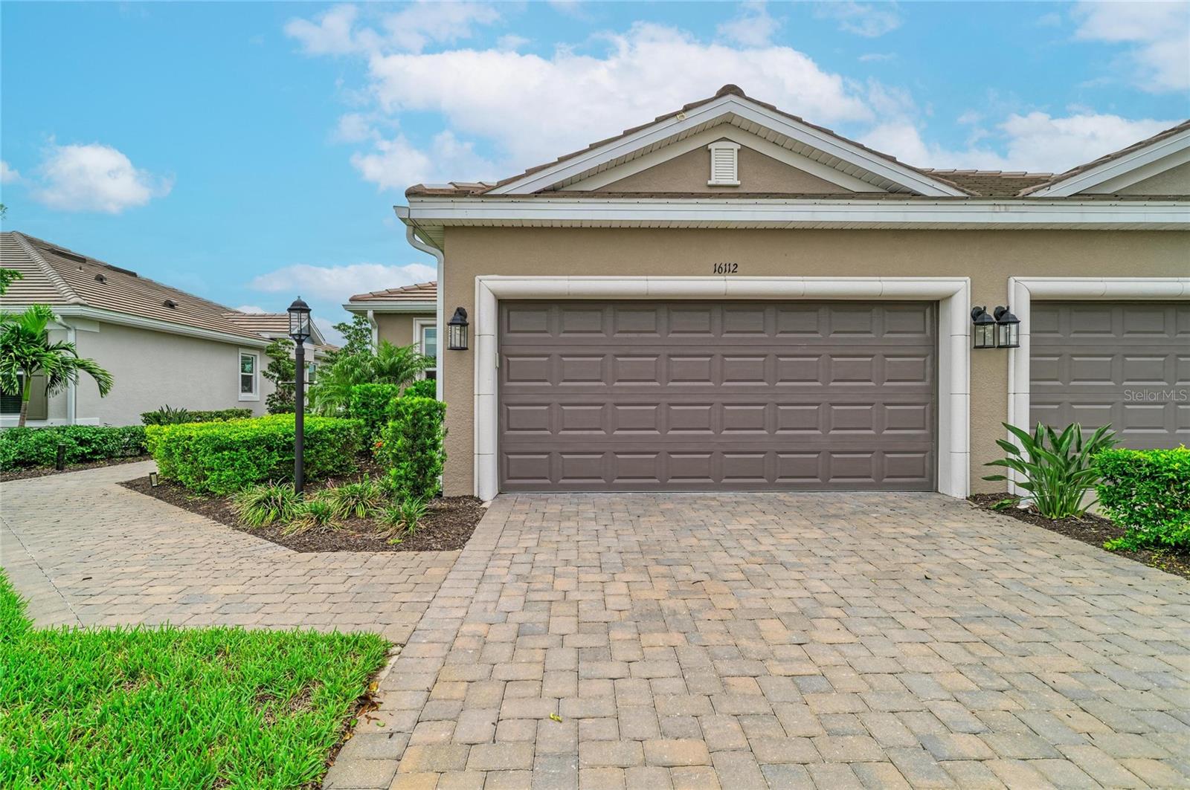
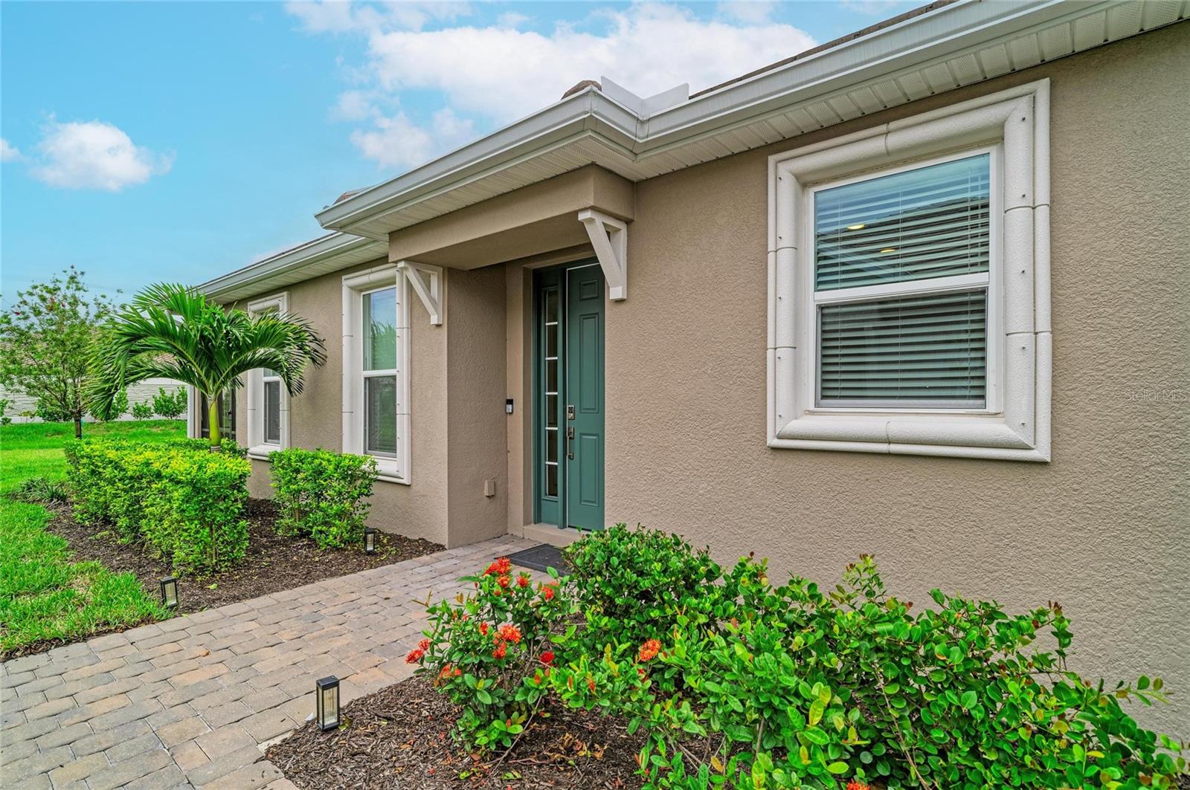
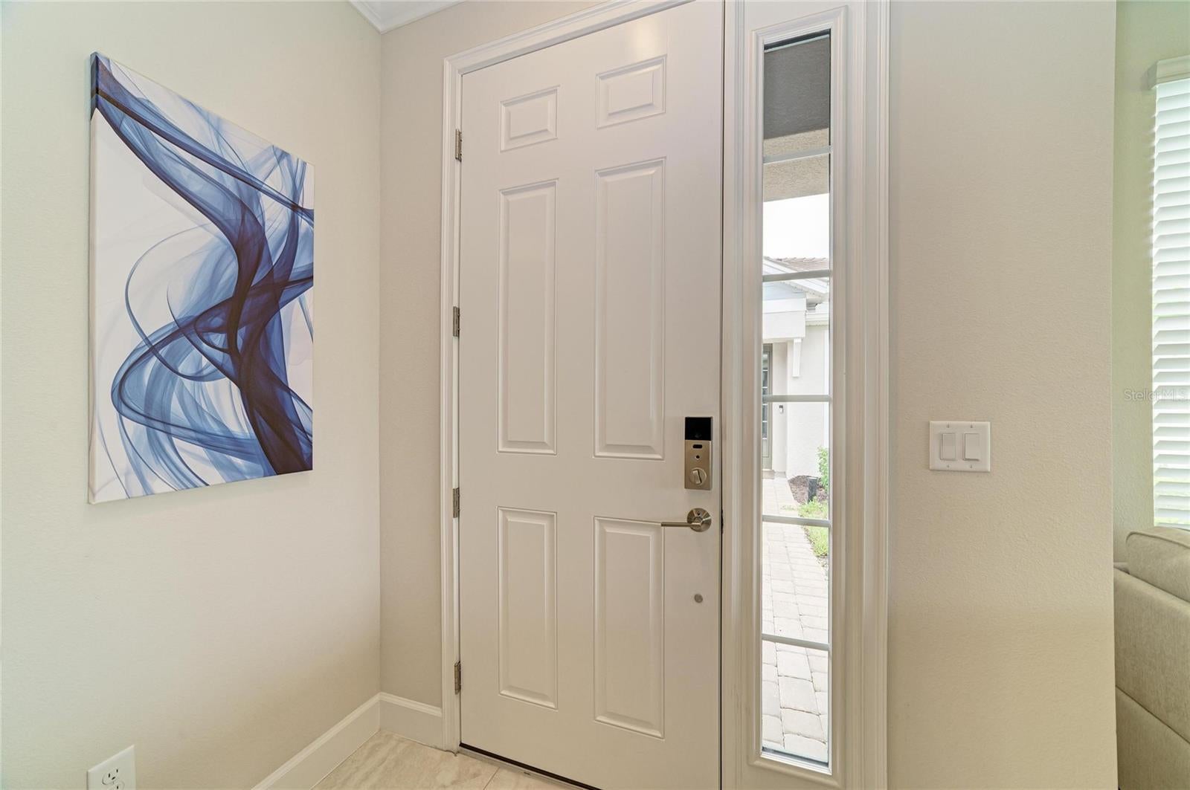
FURNISHED & WALK TO THE CLUBHOUSE! Welcome to Esplanade at Azario, a gated, resort-style community offering exceptional amenities and an active Florida lifestyle. Ideally located just a short stroll from the clubhouse, this well-maintained NON-GOLF villa features a private backyard, creating a peaceful setting to relax on the screened lanai. Inside, you'll find an open floor plan with two bedrooms, a versatile den, and a spacious kitchen overlooking the main living area. Being sold furnished, this home is ready to enjoy from day one. Residents have access to outstanding resort-style amenities, including a pool, fitness center, pickleball, tennis, dining venues, spa, dog park, and an array of social activities. Located on a friendly street in one of the community's most convenient location, this villa offers the perfect combination of comfort, privacy, and the renowned Esplanade at Azario.

Save
Ask
Tour
Hide
Share
Listing Snapshot
Price 
$475,000
Days On Site 
8 Days
Bedrooms 
2
Inside Area (SqFt) 
1,558 sqft
Total Baths 
2
Full Baths 
2
Partial Baths 
N/A
Lot Size 
0.13 Acres
Year Built 
2025
MLS® Number 
A4702004
Status 
Active
Property Tax 
$3,375.68
HOA/Condo/Coop Fees 
$480 monthly
Sq Ft Source 
Public Records
Friends & Family
Recent Activity
4 days agoListing updated with changes from the MLS®
a week agoListing first seen on site
General Features
Acres 
0.13
Attached Garage 
Yes
Direction Faces 
Southwest
Foundation 
Slab
Garage 
Yes
Garage Spaces 
2
Levels 
One
Number Of Stories 
1
Parking 
DrivewayGarage Door OpenerAttached
Pets 
Breed RestrictionsCats OKDogs OK
Property Sub Type 
Townhouse
Security 
Smoke Detector(s)
Sewer 
Public Sewer
SqFt Total 
2116
Style 
Coastal
Utilities 
Cable AvailableCable ConnectedElectricity ConnectedSewer ConnectedWater Connected
Water Source 
Public
Zoning 
X
Interior Features
Appliances 
DishwasherDisposalDryerExhaust FanMicrowaveRangeRefrigeratorWasher
Cooling 
Central Air
Flooring 
CarpetTile
Furnished 
Furnished
Heating 
Central
Interior 
Open FloorplanWalk-In Closet(s)
Laundry Features 
Laundry Room
Window Features 
Blinds
Bedroom 2 
Dimensions - 12x10Level - First
Den 
Dimensions - 11x11Level - First
Dining Room 
Dimensions - 14x11Level - First
Kitchen 
Dimensions - 10x6Level - First
Living Room 
Dimensions - 15x16Level - First
Master Bedroom 
Dimensions - 12x13Level - First
Save
Ask
Tour
Hide
Share
Exterior Features
Construction Details 
Block
Lot Features 
LandscapedPaved
Patio And Porch 
EnclosedRear PorchScreened
Roof 
Tile
Windows/Doors 
Blinds
Community Features
Association Dues 
1440
Community Features 
GatedClubhouseFitness CenterGolfPoolRestaurantSidewalksTennis Court(s)
Financing Terms Available 
CashConventional
HOA Fee Frequency 
Quarterly
MLS Area 
34211 - Bradenton/Lakewood Ranch Area
Roads 
Paved
Township 
35S
Schools
School District
Unknown
Elementary School
Gullett Elementary
Middle School
Dr Mona Jain Middle
High School
Lakewood Ranch High
Listing courtesy of LPT REALTY, LLC (941) 780-7323

stellar logo

Listing information is provided by Participants of the Stellar MLS. IDX information is provided exclusively for personal, non-commercial use, and may not be used for any purpose other than to identify prospective properties consumers may be interested in purchasing. Information is deemed reliable but not guaranteed. Properties displayed may be listed or sold by various participants in the MLS Copyright 2026, Stellar MLS.
Last checked: 2026-08-15 04:46 PM EDT

Neighborhood & Commute
Source: Walkscore
Disclosure: Community information and market data powered by Constellation Data Labs. Information is deemed reliable but not guaranteed.
Save
Ask
Tour
Hide
Share