Save
Ask
Tour
Hide
Share
$475,000
5 Days On Site

6339 STURBRIDGE COURT
SARASOTA, FL 34238

For Sale|Single Family Residence|Active
4
Beds
2
Total Baths
2
Full Baths
2,222
SqFt
$214
/SqFt
1999
Built
Subdivision:
WELLINGTON CHASE
County:
Sarasota
Call Now: 941-202-6505
Is this the listing for you? We can help make it yours.
941-202-6505
6339 STURBRIDGE COURT6339 STURBRIDGE COURT6339 STURBRIDGE COURT6339 STURBRIDGE COURT
Save
Ask
Tour
Hide
Share

Mortgage Calculator

Monthly Payment (Est.)

$2,167
Calculator powered by Showcase IDX, a Constellation1 Company. Copyright ©2026 Information is deemed reliable but not guaranteed.

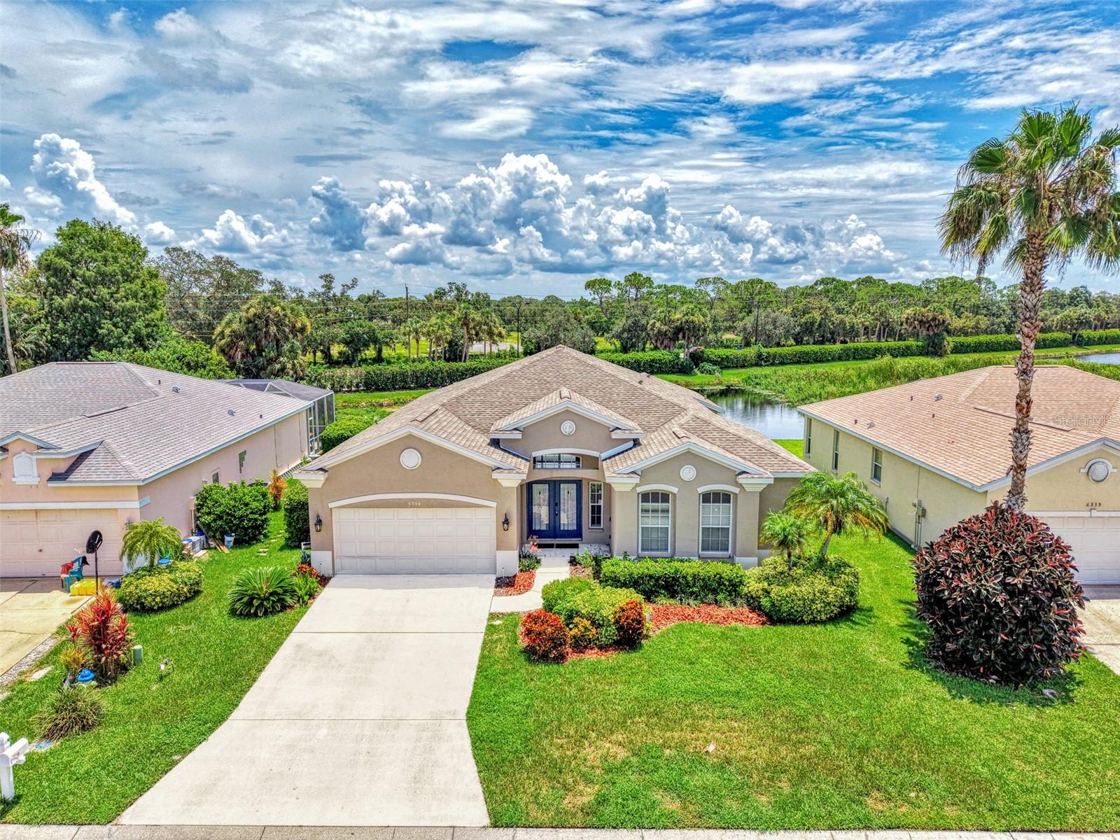
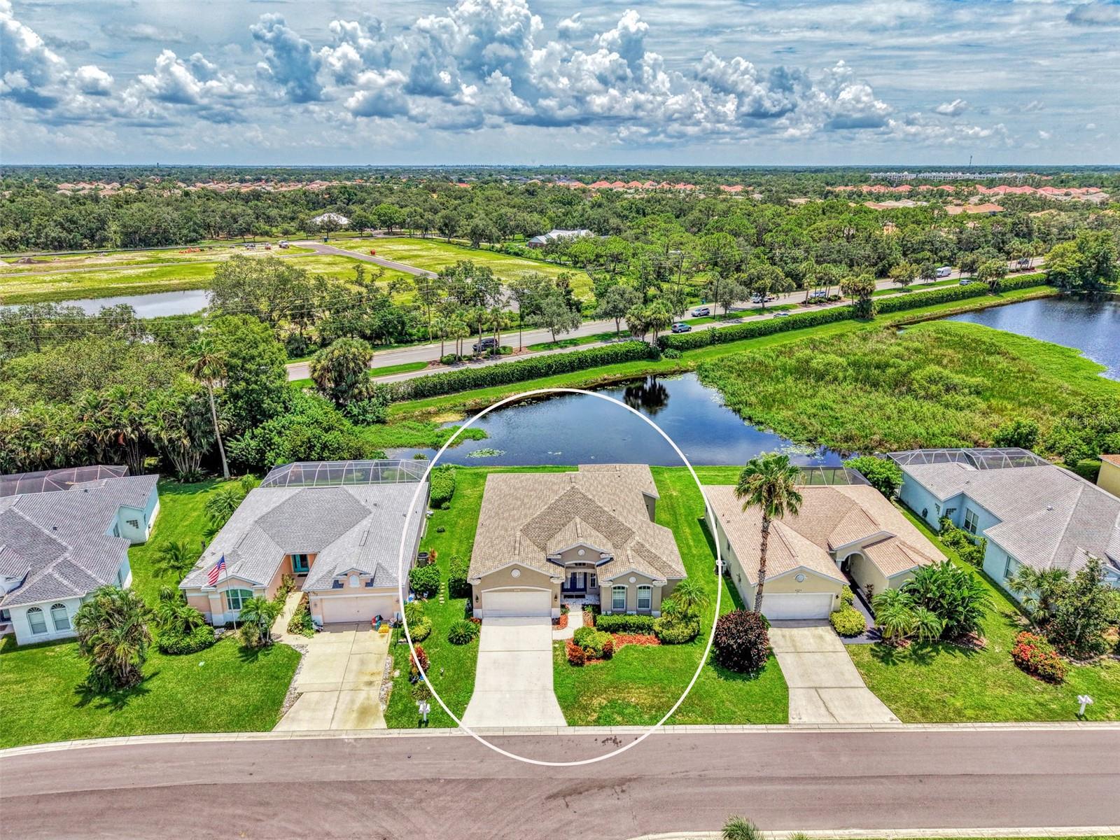
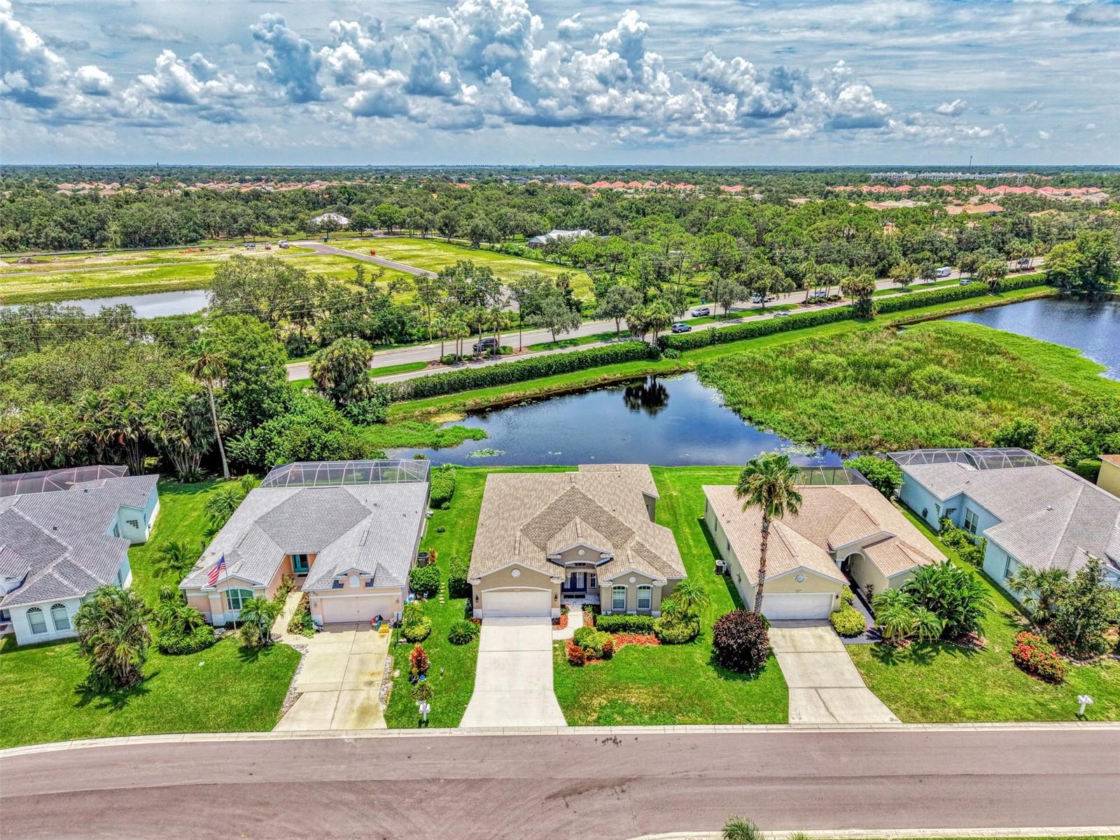
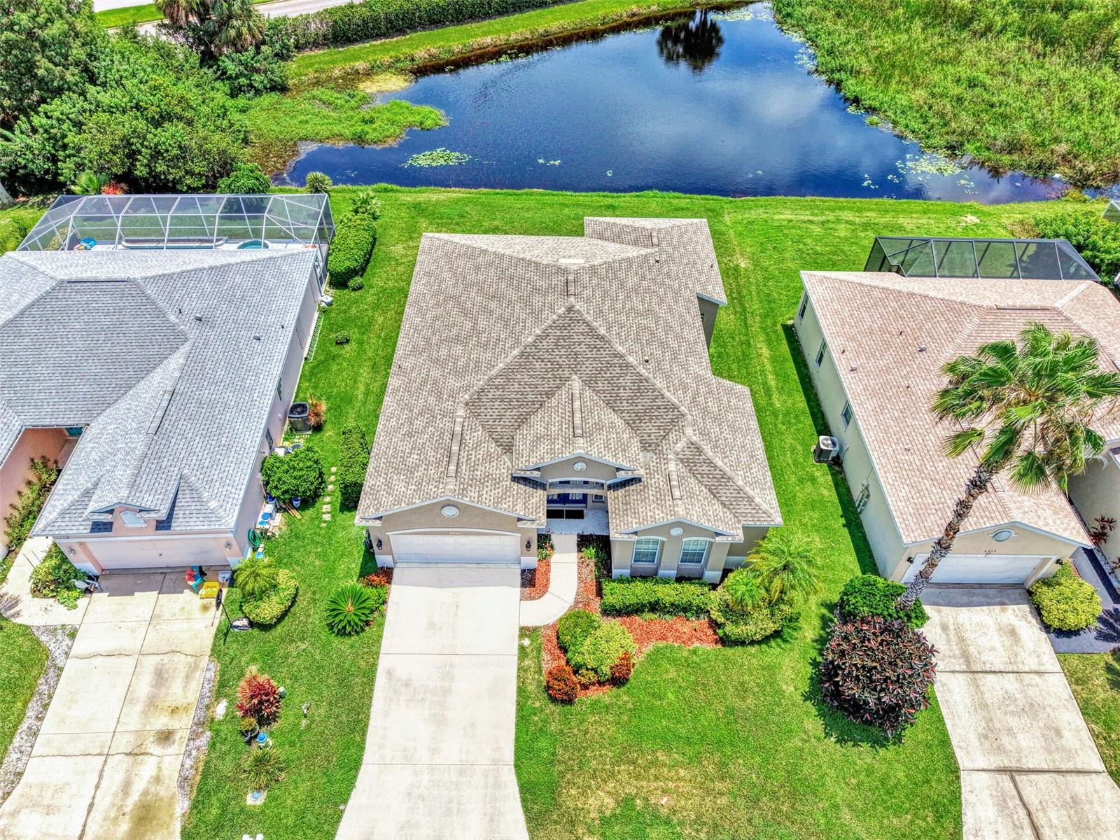
Welcome to Wellington Chase on Palmer Ranch, where space, convenience, and an exceptional location come together in this well-designed 4-Bedroom, 2-Bath home with a separate Office and Oversized 2-Car Garage. With approximately 2,222 square feet of living space, this home offers the room and flexibility that can be difficult to find in this sought-after area. Step inside through the grand entry and spacious foyer, an inviting floor plan immediately make the home feel comfortable and welcoming. The kitchen features granite countertops, rich cherry cabinetry, and an abundance of cupboards and drawers for excellent storage. Overlooking the family room, the kitchen creates an open and comfortable gathering space for everyday living, entertaining, and spending time with family and friends. A separate living room provides additional space and flexibility, while the dedicated office is ideal for working from home, studying, or creating a quiet retreat. Four bedrooms provide plenty of room for family and guests, making this an excellent choice for buyers who need space without sacrificing location. The oversized 2-car garage provides additional room for vehicles, storage, bicycles, and recreational gear. Additional highlights include a roof that is approximately six years old, AC unit 3 years old and kitchen appliances under 4 years old, and a functional floor plan. Located in Wellington Chase within the well-established and popular Palmer Ranch area, this home puts so much of Sarasota within easy reach. Enjoy convenient access to I-75, top-rated schools, the Legacy Bike Trail, shopping, dining, and everyday necessities, while world-famous Siesta Key Beach is just a short drive away. If you've been searching for a spacious Palmer Ranch home with four bedrooms, a separate office, multiple living areas, abundant storage, and an oversized garage, this is an opportunity worth seeing. With its combination of space, versatility, and convenient Sarasota location, this home is ready for its next owner to make it their own.

Save
Ask
Tour
Hide
Share
Listing Snapshot
Price 
$475,000
Days On Site 
5 Days
Bedrooms 
4
Inside Area (SqFt) 
2,222 sqft
Total Baths 
2
Full Baths 
2
Partial Baths 
N/A
Lot Size 
0.16 Acres
Year Built 
1999
MLS® Number 
A4702121
Status 
Active
Property Tax 
$3,510.71
HOA/Condo/Coop Fees 
$425 Semi-Annually
Sq Ft Source 
Public Records
Friends & Family
Recent Activity
5 days agoListing updated with changes from the MLS®
6 days agoListing first seen on site
General Features
Acres 
0.16
Attached Garage 
Yes
Direction Faces 
West
Foundation 
Slab
Garage 
Yes
Garage Spaces 
2
Levels 
One
Number Of Stories 
1
Parking 
DrivewayOversizedAttached
Pets 
Yes
Property Sub Type 
Single Family Residence
Sewer 
Public Sewer
SqFt Total 
2886
Style 
Contemporary
Utilities 
Cable AvailableCable ConnectedElectricity ConnectedSewer ConnectedUnderground UtilitiesWater Connected
Water Source 
Public
Zoning 
RSF3
Interior Features
Appliances 
DishwasherDryerElectric Water HeaterMicrowaveRangeRefrigeratorWasher
Cooling 
Central Air
Flooring 
CarpetLaminateTile
Furnished 
Unfurnished
Heating 
Electric
Interior 
Eat-in KitchenHigh CeilingsOpen FloorplanStone CountersWalk-In Closet(s)
Laundry Features 
Laundry Room
Window Features 
Aluminum Frames
Balcony/Porch/Lanai 
Dimensions - 7.3x27.7Level - First
Bathroom 2 
Dimensions - 7.11x8Level - First
Bedroom 1 
Dimensions - 10x12Level - First
Bedroom 2 
Dimensions - 11.7x11.5Level - First
Bedroom 3 
Dimensions - 10.8x12Level - First
Family Room 
Dimensions - 15.5x15.4Level - First
Foyer 
Dimensions - 7.8x10.11Level - First
Kitchen 
Dimensions - 19.5x10.1Level - First
Laundry 
Dimensions - 5.4x8Level - First
Living Room 
Dimensions - 15.9x18.8Level - First
Master Bathroom 
Dimensions - 15x9.6Level - FirstFeatures - Double Vanity
Master Bedroom 
Dimensions - 13x17.1Level - First
Office 
Dimensions - 11.11x9.6Level - First
Save
Ask
Tour
Hide
Share
Exterior Features
Construction Details 
BlockStucco
Lot Features 
ClearedLandscapedPaved
Patio And Porch 
Rear Porch
Roof 
Shingle
View 
LakeWater
Waterview 
LakeWater
Windows/Doors 
Aluminum Frames
Community Features
Association Dues 
425
Community Features 
Street Lights
Financing Terms Available 
CashConventional
HOA Fee Frequency 
Semi-Annually
MLS Area 
34238 - Sarasota/Sarasota Square
Roads 
Asphalt
Township 
37S
Schools
School District
Unknown
Elementary School
Ashton Elementary
Middle School
Sarasota Middle
High School
Riverview High
Listing courtesy of SARASELLSSARASOTA.COM (941) 586-4790

stellar logo

Listing information is provided by Participants of the Stellar MLS. IDX information is provided exclusively for personal, non-commercial use, and may not be used for any purpose other than to identify prospective properties consumers may be interested in purchasing. Information is deemed reliable but not guaranteed. Properties displayed may be listed or sold by various participants in the MLS Copyright 2026, Stellar MLS.
Last checked: 2026-08-13 07:41 AM EDT

Neighborhood & Commute
Source: Walkscore
Disclosure: Community information and market data powered by Constellation Data Labs. Information is deemed reliable but not guaranteed.
Save
Ask
Tour
Hide
Share