Save
Ask
Tour
Hide
Share
$750,000
4 Days On Site

1305 GREENFIELD CIRCLE
VENICE, FL 34292

For Sale|Single Family Residence|Active
5
Beds
5
Total Baths
5
Full Baths
3,358
SqFt
$223
/SqFt
1981
Built
Subdivision:
VENICE ACRES
County:
Sarasota
Call Now: 941-202-6505
Is this the listing for you? We can help make it yours.
941-202-6505
Upcoming Open Houses
Sat, Aug 15, 1:00 PM - 3:00 PM
1305 GREENFIELD CIRCLE1305 GREENFIELD CIRCLE1305 GREENFIELD CIRCLE1305 GREENFIELD CIRCLE
Save
Ask
Tour
Hide
Share

Mortgage Calculator

Monthly Payment (Est.)

$3,422
Calculator powered by Showcase IDX, a Constellation1 Company. Copyright ©2026 Information is deemed reliable but not guaranteed.

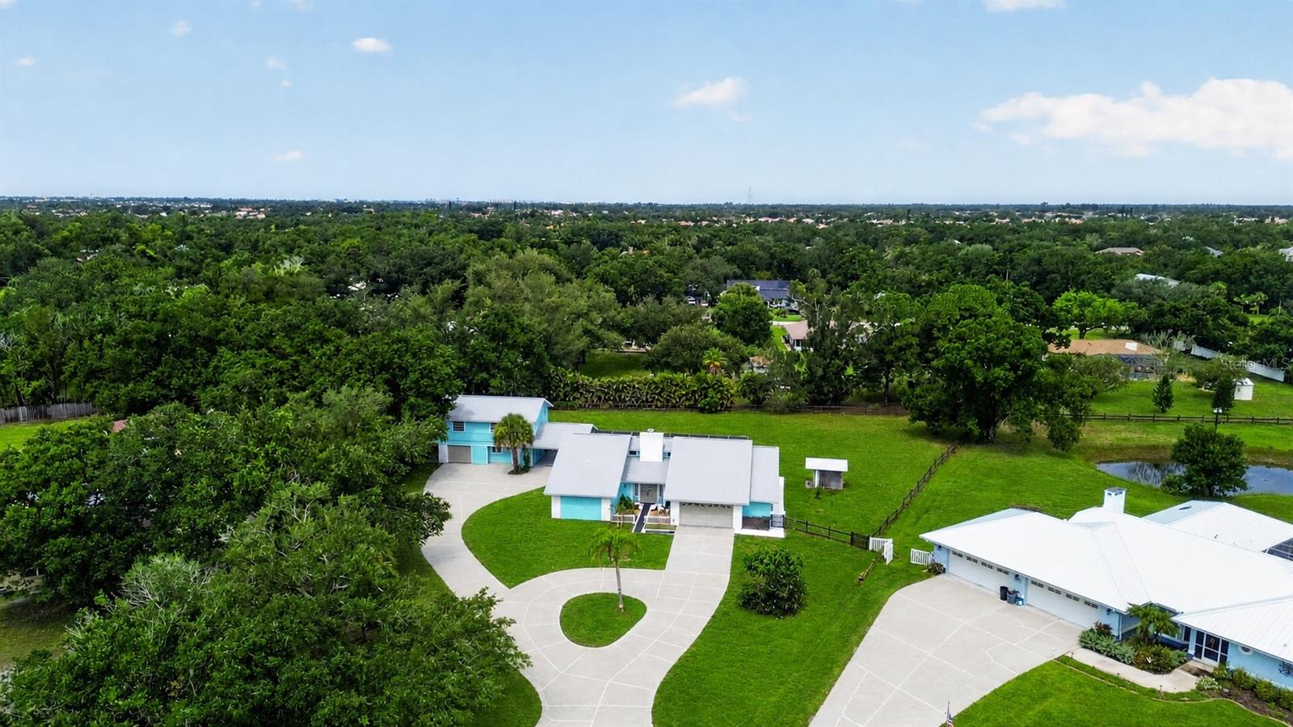
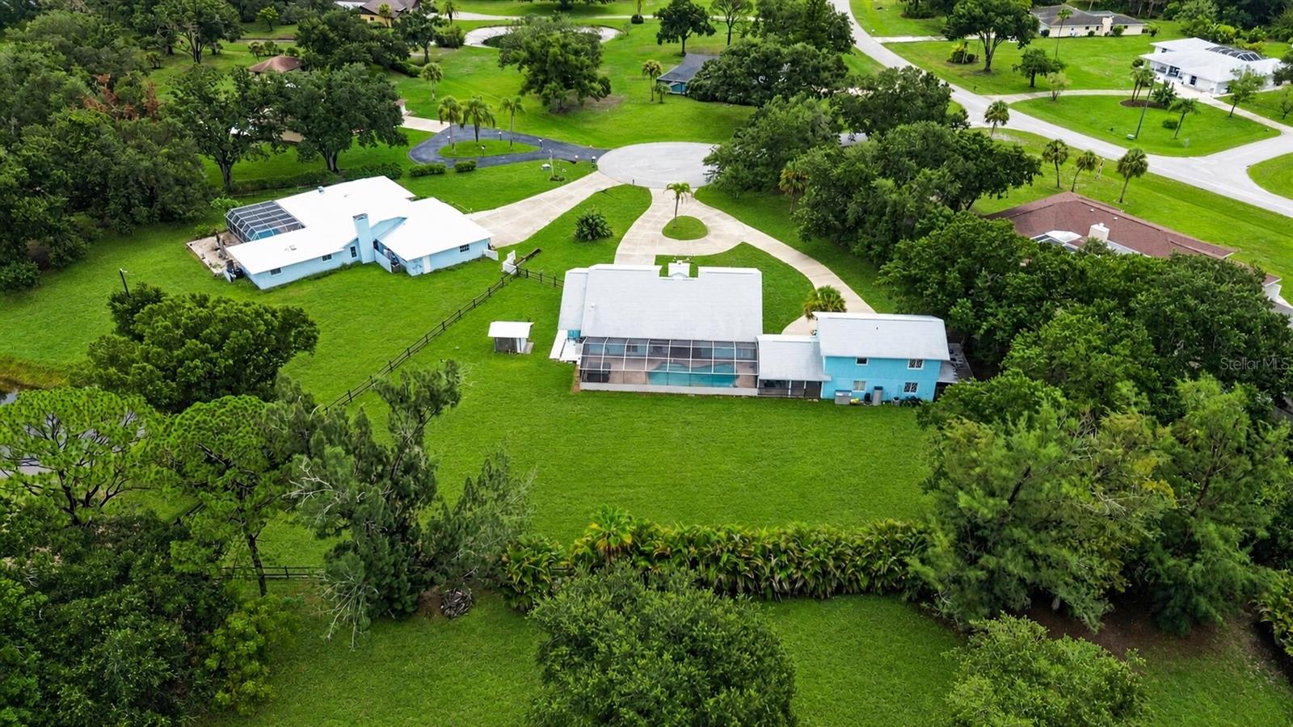
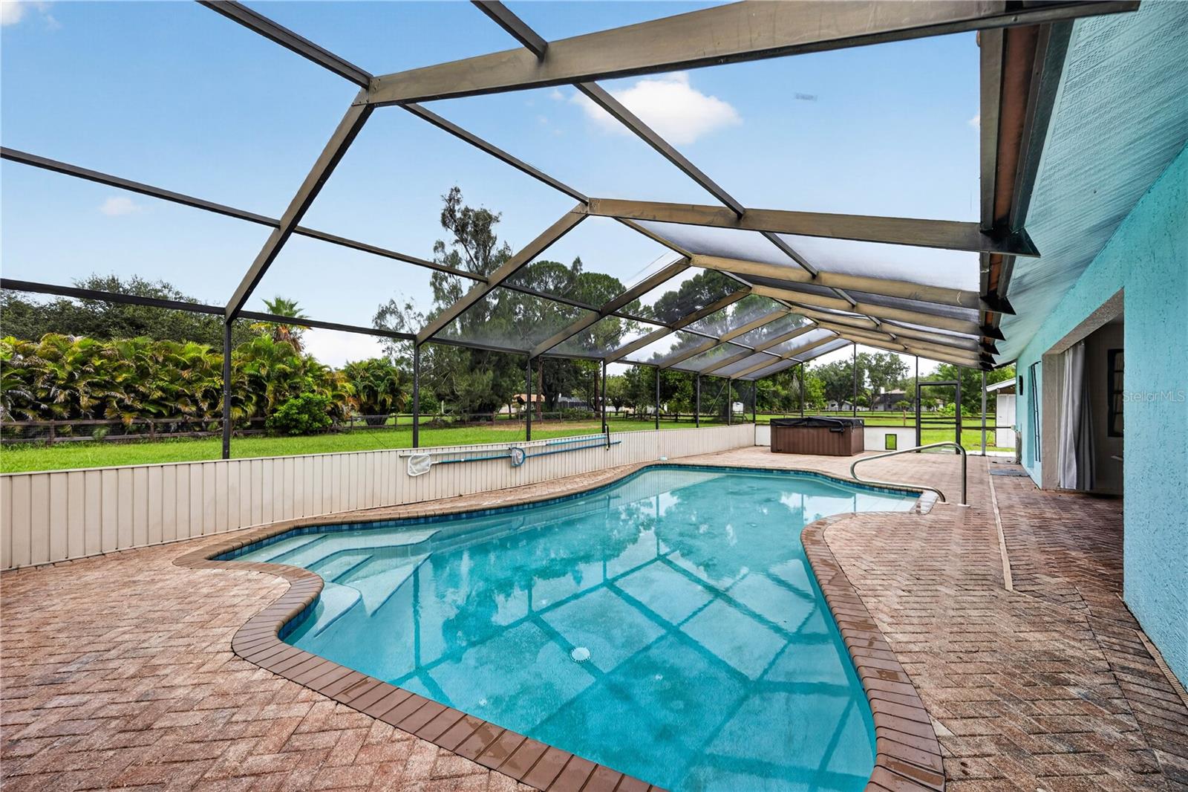
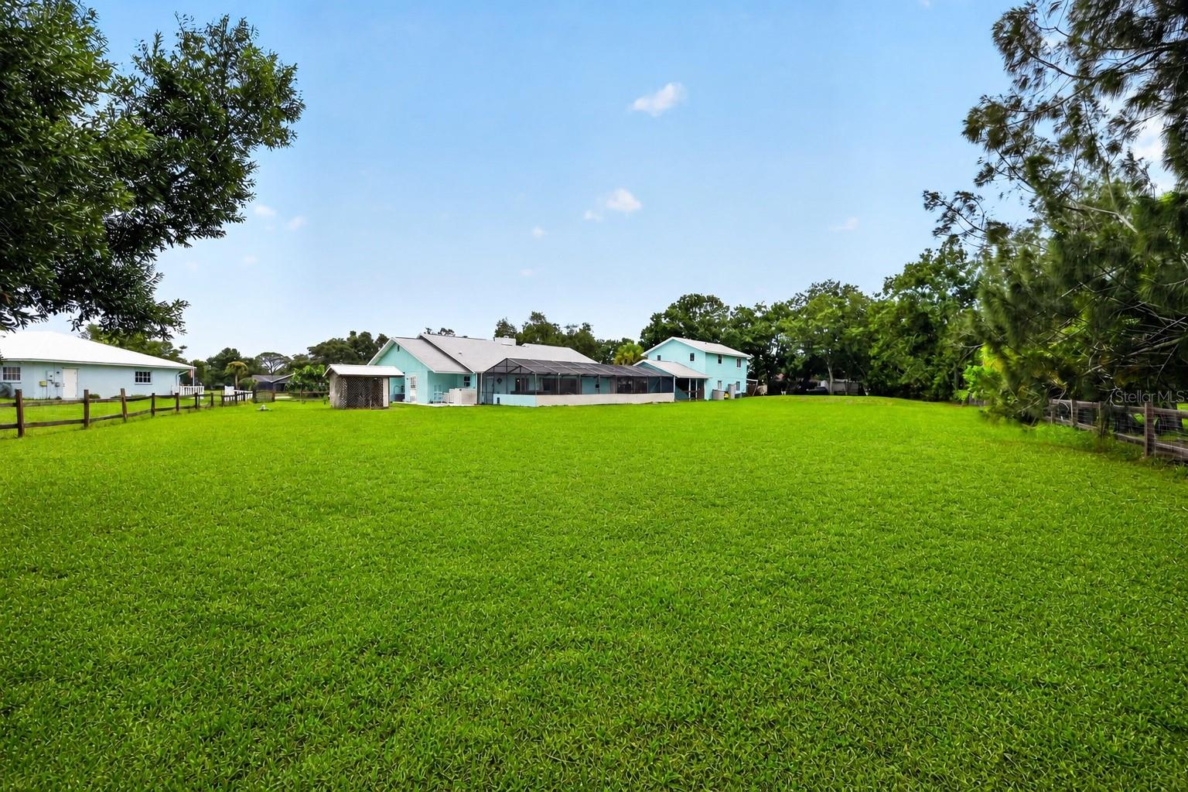
Virtually Staged. At the end of a quiet Venice Acres cul-de-sac, this 1.1-acre property gives you something increasingly hard to find: room to live close to the people you love without living on top of one another. Two homes in one! A 5 bedroom (plus studio), 5 bath estate with multiple kitchens offers endless possibilities. Three private dwellings surround a screened outdoor living space, the natural center of life here. Arrive through the circular drive, then settle into a property designed for gathering. The main 3-bedroom, 3-bath portion brings vaulted ceilings, a fireplace, new high-end fans, and an upgraded kitchen with stone countertops and bamboo flooring. Sliding doors lead toward the pool and spa, so mornings can start in the breakfast area, and evenings can drift outside without a plan. Just off the garage, a separately air-conditioned flex room creates the space families are always looking for: a home gym, office, playroom, teen hangout, gaming room, or a quiet place to focus. The second dwelling gives the property its rare flexibility. It includes an upstairs with two bedrooms, a full kitchen, and a full bath offering a furnished private retreat. Downstairs, a separate studio with kitchenette and full bath creates a third independent living area. Each space has its own entrance, dedicated AC, septic system, and water heater, ideal for multigenerational living, extended guests, long-term family, or simply a lifestyle with room to breathe. At the heart of it all, the screen-enclosed paver patio brings the homes together around the pool and six-person, 80-jet spa. There is space to lounge, grill, host, or let the day slow down. The fenced yard adds room to play, garden, or keep a horse, while the additional carport can serve as a horse shed. The confidence is in the details: Complete new roof, high-end insulation, fresh paint, new Square D electrical panels, a new well, and a new reverse-osmosis system. Gig-speed internet and four hardwired security cameras support the way life works now. This low-HOA community allows horses and sits within walking distance of Fox Lea Farm, where equestrian events bring energy to the neighborhood throughout the year. Venice Beach, downtown Venice, local dining, shops, parks, and the Saturday farmers market are all within easy reach. This is more than extra space. HOA allows hired help to dwell on the property. It is a place to live independently, come together naturally, and make room for what matters most.

Save
Ask
Tour
Hide
Share
Listing Snapshot
Price 
$750,000
Days On Site 
4 Days
Bedrooms 
5
Inside Area (SqFt) 
3,358 sqft
Total Baths 
5
Full Baths 
5
Partial Baths 
N/A
Lot Size 
1.09 Acres
Year Built 
1981
MLS® Number 
A4702138
Status 
Active
Property Tax 
$6,724.04
HOA/Condo/Coop Fees 
$49.58 monthly
Sq Ft Source 
Public Records
Friends & Family
Recent Activity
4 hours agoListing updated with changes from the MLS®
5 days agoListing first seen on site
General Features
Acres 
1.09
Attached Garage 
Yes
Carport 
1
Direction Faces 
Southeast
Foundation 
Slab
Garage 
Yes
Garage Spaces 
2
Levels 
One
Number Of Stories 
2
Parking 
BoatCircular DrivewayGarage Door OpenerOversizedRV Access/ParkingAttached
Pets 
Cats OKDogs OKYes
Property Sub Type 
Single Family Residence
Security 
Closed Circuit Camera(s)Security SystemSmoke Detector(s)
Sewer 
Septic Tank
SqFt Total 
4988
Style 
Ranch
Utilities 
Cable AvailableCable ConnectedElectricity ConnectedWater Connected
Water Source 
PrivateWell
Zoning 
RE2
Interior Features
Appliances 
DishwasherDisposalDryerElectric Water HeaterIce MakerRangeRefrigeratorWasher
Cooling 
Central Air
Fireplace 
Yes
Fireplace Features 
Family RoomWood Burning
Flooring 
WoodBambooCarpetCeramic TileTileVinyl
Furnished 
Partially
Heating 
CentralElectric
Interior 
Built-in FeaturesCrown MoldingEat-in KitchenHigh CeilingsStone CountersVaulted Ceiling(s)Walk-In Closet(s)In-Law Floorplan
Laundry Features 
Electric Dryer HookupInsideLaundry RoomWasher Hookup
Spa 
Yes
Window Features 
Aluminum FramesBlinds
Bedroom 2 
Dimensions - 14x13Level - First
Bedroom 3 
Dimensions - 15x11Level - First
Family Room 
Dimensions - 26x19Level - FirstFeatures - Ceiling Fan(s)
Kitchen 
Dimensions - 20x14Level - FirstFeatures - Stone Counters
Living Room 
Dimensions - 20x15Level - First
Master Bedroom 
Dimensions - 17x16Level - First
Media Room 
Dimensions - 12x10Level - First
Save
Ask
Tour
Hide
Share
Exterior Features
Construction Details 
BlockConcreteStuccoFrame
Exterior 
CourtyardGardenRain GuttersStorage
Lot Features 
Cul-De-Sac
Other Structures 
Guest HouseStorage
Patio And Porch 
CoveredRear PorchScreened
Pool Features 
GuniteIn GroundScreen EnclosurePrivate
Private Pool 
Yes
Roof 
Shingle
Spa 
Yes
Spa Features 
Above Ground
View 
Garden
Waterview 
Garden
Windows/Doors 
Aluminum FramesBlinds
Community Features
Association Dues 
595
Community Features 
Tennis Court(s)
Financing Terms Available 
CashConventionalFHAVA Loan
HOA Fee Frequency 
Annually
Horse Allowed 
Yes
MLS Area 
34292 - Venice
Roads 
AsphaltPaved
Township 
39S
Schools
School District
Unknown
Elementary School
Garden Elementary
Middle School
Venice Area Middle
High School
Venice Senior High
Listing courtesy of KW SUNCOAST (813) 326-6074

stellar logo

Listing information is provided by Participants of the Stellar MLS. IDX information is provided exclusively for personal, non-commercial use, and may not be used for any purpose other than to identify prospective properties consumers may be interested in purchasing. Information is deemed reliable but not guaranteed. Properties displayed may be listed or sold by various participants in the MLS Copyright 2026, Stellar MLS.
Last checked: 2026-08-11 03:07 PM EDT

Neighborhood & Commute
Source: Walkscore
Disclosure: Community information and market data powered by Constellation Data Labs. Information is deemed reliable but not guaranteed.
Save
Ask
Tour
Hide
Share