Save
Ask
Tour
Hide
Share
$312,900
63 Days On Site

20 IDLE SANDS DRIVE
VENICE, FL 34293

For Sale|Single Family Residence|Active
2
Beds
2
Total Baths
2
Full Baths
1,900
SqFt
$165
/SqFt
1987
Built
Subdivision:
HOURGLASS LAKES PH 3
County:
Sarasota
Call Now: 941-202-6505
Is this the listing for you? We can help make it yours.
941-202-6505
20 IDLE SANDS DRIVE20 IDLE SANDS DRIVE20 IDLE SANDS DRIVE20 IDLE SANDS DRIVE
Save
Ask
Tour
Hide
Share

Mortgage Calculator

Monthly Payment (Est.)

Enter an interest rate to see your estimated monthly payment.
Calculator powered by Showcase IDX, a Constellation1 Company. Copyright ©2026 Information is deemed reliable but not guaranteed.

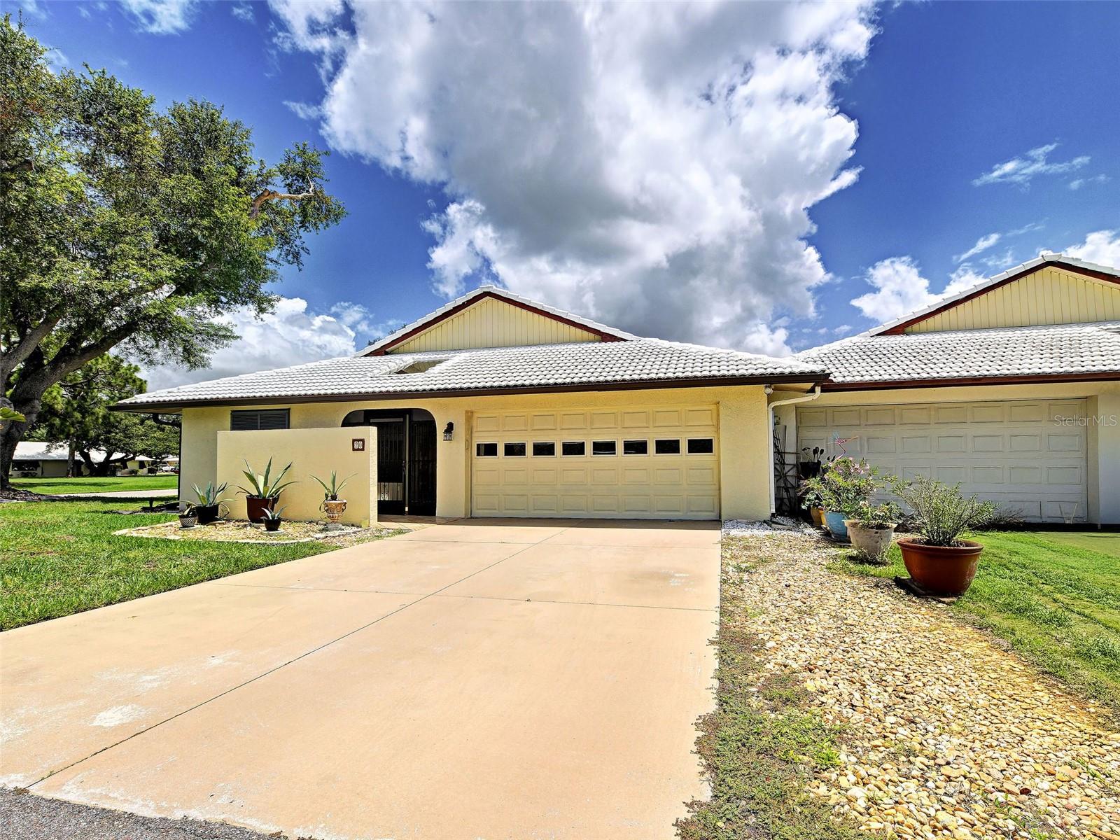
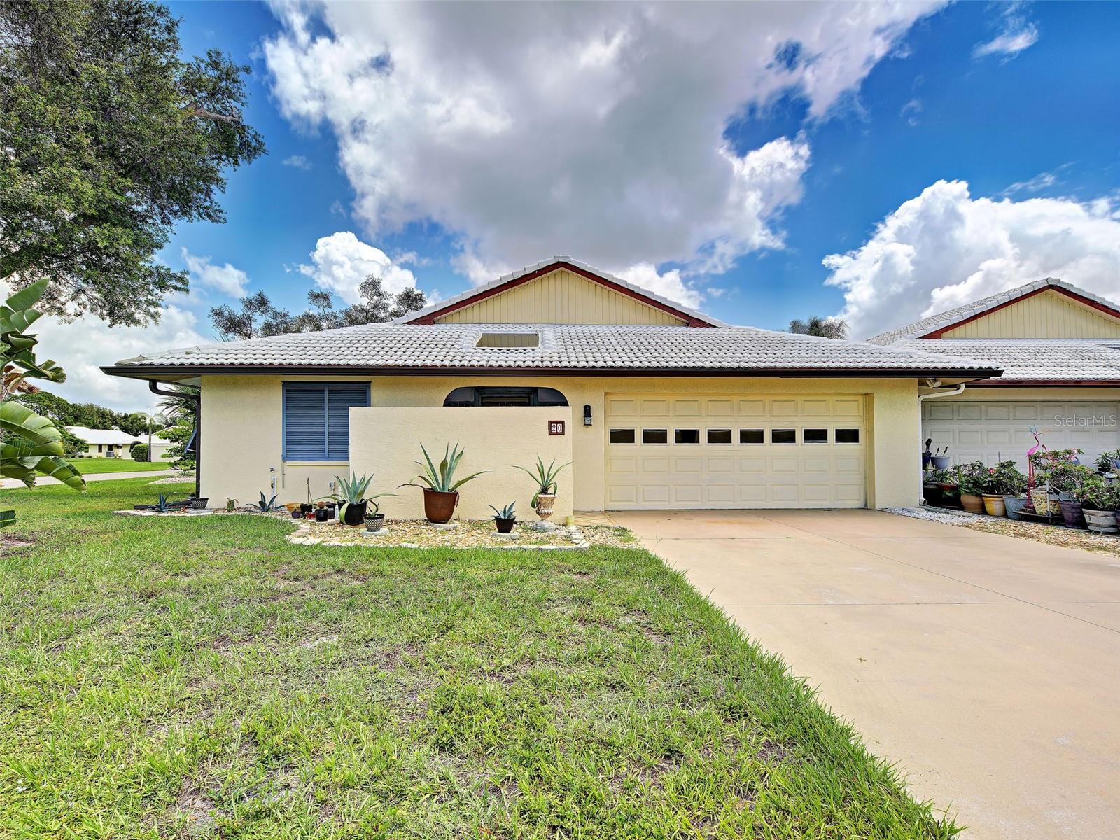
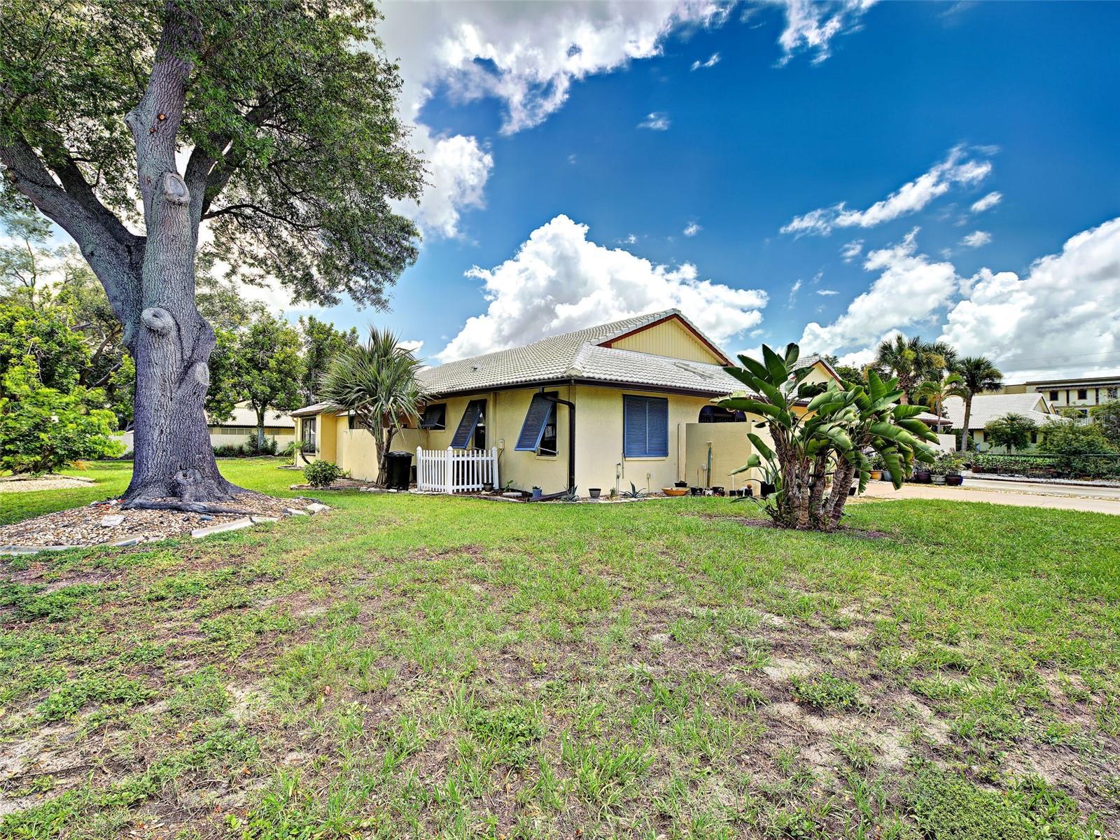
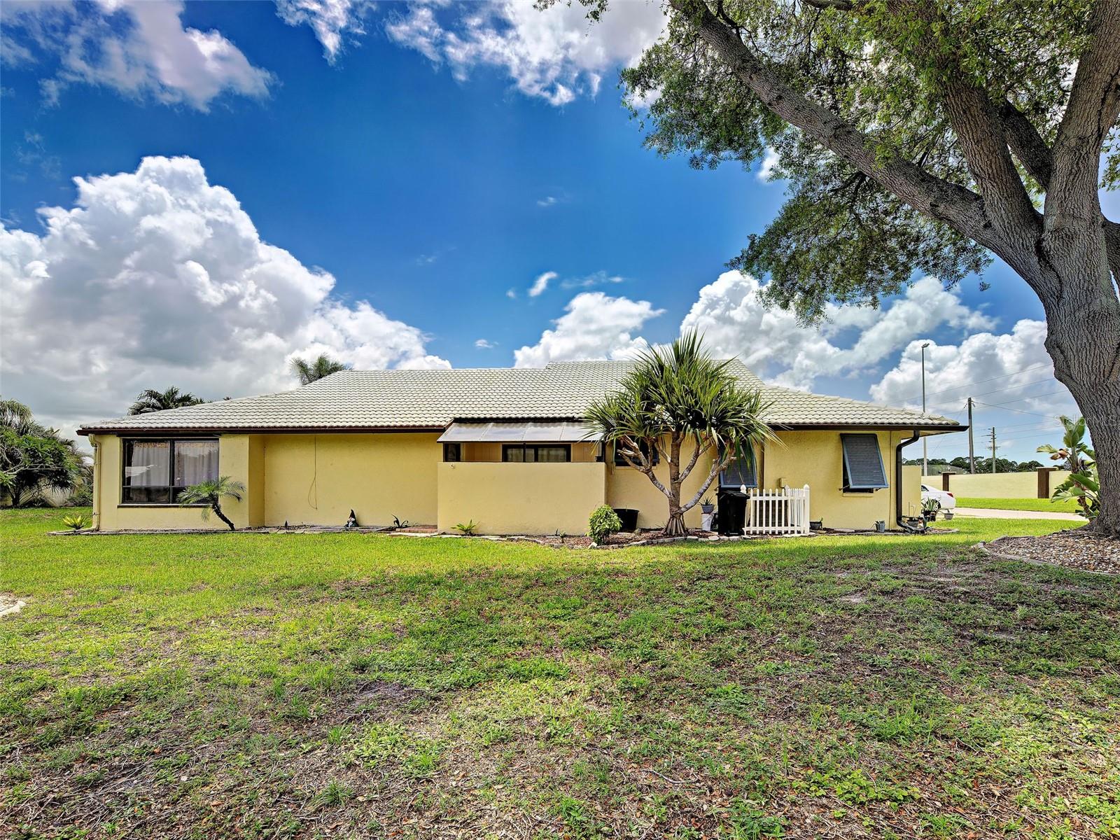
Virtually Staged. Hourglass Lakes, Lot 1 — the end-unit villa on the corner, first home in off Idle Sands Drive, which means neighbors on one side only and windows on three. Two bedrooms, two baths, 1,600 square feet under air with a 554-square-foot attached two-car garage and a full driveway. Vaulted ceilings and impact-rated sliding glass doors open up the 16x15 living room, with crown molding and built-ins carrying through the main living areas. Vinyl plank runs through the living, dining, and kitchen; the bedrooms and family room are laminate. The 13x10 kitchen has Corian counters, generous cabinetry, and a separate 10x6 dinette for morning coffee. The split plan puts the 16x12 primary on its own side with a walk-in closet and a 12x8 en-suite bath with dual sinks and a walk-in shower. The second bedroom runs 12x20 — unusually large for this floor plan — and an 18x11 enclosed family room off the back works as an office, studio, or third living space. The end-unit position pays off outside: a covered front porch plus two screened side patios with privacy walls, none of which the interior units get. The sliding glass doors are impact-rated. The structure is masonry with stucco and a concrete tile roof. HOA is $500 quarterly and covers the community pool and its maintenance, recreational facilities, common area taxes, and escrow reserves, with a clubhouse and sidewalk-lined streets around the lakes. Pets are permitted. Schools are Taylor Ranch Elementary, Venice Area Middle, and Venice High. A shopping plaza is 1 mile out; Manasota Key Beach is 3.2 miles, downtown Venice 5.2, Wellen Park Downtown 5.5, the Venice Dog Beach 6, Venice Beach 6.2, and Dearborn Street 6.6.

Save
Ask
Tour
Hide
Share
Listing Snapshot
Price 
$312,900
Days On Site 
63 Days
Bedrooms 
2
Inside Area (SqFt) 
1,900 sqft
Total Baths 
2
Full Baths 
2
Partial Baths 
N/A
Lot Size 
0.08 Acres
Year Built 
1987
MLS® Number 
A4702808
Status 
Active
Property Tax 
$3,120.07
HOA/Condo/Coop Fees 
$166.67 monthly
Sq Ft Source 
Owner
Friends & Family
Recent Activity
2 months agoListing updated with changes from the MLS®
2 months agoListing first seen on site
General Features
Acres 
0.08
Attached Garage 
Yes
Direction Faces 
West
Foundation 
Slab
Garage 
Yes
Garage Spaces 
2
Levels 
One
Parking 
DrivewayAttached
Pets 
Yes
Property Sub Type 
Single Family Residence
Sewer 
Public Sewer
SqFt Total 
2512
Utilities 
Electricity Available
Water Source 
Public
Zoning 
RSF3
Interior Features
Appliances 
DryerExhaust FanMicrowaveRangeRefrigeratorWasher
Cooling 
Central Air
Flooring 
TileVinyl
Furnished 
Partially
Heating 
Central
Interior 
Built-in FeaturesCrown MoldingEat-in KitchenOpen FloorplanStone CountersVaulted Ceiling(s)Walk-In Closet(s)
Laundry Features 
InsideLaundry Room
Bedroom 2 
Dimensions - 12x20Level - FirstFeatures - Ceiling Fan(s)
Dinette 
Dimensions - 10x6Level - First
Dining Room 
Dimensions - 13x12Level - First
Family Room 
Dimensions - 18x11Level - First
Kitchen 
Dimensions - 13x10Level - FirstFeatures - Ceiling Fan(s)
Living Room 
Dimensions - 16x15Level - First
Master Bathroom 
Dimensions - 12x8Level - FirstFeatures - Double Vanity
Master Bedroom 
Dimensions - 16x12Level - FirstFeatures - Ceiling Fan(s)
Save
Ask
Tour
Hide
Share
Exterior Features
Construction Details 
Stucco
Patio And Porch 
Porch
Roof 
ConcreteTile
Community Features
Association Amenities 
ClubhousePoolSpa/Hot Tub
Association Fee 
$500.0
Association Fee Frequency 
Quarterly
Community Features 
ClubhousePoolSidewalks
MLS Area 
34293 - Venice
Township 
39
Financing Terms Available 
CashConventionalFHAVA Loan
Roads 
Asphalt
Schools
School District
Unknown
Elementary School
Taylor Ranch Elementary
Middle School
Venice Area Middle
High School
Venice Senior High
Listing courtesy of WHITE SANDS REALTY GROUP FL (941) 929-5011

stellar logo

Listing information is provided by Participants of the Stellar MLS. IDX information is provided exclusively for personal, non-commercial use, and may not be used for any purpose other than to identify prospective properties consumers may be interested in purchasing. Information is deemed reliable but not guaranteed. Properties displayed may be listed or sold by various participants in the MLS Copyright 2026, Stellar MLS.
Last checked: 2026-10-15 06:01 PM EDT

Neighborhood & Commute
Source: Walkscore
Disclosure: Community information and market data powered by Constellation Data Labs. Information is deemed reliable but not guaranteed.
Save
Ask
Tour
Hide
Share