Save
Ask
Tour
Hide
Share
$1,095,000
33 Days On Site

444 TREMINGHAM WAY
VENICE, FL 34293

For Sale|Single Family Residence|Active
3
Beds
4
Total Baths
3
Full Baths
1
Partial Bath
3,220
SqFt
$340
/SqFt
2001
Built
Subdivision:
THE RESERVE
County:
Sarasota
Call Now: 941-202-6505
Is this the listing for you? We can help make it yours.
941-202-6505
444 TREMINGHAM WAY444 TREMINGHAM WAY444 TREMINGHAM WAY444 TREMINGHAM WAY
Save
Ask
Tour
Hide
Share

Mortgage Calculator

Monthly Payment (Est.)

$4,996
Calculator powered by Showcase IDX, a Constellation1 Company. Copyright ©2026 Information is deemed reliable but not guaranteed.

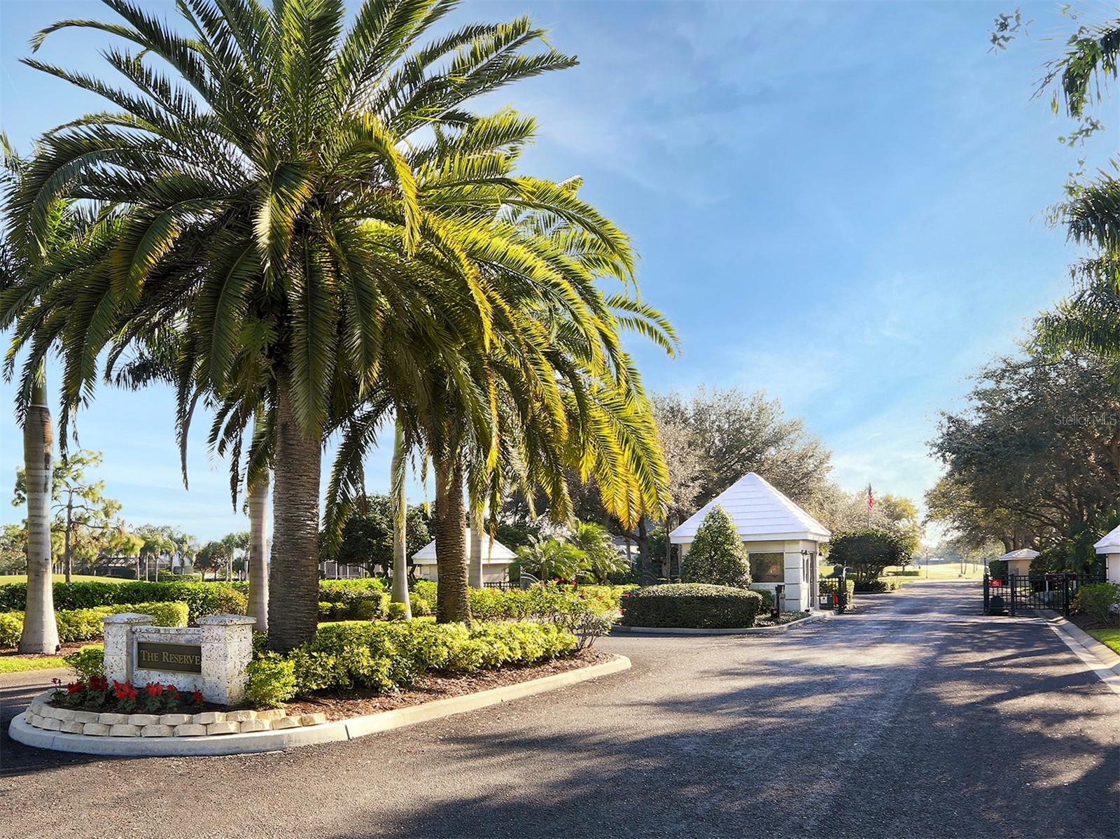
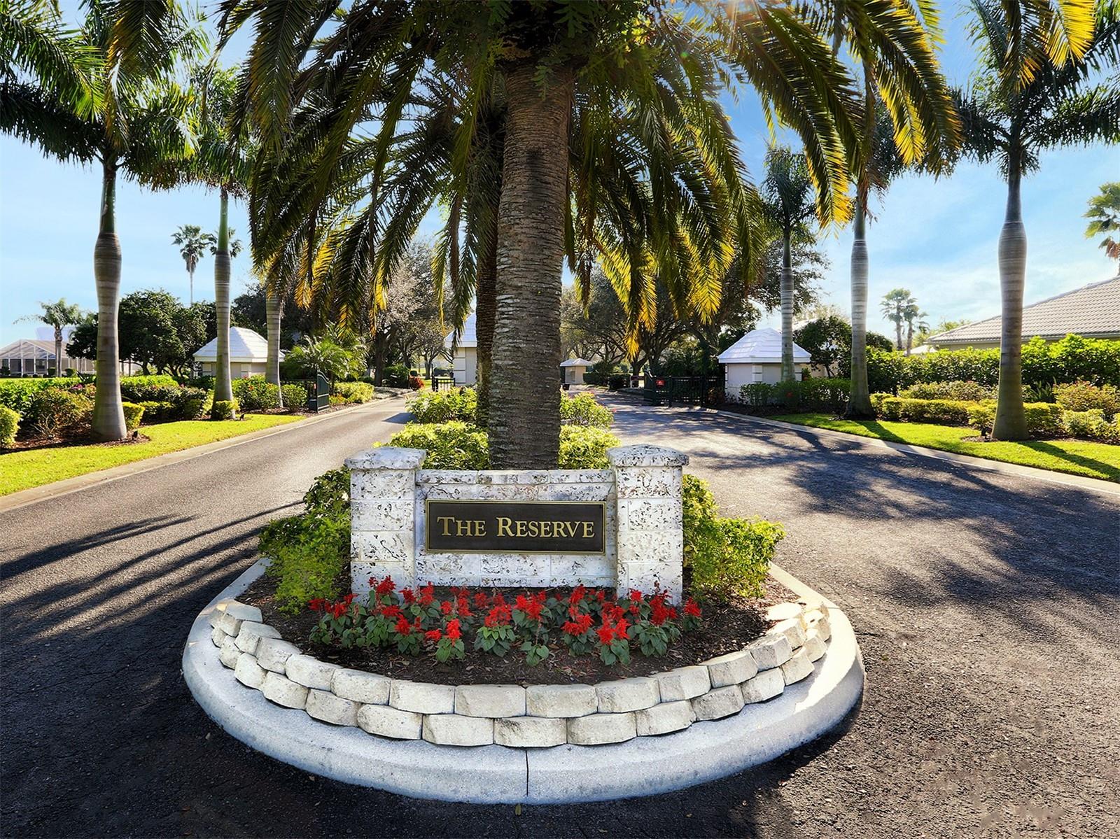
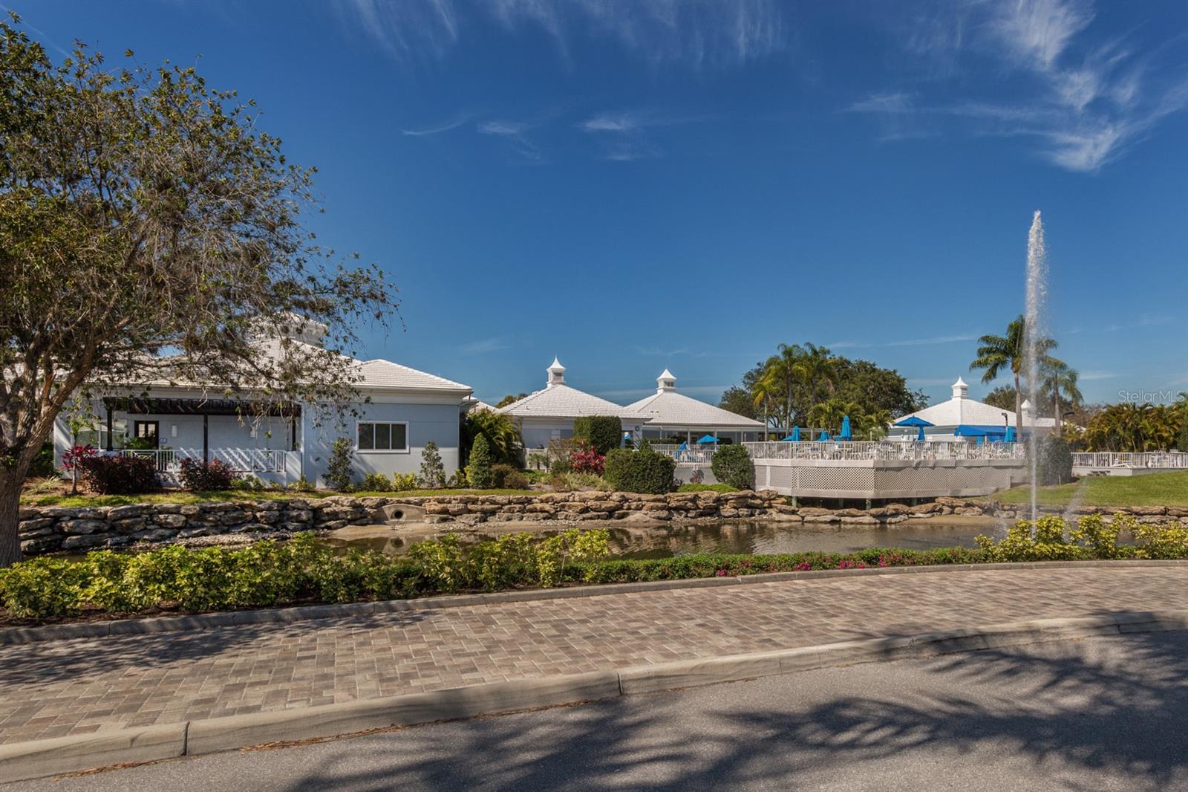
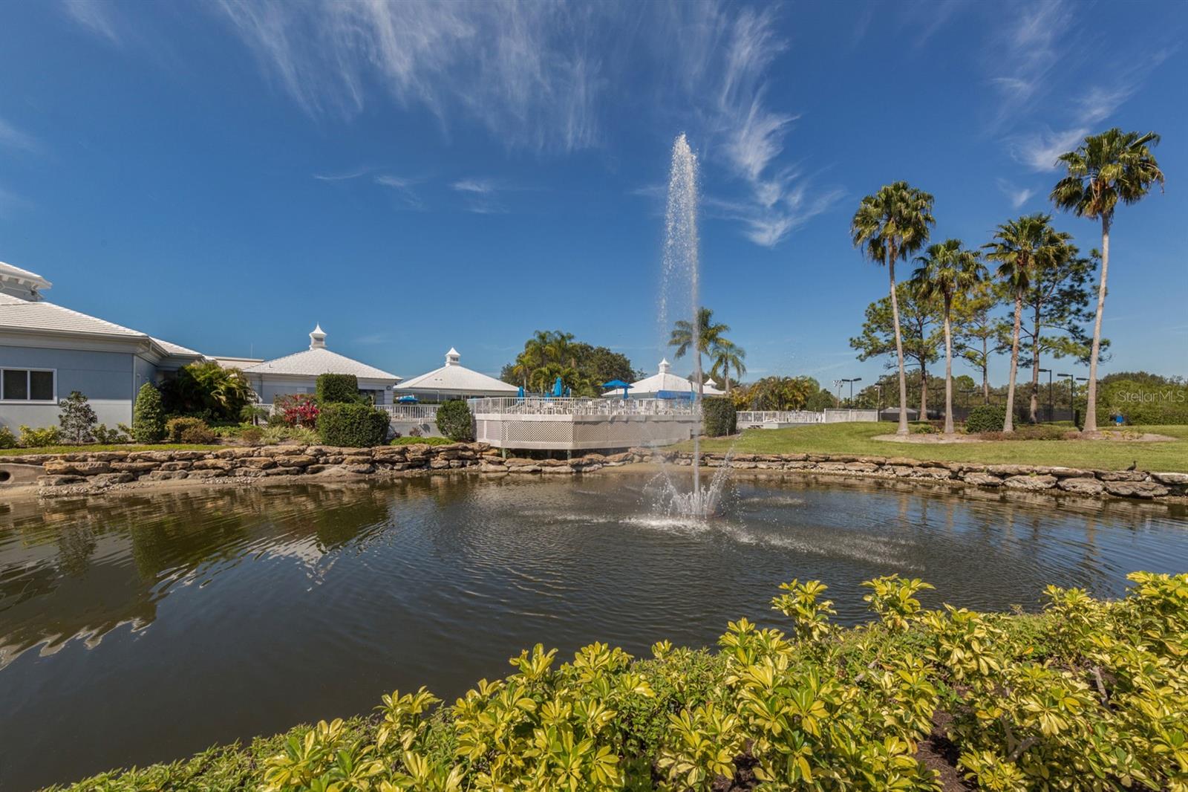
Third Bedroom Virtually Staged. Experience luxury living in The Reserve, the premier gated enclave within The Plantation Golf & Country Club. This exquisite, custom-built 3,220 sq ft home sits on an expansive, private quarter-acre cul-de-sac lot and perfectly captures classic “Old Florida” elegance with lush landscaping and mature tropical foliage. Step inside to discover a thoughtfully updated residence, meticulously maintained by its original owners. The open great room design offers seamless flow between living spaces, complemented by split-bedroom privacy, two spacious guest suites—one with direct pool access and a custom steam shower—plus a large office/den, three and a half baths, and abundant custom closets throughout. The gourmet kitchen with eat-in dining is ideal for everyday living and entertaining alike. Retreat to the owners’ suite—your personal sanctuary—featuring illuminated wall niches, a spa-like bath with designer dual vanities, glass sinks, an aquatic air-jetted tub, expansive walk-in shower with multiple shower heads, river rock flooring, and luxurious fixtures. Designed for gatherings, the main living area features custom-built-ins and a stylish wet bar, opening to a spectacular 32' x 53' outdoor oasis. Host unforgettable parties beneath covered seating areas, enjoy the summer kitchen with top-of-the-line grill and amenities, or relax in the oversized 34 x 8 x 8 deep pool and 8 x 4 x 4 deep spa with LED lighting, self-cleaning system, and paver-brick deck. This serene homesite is truly private and tranquil—one of the best lots in PGCC. The oversized two-car garage provides extra storage, custom cabinetry, floored attic with extra TAP insulation & marbleized flooring. Notable upgrades include: (2026): Garage Door Opener, Reverse Osmosis System, Garbage Disposal; (2025): barrel tile roof, 2 new HVAC systems (5Ton - 4 zone system & 1.5 Ton system), Well Pump; (2024): 500-gallon propane tank, whole-house Generac generator, Pool Heater, Outdoor grill. Additional residence features: motorized hurricane shutters, impact windows (7), tankless water heaters, electric blinds, and more. Plantation Golf & Country Club offers optional memberships with access to championship golf, tennis, pickleball, state-of-the-art fitness, on-site dining, and vibrant social events. No CDD fees. All minutes from Venice Island, Gulf beaches, shopping, dining, Wellen Park, and the Braves 'spring training stadium. This spectacular Florida estate blends comfort, sophistication, and unmatched amenities—schedule your private tour today! Note: A full Feature Sheet is available at the residence.

Save
Ask
Tour
Hide
Share
Listing Snapshot
Price 
$1,095,000
Days On Site 
33 Days
Bedrooms 
3
Inside Area (SqFt) 
3,220 sqft
Total Baths 
4
Full Baths 
3
Partial Baths 
1
Lot Size 
0.35 Acres
Year Built 
2001
MLS® Number 
A4702985
Status 
Active
Property Tax 
$5,673
HOA/Condo/Coop Fees 
$158.75 monthly
Sq Ft Source 
Public Records
Friends & Family
Recent Activity
a month agoListing updated with changes from the MLS®
a month agoListing first seen on site
General Features
Acres 
0.35
Attached Garage 
Yes
Direction Faces 
West
Foundation 
Slab
Garage 
Yes
Garage Spaces 
2
Levels 
One
Parking 
Attached
Pets 
Dogs OKYes
Property Sub Type 
Single Family Residence
Security 
Gated CommunitySecurity SystemSecurity System LeasedSmoke Detector(s)
Sewer 
Public Sewer
SqFt Total 
4142
Style 
Florida
Utilities 
Electricity ConnectedPropaneSewer ConnectedUnderground UtilitiesWater Connected
Water Source 
Public
Zoning 
RSF2
Interior Features
Appliances 
DishwasherDisposalDryerElectric Water HeaterIce MakerMicrowaveRangeRefrigeratorWasherWine Refrigerator
Cooling 
Central AirZoned
Flooring 
CarpetCeramic TileHardwood
Furnished 
Negotiable
Heating 
CentralElectricZoned
Interior 
Cathedral Ceiling(s)Crown MoldingEat-in KitchenHigh CeilingsOpen FloorplanSaunaStone CountersTray Ceiling(s)Vaulted Ceiling(s)Walk-In Closet(s)Wet Bar
Laundry Features 
InsideLaundry Room
Spa 
Yes
Window Features 
Window CoveringsBlindsDrapesStorm Window(s)Window Treatments
Balcony/Porch/Lanai 
Dimensions - 32x53Level - First
Bedroom 2 
Dimensions - 12x17Level - First
Bedroom 3 
Dimensions - 12x13Level - First
Den 
Dimensions - 15x12Level - First
Dinette 
Dimensions - 9x8Level - First
Dining Room 
Dimensions - 13x14Level - First
Foyer 
Dimensions - 8x8Level - First
Kitchen 
Dimensions - 16x16Level - FirstFeatures - Breakfast Bar
Laundry 
Dimensions - 7x11Level - First
Living Room 
Dimensions - 22x17Level - FirstFeatures - Bar
Master Bathroom 
Dimensions - 13x16Level - First
Master Bedroom 
Dimensions - 13x32Level - First
Save
Ask
Tour
Hide
Share
Exterior Features
Construction Details 
BlockConcreteStucco
Exterior 
GardenOutdoor GrillOutdoor KitchenPrivate YardRain Gutters
Lot Features 
Cul-De-SacGreenbeltIrregular LotLandscapedNear Golf CoursePrivatePaved
Other Structures 
Outdoor Kitchen
Patio And Porch 
CoveredDeckFront PorchPatioScreened
Pool Features 
HeatedIn GroundLapScreen EnclosurePrivate
Private Pool 
Yes
Roof 
ConcreteTile
Spa 
Yes
Spa Features 
HeatedIn Ground
Windows/Doors 
Window CoveringsBlindsDrapesStorm Window(s)Window Treatments
Community Features
Association Amenities 
Security
Association Fee 
$1350.0
Association Fee Frequency 
Annually
Additional Association Fee 
$555.0
Additional Association Fee Frequency 
Annually
Community Features 
GatedGolfSidewalks
MLS Area 
34293 - Venice
Township 
39
Financing Terms Available 
CashConventional
Roads 
Asphalt
Schools
School District
Unknown
Elementary School
Taylor Ranch Elementary
Middle School
Venice Area Middle
High School
Venice Senior High
Listing courtesy of MICHAEL SAUNDERS & COMPANY (941) 232-5484

stellar logo

Listing information is provided by Participants of the Stellar MLS. IDX information is provided exclusively for personal, non-commercial use, and may not be used for any purpose other than to identify prospective properties consumers may be interested in purchasing. Information is deemed reliable but not guaranteed. Properties displayed may be listed or sold by various participants in the MLS Copyright 2026, Stellar MLS.
Last checked: 2026-09-19 02:46 PM EDT

Neighborhood & Commute
Source: Walkscore
Disclosure: Community information and market data powered by Constellation Data Labs. Information is deemed reliable but not guaranteed.
Save
Ask
Tour
Hide
Share