Save
Ask
Tour
Hide
Share
$719,000
10 Days On Site

299 MARSH CREEK ROAD
VENICE, FL 34292

Single Family Residence|Pending
3
Beds
3
Total Baths
3
Full Baths
2,492
SqFt
$289
/SqFt
2012
Built
Subdivision:
SAWGRASS
County:
Sarasota
Call Now: 941-202-6505
Is this the listing for you? We can help make it yours.
941-202-6505
299 MARSH CREEK ROAD299 MARSH CREEK ROAD299 MARSH CREEK ROAD299 MARSH CREEK ROAD
Save
Ask
Tour
Hide
Share

Mortgage Calculator

Monthly Payment (Est.)

$3,280
Calculator powered by Showcase IDX, a Constellation1 Company. Copyright ©2026 Information is deemed reliable but not guaranteed.

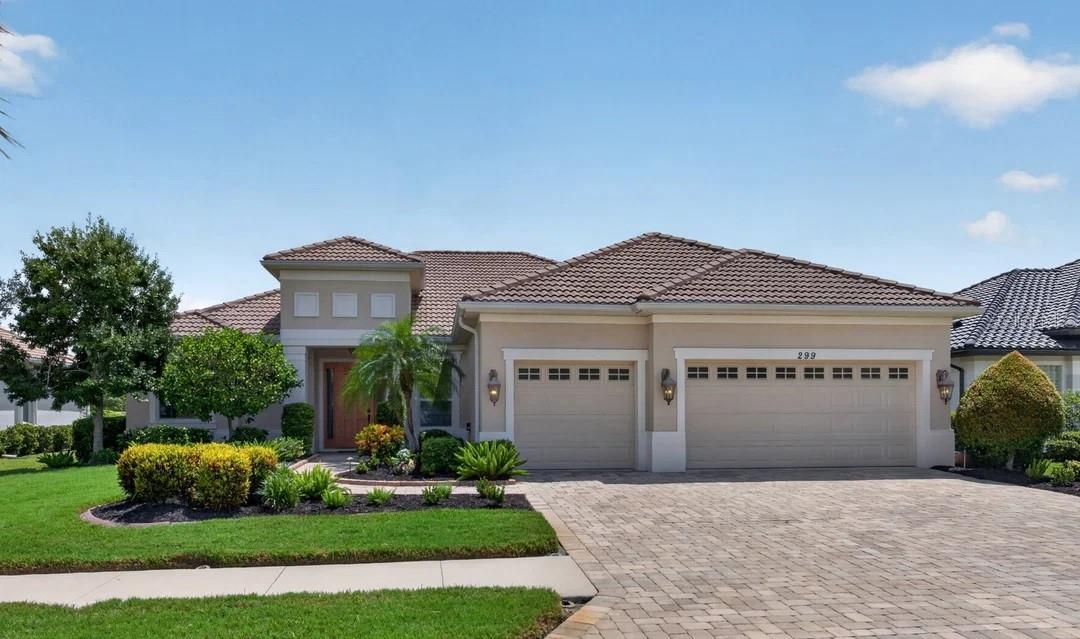
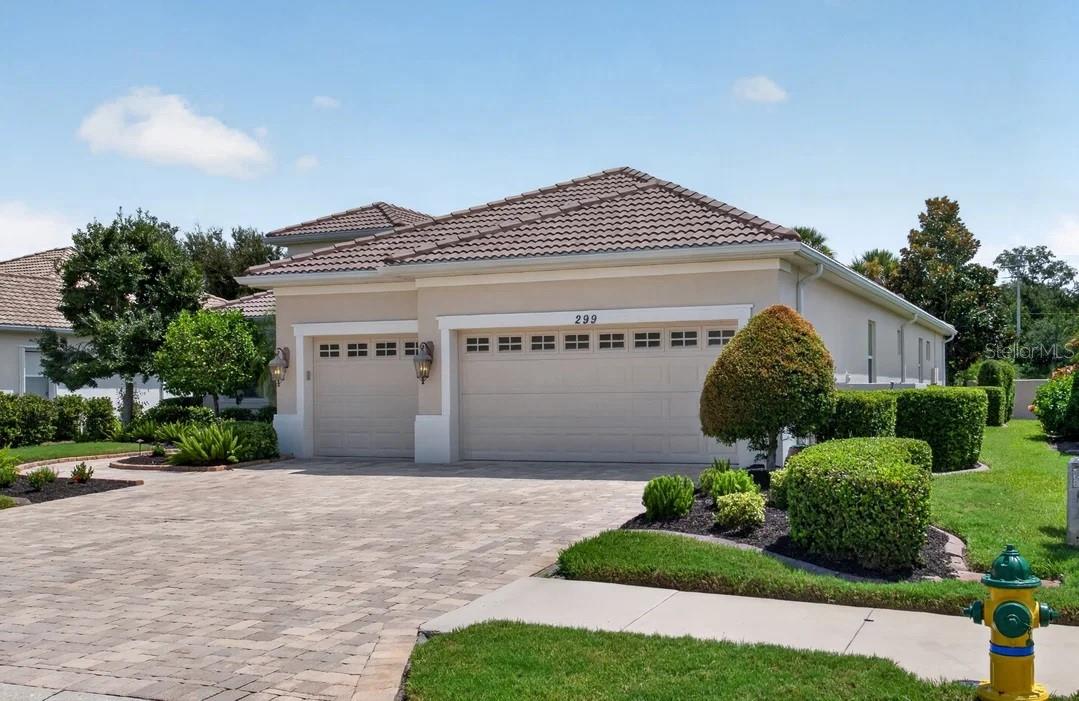
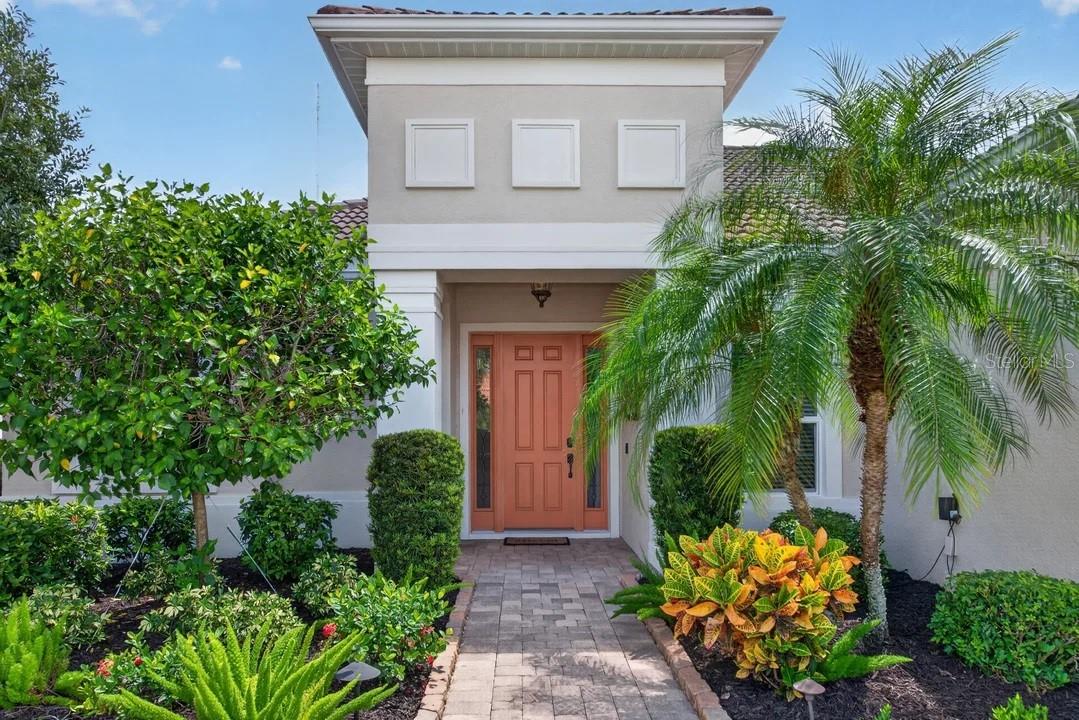
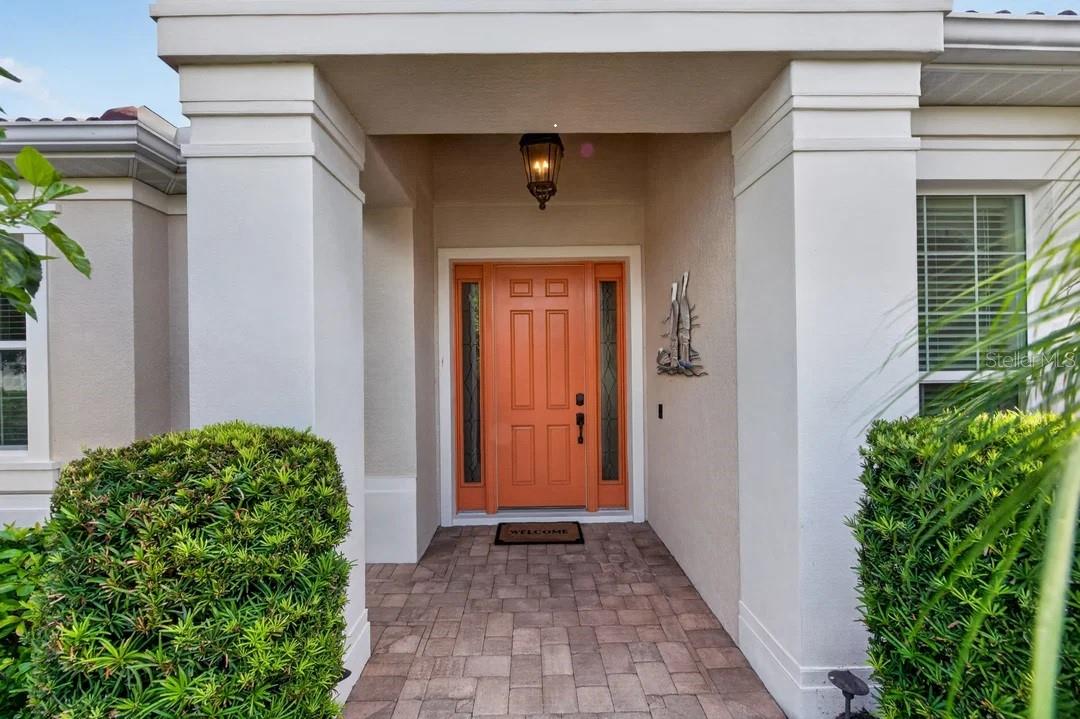
Your Floridian lifestyle awaits you in this stunning 3-bedroom, 3-bath home with an impressive 3-car garage. Located in the highly sought-after, gated golfing community of Sawgrass. This beautiful, designed residence offers elegance, comfort and an exceptional way of life. From the moment you enter the foyer you'll appreciate the thoughtfully designed Neal floor plan with cozy furnishings. The kitchen boasts cream cabinets, a breakfast bar, granite countertops, stainless-steel appliances and a reverse osmosis water filter for drinking water and ice. A water softening system has been placed for relaxing bath times. The beamed ceilings in the living room add character, warmth and a sense of architectural quality to your home. Upgraded PGT hurricane windows, doors and power hurricane blind covering the back lanai under roof, provide comfort and security throughout the home. The pool bath is located in the hallway near your flex room. The den provides the perfect space for working from home, a quiet retreat or an additional bonus room. You will love the openness of the living area with beam ceilings and views overlooking the pool from the main living space. The split plan bedrooms have plenty of privacy for you and your guests, with a tub and shower combination. Retreat to your lavish primary bedroom with tray ceilings and a slider going out to the pool area. The expansive ensuite bath has separate vanities, a large glass walk-in shower, a relaxing tub and two spacious his and hers closets. Irrigation and lighting in the evening gives an added touch with curb appeal. Escape to the outdoors and enjoy the sparkling blue water pool and water feature while dining with family and friends on the spacious covered lanai, complete with a convenient pool bath just steps away. Enjoy the exceptional well maintained gated community of Sawgrass. Take advantage of the wonderful amenities such as the clubhouse, tennis courts, heated pool, game room and fitness center. This prime location is near Sarasota Memorial Hospital, shopping, restaurants, churches, theaters and 10 minutes to Venice beach. Home is where your heart is. Capri, Calusa and Waterford Golf memberships are sold separately.

Save
Ask
Tour
Hide
Share
Listing Snapshot
Price 
$719,000
Days On Site 
10 Days
Bedrooms 
3
Inside Area (SqFt) 
2,492 sqft
Total Baths 
3
Full Baths 
3
Partial Baths 
N/A
Lot Size 
0.26 Acres
Year Built 
2012
MLS® Number 
A4703148
Status 
Pending
Property Tax 
$7,000
HOA/Condo/Coop Fees 
$198.5 monthly
Sq Ft Source 
Public Records
Friends & Family
Recent Activity
a week agoListing updated with changes from the MLS®
a week agoStatus changed to Pending
2 weeks agoListing first seen on site
General Features
Acres 
0.26
Attached Garage 
Yes
Direction Faces 
West
Foundation 
BlockSlab
Garage 
Yes
Garage Spaces 
3
Levels 
One
Parking 
DrivewayGarage Door OpenerOff StreetOversizedAttached
Pets 
Yes
Property Sub Type 
Single Family Residence
Security 
Fire Sprinkler SystemGated CommunitySecured Garage/ParkingSecurity System LeasedSmoke Detector(s)
Sewer 
Public Sewer
SqFt Total 
3509
Utilities 
Cable AvailableElectricity ConnectedSewer ConnectedUnderground UtilitiesWater Connected
Water Source 
Public
Zoning 
PUD
Interior Features
Appliances 
DishwasherDisposalDryerElectric Water HeaterMicrowaveRangeRefrigeratorWasher
Cooling 
Central AirHumidity ControlAttic Fan
Flooring 
CarpetCeramic Tile
Furnished 
Furnished
Heating 
CentralExhaust Fan
Interior 
Crown MoldingHigh CeilingsOpen FloorplanVaulted Ceiling(s)Walk-In Closet(s)
Laundry Features 
InsideLaundry Room
Window Features 
Window CoveringsBlindsDrapesInsulated WindowsStorm Window(s)Window Treatments
Balcony/Porch/Lanai 
Dimensions - 40x32Level - First
Bathroom 2 
Dimensions - 7x9Level - First
Bathroom 3 
Dimensions - 10x6Level - FirstFeatures - Granite Counters
Bedroom 2 
Dimensions - 11x11Level - FirstFeatures - Ceiling Fan(s)
Bedroom 3 
Dimensions - 12x11Level - FirstFeatures - Ceiling Fan(s)
Den 
Dimensions - 13x11Level - FirstFeatures - Ceiling Fan(s)
Dining Room 
Dimensions - 13x10Level - First
Foyer 
Dimensions - 6x6Level - First
Kitchen 
Dimensions - 12x16Level - FirstFeatures - Granite Counters
Living Room 
Dimensions - 20x20Level - FirstFeatures - Ceiling Fan(s)
Master Bathroom 
Dimensions - 15x14Level - FirstFeatures - Granite Counters
Master Bedroom 
Dimensions - 14x18Level - FirstFeatures - Ceiling Fan(s)
Utility Room 
Dimensions - 10x7Level - First
Save
Ask
Tour
Hide
Share
Exterior Features
Construction Details 
Block
Exterior 
LightingRain Gutters
Fencing 
Other
Patio And Porch 
Screened
Pool Features 
HeatedIn GroundPrivate
Private Pool 
Yes
Roof 
Tile
Windows/Doors 
Window CoveringsBlindsDrapesInsulated WindowsStorm Window(s)Window Treatments
Community Features
Association Amenities 
ClubhouseFitness CenterGatedGolf CoursePoolTennis Court(s)
Association Dues 
2382
Community Features 
GatedClubhouseFitness CenterGolfPoolTennis Court(s)
Financing Terms Available 
CashConventionalFHAVA Loan
HOA Fee Frequency 
Annually
MLS Area 
34292 - Venice
Roads 
Asphalt
Township 
39
Schools
School District
Unknown
Elementary School
Garden Elementary
Middle School
Venice Area Middle
High School
Venice Senior High
Listing courtesy of BRIGHT REALTY (941) 356-9398

stellar logo

Listing information is provided by Participants of the Stellar MLS. IDX information is provided exclusively for personal, non-commercial use, and may not be used for any purpose other than to identify prospective properties consumers may be interested in purchasing. Information is deemed reliable but not guaranteed. Properties displayed may be listed or sold by various participants in the MLS Copyright 2026, Stellar MLS.
Last checked: 2026-09-03 12:06 PM EDT

Neighborhood & Commute
Source: Walkscore
Disclosure: Community information and market data powered by Constellation Data Labs. Information is deemed reliable but not guaranteed.
Save
Ask
Tour
Hide
Share