
5109 99TH AVENUE EPARRISH, FL 34219

Mortgage Calculator
Monthly Payment (Est.)
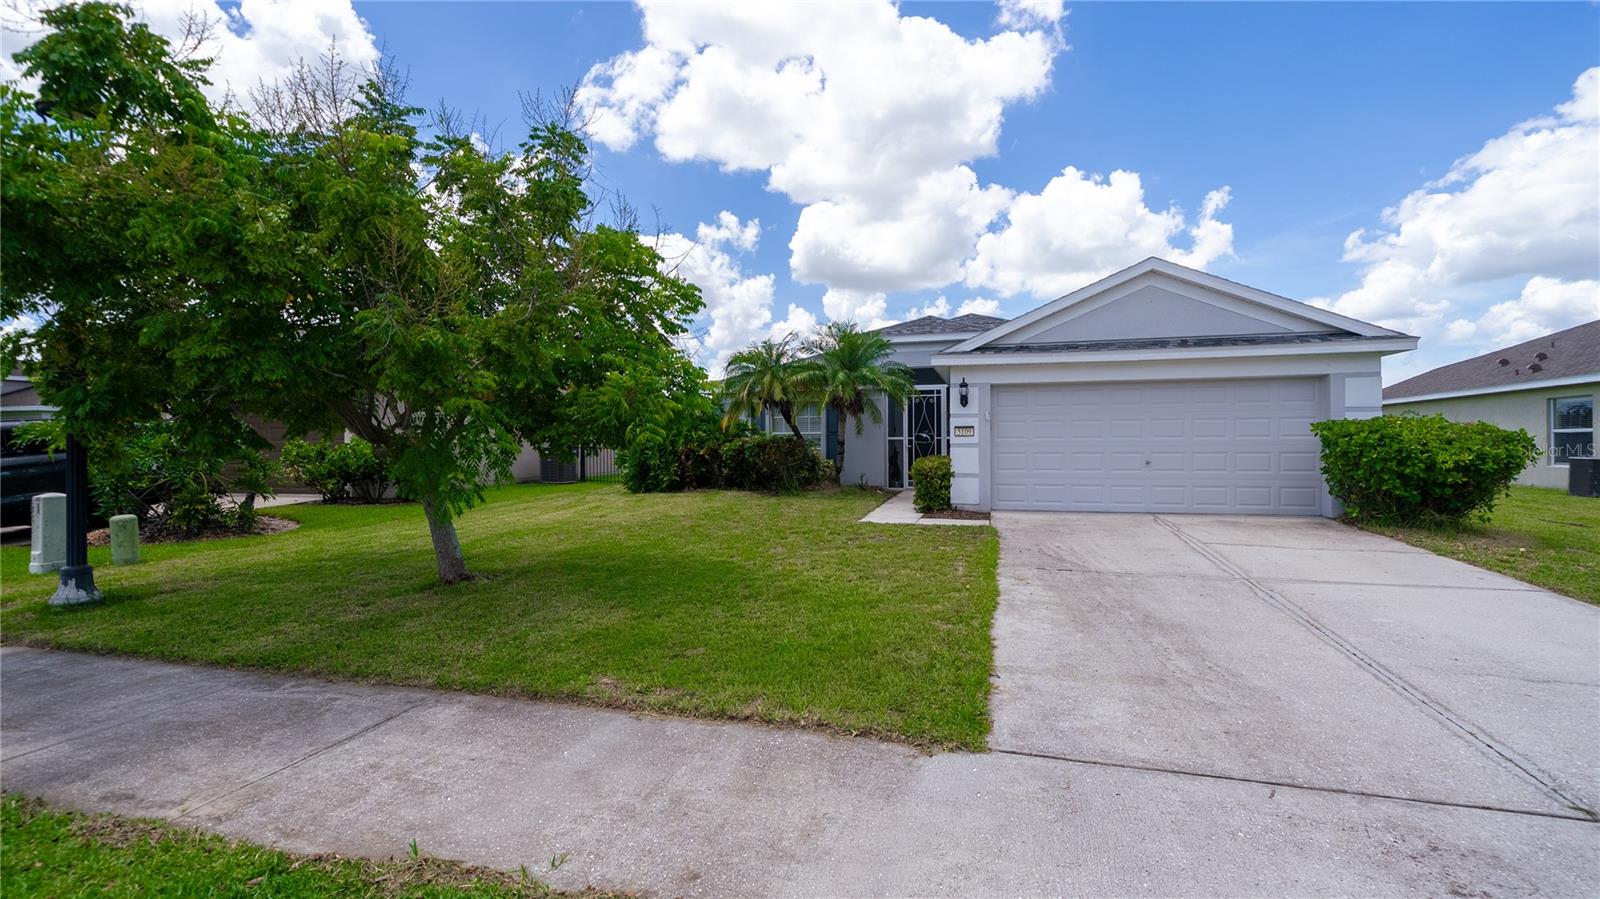
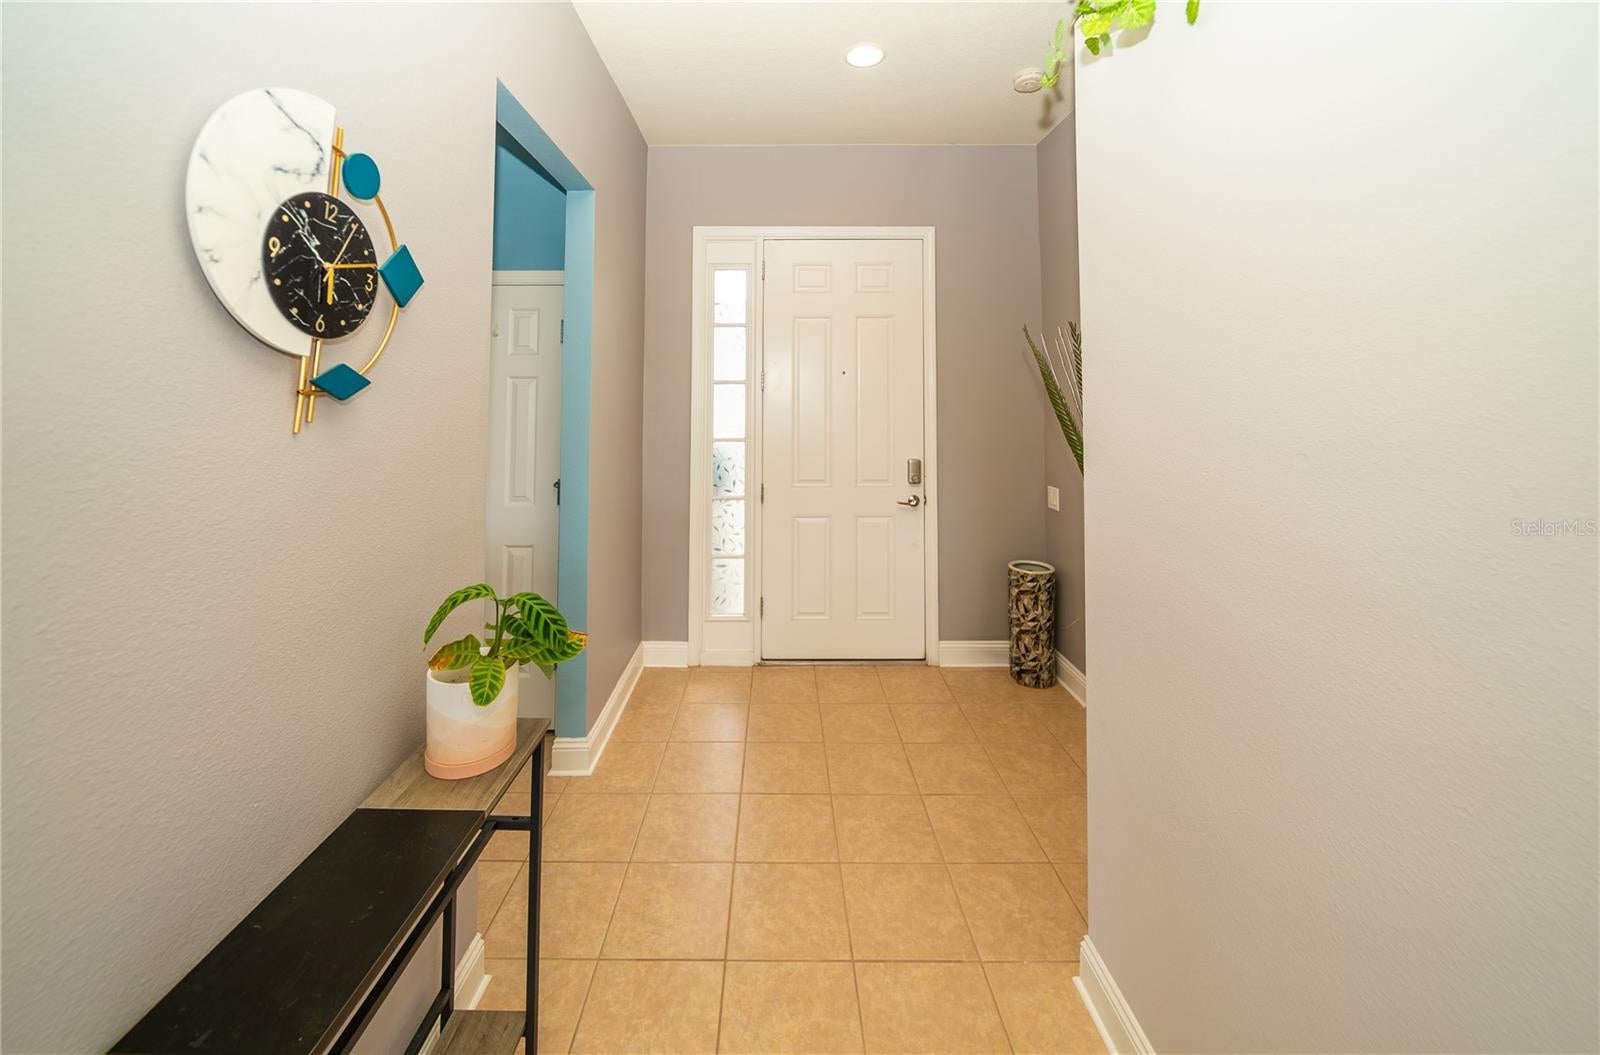
$1,711Situated in the highly desirable, resort-style community of Harrison Ranch in Parrish, this exceptional single-family home offers the ultimate blend of modern comfort, practical design, and relaxed Gulf Coast living. Spanning over 1,600 square feet, the single-story floor plan is thoughtfully laid out to maximize both space and natural light. Fresh paint, 2025 NEW roof, 2024 added fence, NEW light fixtures, and NEW bathroom rainfall shower heads. Water heater was replaced in 2022 located in the 2 car garage. Stepping inside, you are welcomed by an expansive open-concept living and dining area featuring high ceilings and triple sliding glass doors that stream Florida sunshine throughout the day. At the center of the home, the well-appointed kitchen features ample counter space, clean cabinetry, a functional pantry, and a smooth layout that flows effortlessly into the main entertaining areas—perfect for hosting weekend gatherings or enjoying quiet weeknight dinners. The primary bedroom suite serves as a tranquil retreat, complete with a broad walk-in closet and a private ensuite bath. Three additional bedrooms provide fantastic flexibility for family, overnight guests, or a dedicated home office. Outside, the property boasts a lush green lawn and plenty of backyard space to enjoy warm afternoons, create an outdoor dining setup, or host summer barbecues with a sunset view every night. Living in Harrison Ranch elevates daily life with access to premier community amenities, including a community pool, a fully equipped 24/7 fitness center, tennis and pickleball courts, 2 playgrounds, miles of scenic walking and biking trails, and a active clubhouse with an event coordinator. Conveniently located near top-rated Manatee County schools, local shopping centers, and major routes like US-301 and I-75, this move-in-ready home provides seamless access to the world-class beaches, dining, and culture of Bradenton, Sarasota, and the Tampa Bay region. *Taxes shown includes CDD fee*
| 6 days ago | Listing updated with changes from the MLS® | |
| 2 weeks ago | Listing first seen on site |

Listing information is provided by Participants of the Stellar MLS. IDX information is provided exclusively for personal, non-commercial use, and may not be used for any purpose other than to identify prospective properties consumers may be interested in purchasing. Information is deemed reliable but not guaranteed. Properties displayed may be listed or sold by various participants in the MLS Copyright 2026, Stellar MLS.
Last checked: 2026-09-12 04:00 PM EDT
Did you know? You can invite friends and family to your search. They can join your search, rate and discuss listings with you.