Save
Ask
Tour
Hide
Share
$299,000
1 Day On Site

418 LAUREL LAKE DRIVE 106
VENICE, FL 34292

For Sale|Condominium|Active
2
Beds
2
Total Baths
2
Full Baths
1,510
SqFt
$198
/SqFt
2003
Built
Subdivision:
WATERSIDE VILLAGE GARDENS 06
County:
Sarasota
Call Now: 941-202-6505
Is this the listing for you? We can help make it yours.
941-202-6505
418 LAUREL LAKE DRIVE 106418 LAUREL LAKE DRIVE 106418 LAUREL LAKE DRIVE 106418 LAUREL LAKE DRIVE 106
Save
Ask
Tour
Hide
Share

Mortgage Calculator

Monthly Payment (Est.)

$1,364
Calculator powered by Showcase IDX, a Constellation1 Company. Copyright ©2026 Information is deemed reliable but not guaranteed.

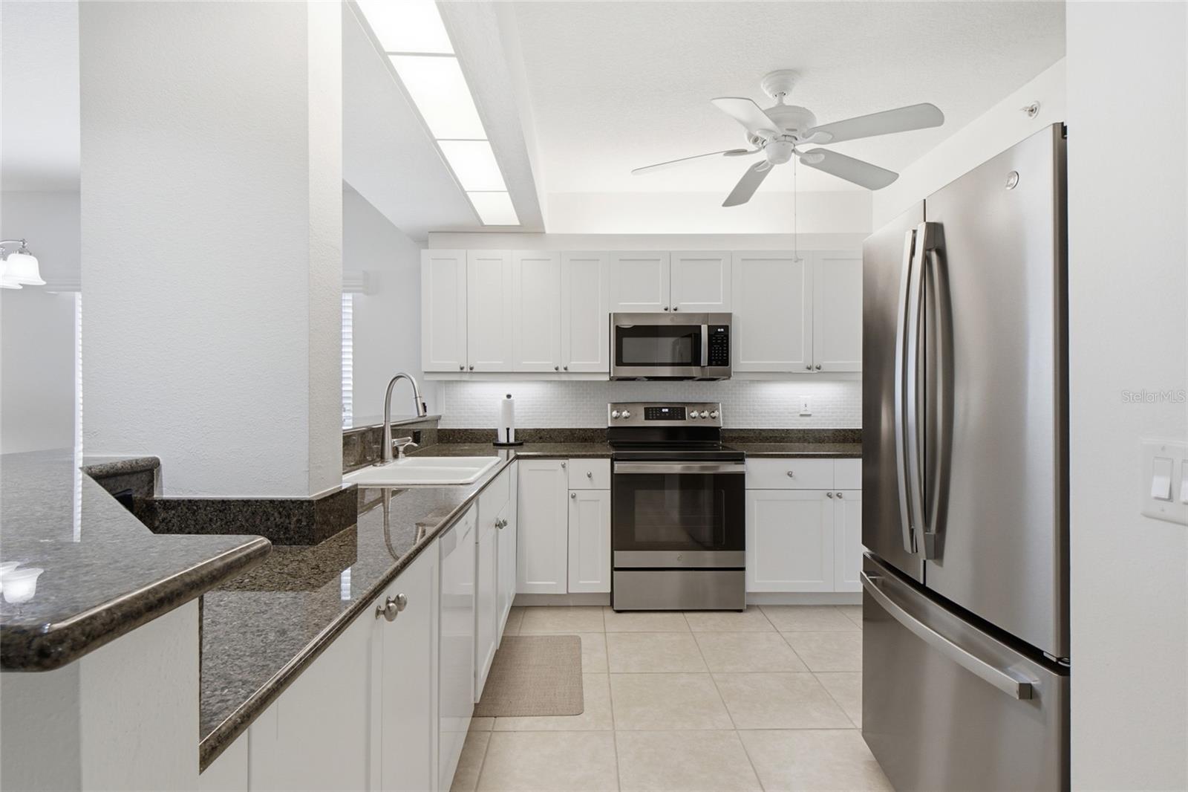
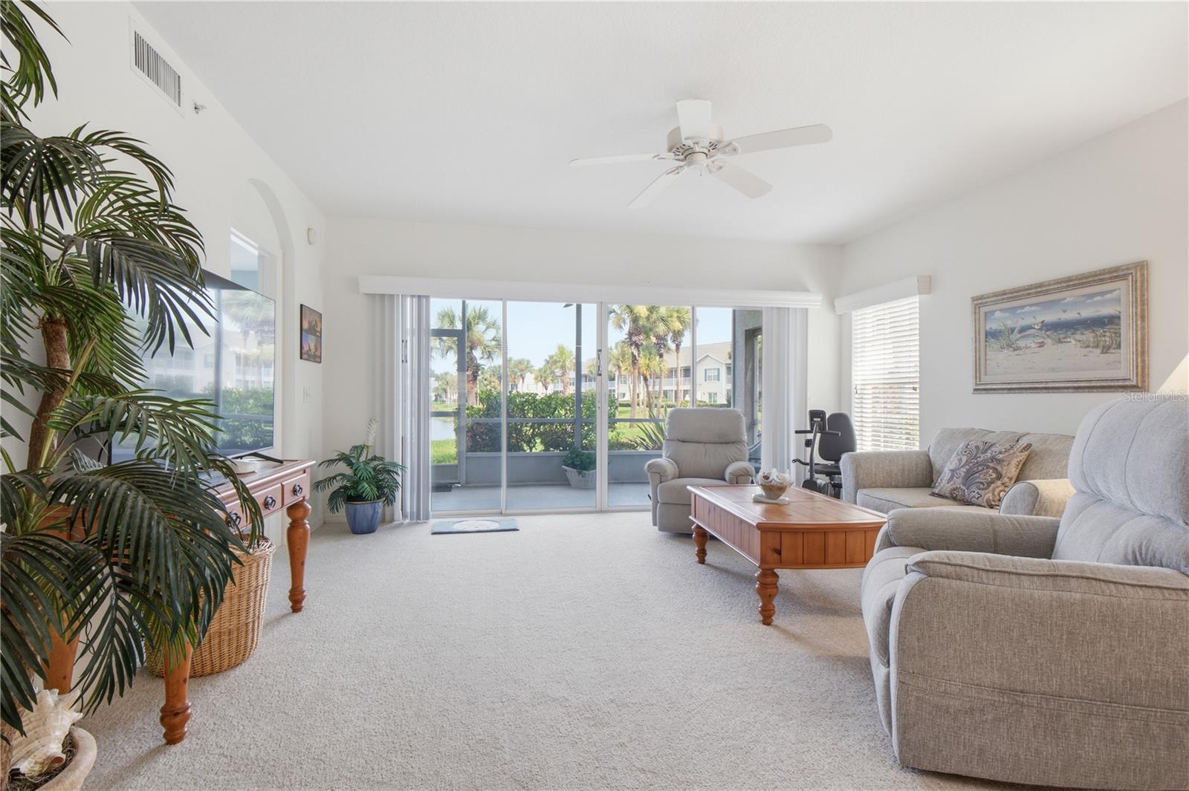
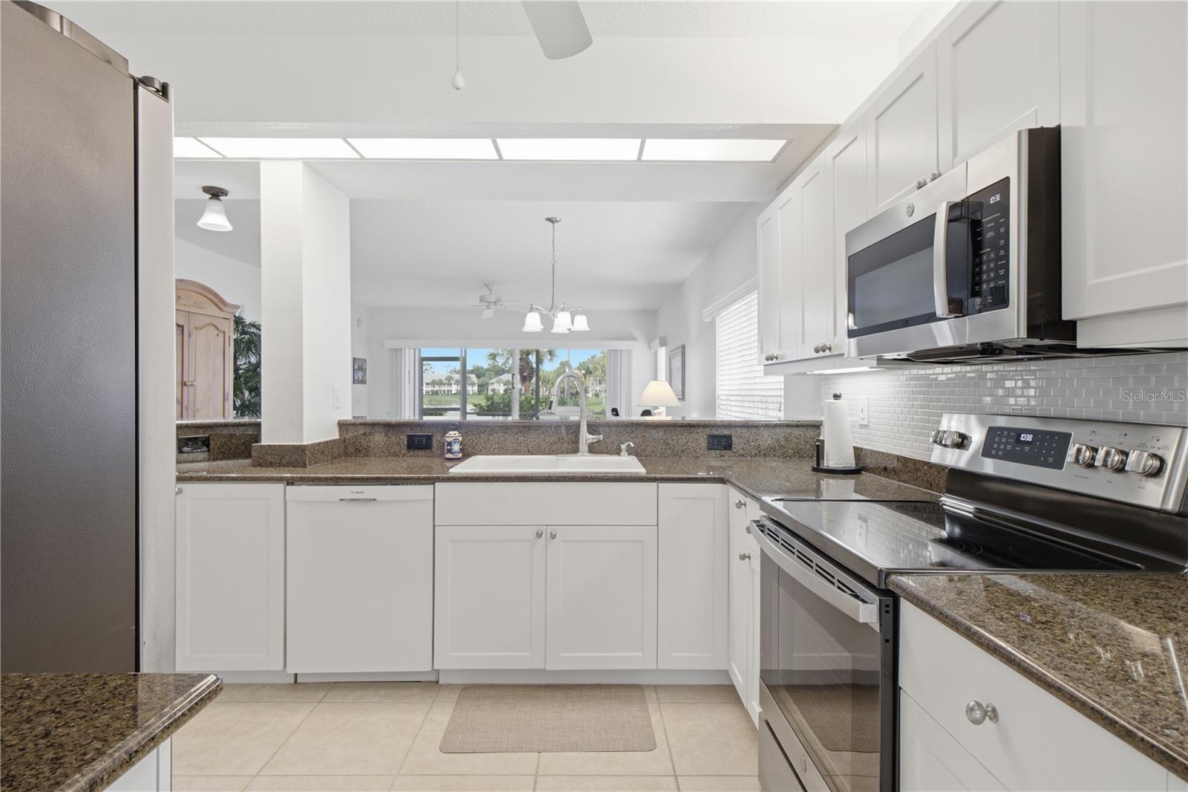
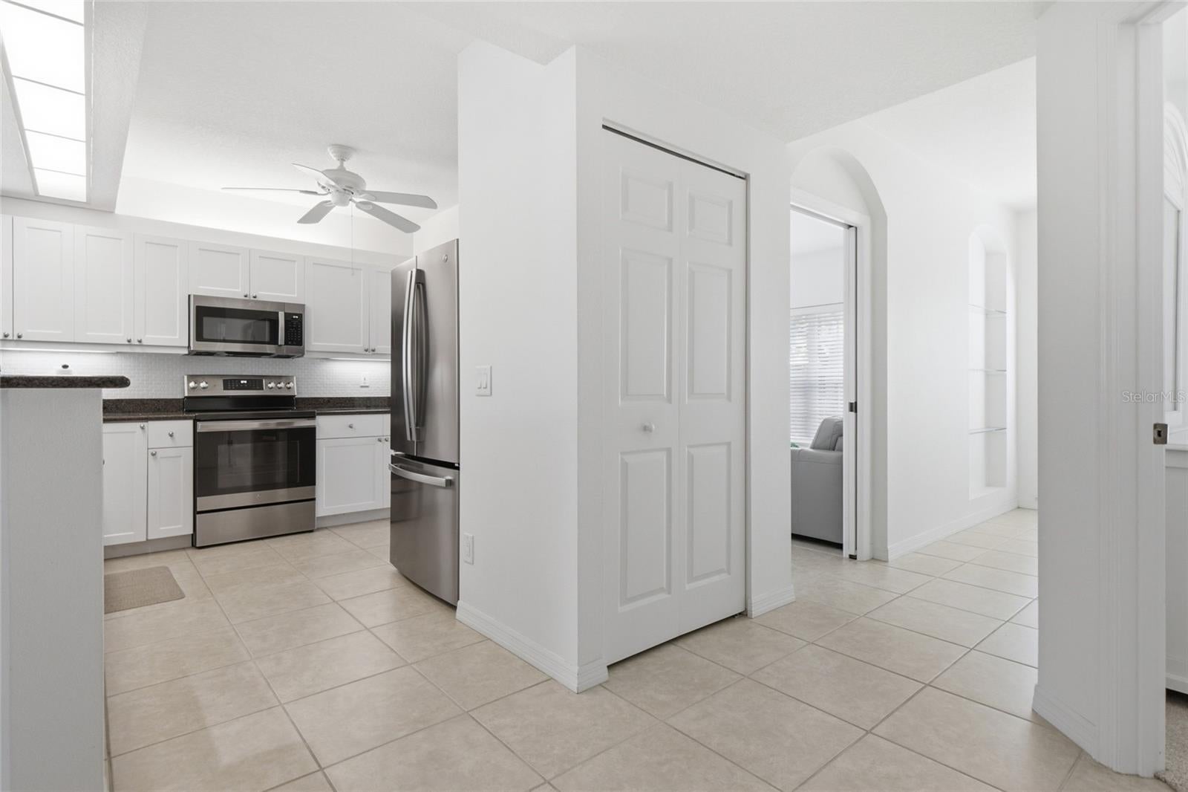
Imagine winding down every evening with breathtaking lakefront sunsets right from your private screened lanai. This beautiful FIRST FLOOR END UNIT home features a modern kitchen equipped with granite countertops and newer stainless-steel appliances, creating a seamless flow into the living and dining areas that makes entertaining an absolute breeze. Perfect for remote work or hosting overnight guests, the large den/study offers great flexibiliy. Both spacious bedrooms feature walk-in closets and are thoughtfully positioned to ensure maximum privacy for you and your guests. Beyond your front door, enjoy resort-style living in a highly desirable condo community. Walk over to the active clubhouse to join in on pickelball, tennis, bocce, yoga, or community card games. You are perfectly positioned just four miles from Venice Island, close to popular local beaches, shopping, medical facilities and scenic hiking/biking trails. This lovely home is being offered *TURNKEY FURNISHED*. Everything you need to live the ultimate Florida lifestyle is waiting for you here at Waterside Village.

Save
Ask
Tour
Hide
Share
Listing Snapshot
Price 
$299,000
Days On Site 
1 Day
Bedrooms 
2
Inside Area (SqFt) 
1,510 sqft
Total Baths 
2
Full Baths 
2
Partial Baths 
N/A
Lot Size 
3.57 Acres
Year Built 
2003
MLS® Number 
A4704316
Status 
Active
Property Tax 
$2,172
HOA/Condo/Coop Fees 
$1,300
Sq Ft Source 
Public Records
Friends & Family
Recent Activity
10 hours agoListing updated with changes from the MLS®
yesterdayListing first seen on site
General Features
Acres 
3.57
Carport 
1
Direction Faces 
West
Foundation 
Block
Levels 
One
Number Of Stories 
2
Pets 
Cats OKDogs OK
Property Sub Type 
Condominium
Sewer 
Public Sewer
SqFt Total 
1835
Utilities 
Cable AvailableElectricity Connected
Water Source 
Public
Zoning 
RMF1
Interior Features
Appliances 
DishwasherDisposalDryerElectric Water HeaterMicrowaveRangeRefrigeratorWasher
Cooling 
Central Air
Flooring 
CarpetCeramic Tile
Furnished 
Partially
Heating 
Electric
Interior 
Open FloorplanStone CountersWalk-In Closet(s)
Laundry Features 
Inside
Den 
Level - First
Kitchen 
Dimensions - 12x10Level - First
Living Room 
Dimensions - 16x15Level - First
Master Bedroom 
Dimensions - 14x13Level - First
Save
Ask
Tour
Hide
Share
Exterior Features
Construction Details 
Stucco
Exterior 
Storage
Roof 
Shingle
Community Features
Community Features 
ClubhouseSidewalksTennis Court(s)
MLS Area 
34292 - Venice
Roads 
Concrete
Township 
39
Listing courtesy of ALLISON JAMES ESTATES & HOMES (941) 330-5318

stellar logo

Listing information is provided by Participants of the Stellar MLS. IDX information is provided exclusively for personal, non-commercial use, and may not be used for any purpose other than to identify prospective properties consumers may be interested in purchasing. Information is deemed reliable but not guaranteed. Properties displayed may be listed or sold by various participants in the MLS Copyright 2026, Stellar MLS.
Last checked: 2026-09-02 07:31 PM EDT

Neighborhood & Commute
Source: Walkscore
Disclosure: Community information and market data powered by Constellation Data Labs. Information is deemed reliable but not guaranteed.
Save
Ask
Tour
Hide
Share