
4304 BALMORAL WAYSARASOTA, FL 34238
Mortgage Calculator
Monthly Payment (Est.)
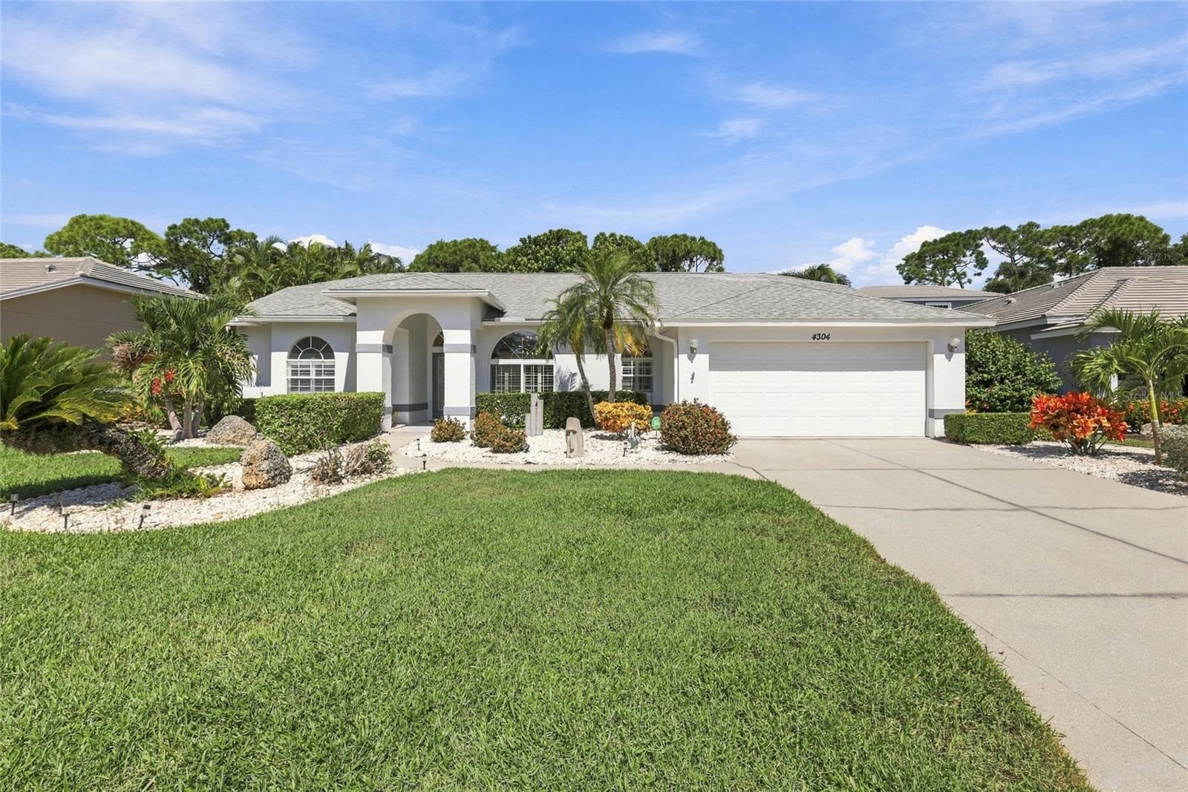
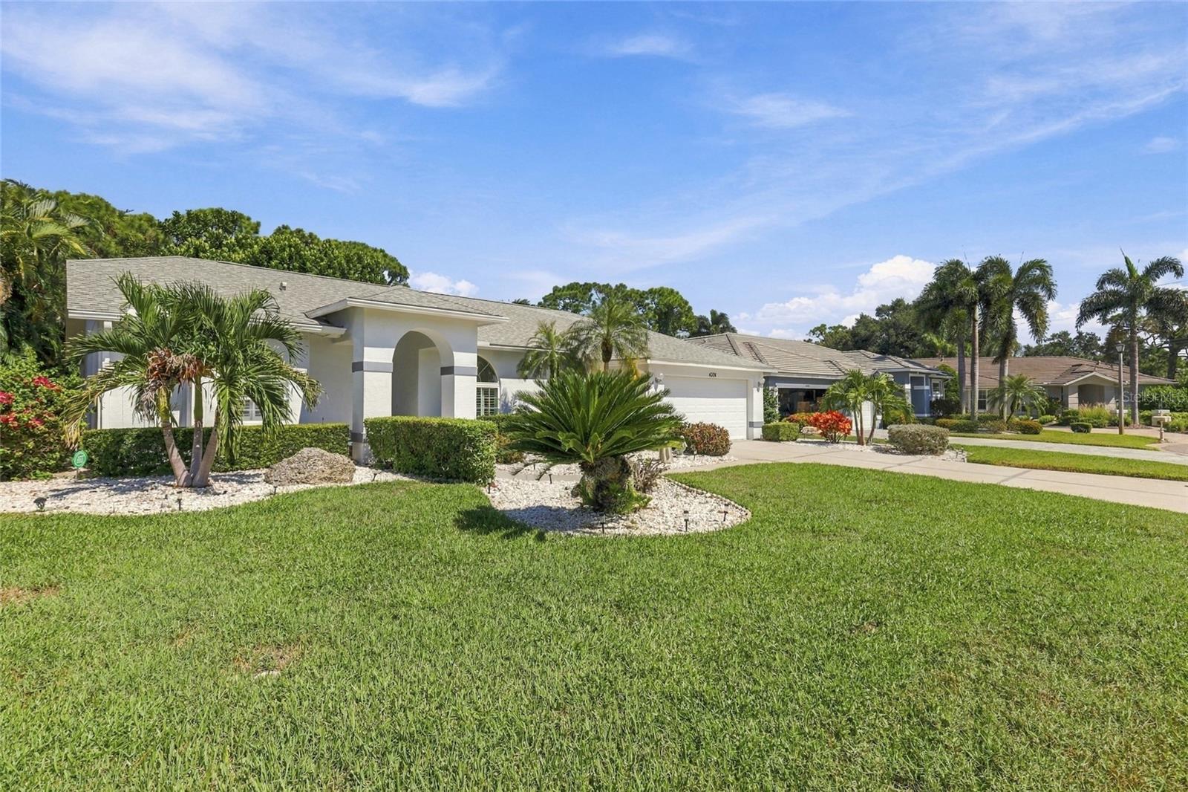
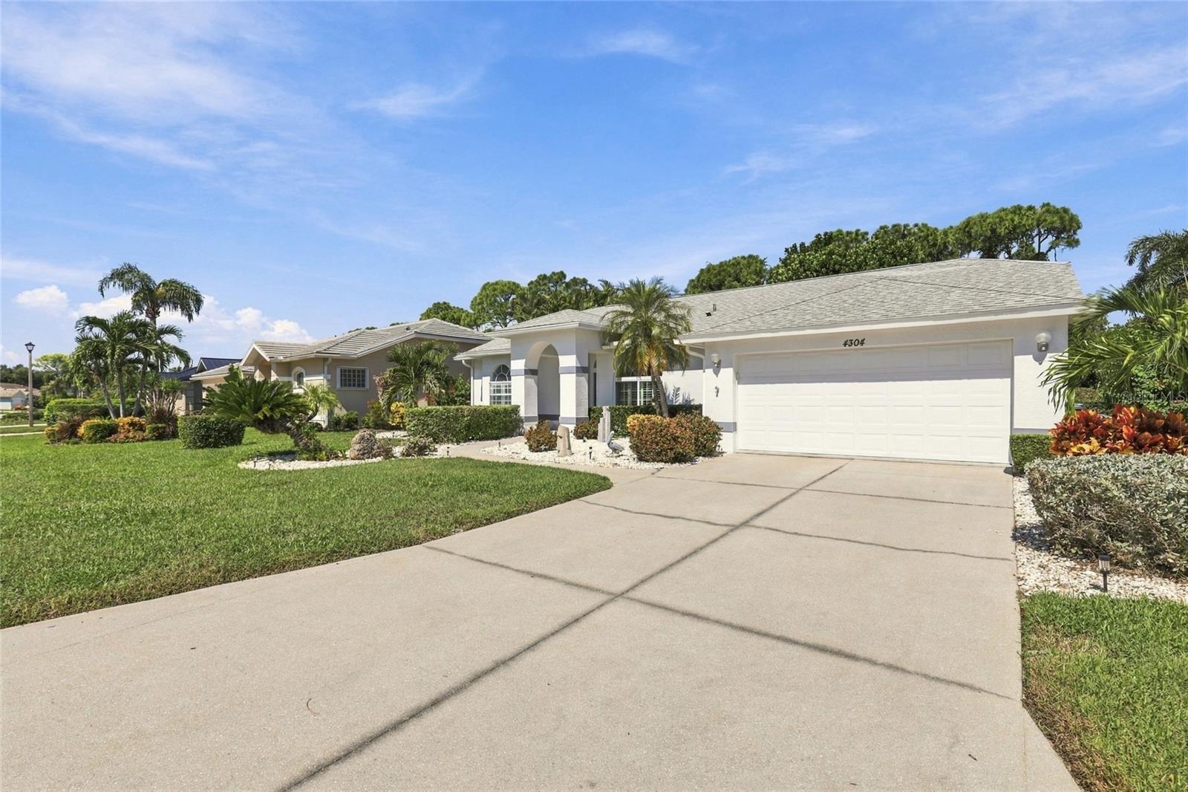
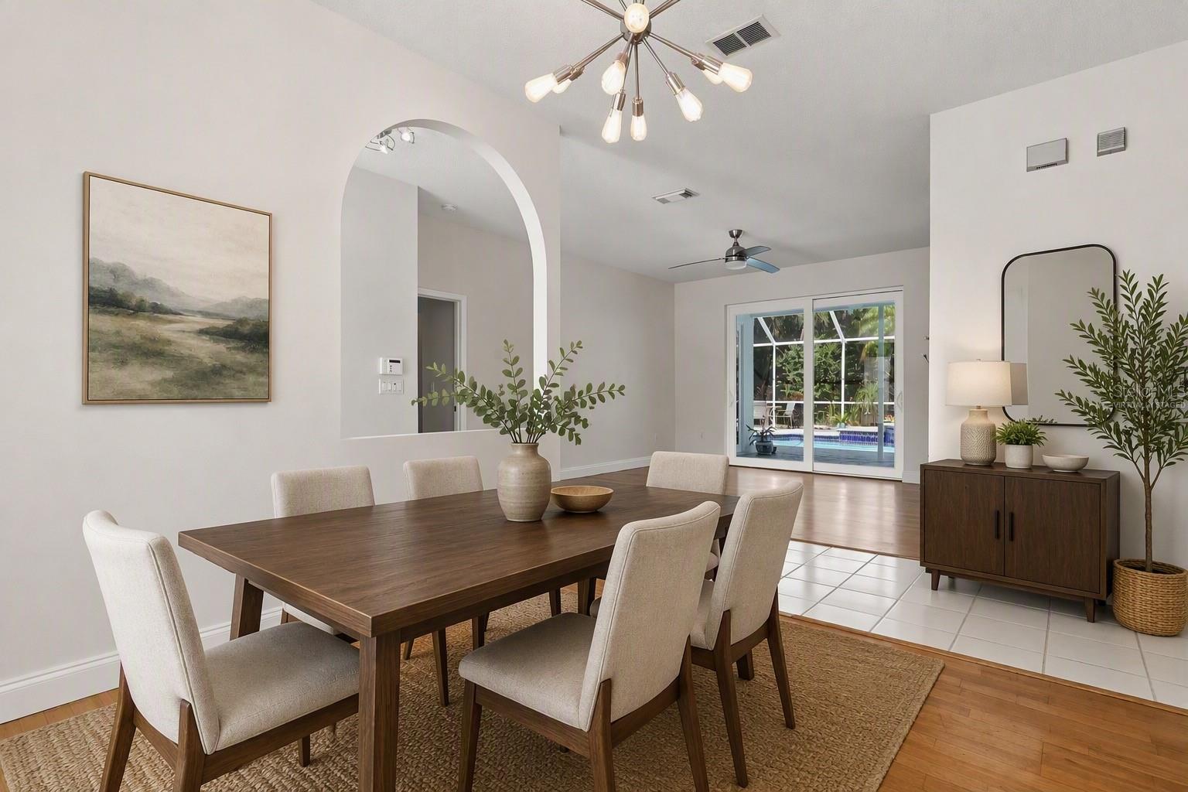
Enter an interest rate to see your estimated monthly payment.Virtually Staged. Move-in ready and beautifully maintained, this 3-bedroom, 2-bathroom Florida ranch home offers 2,163 square feet of comfortable living space and an attached 2-car garage complete with a built-in workbench, storage, and additional refrigerator and freezer. Located in a well-manicured gated golf community with picturesque lakes, mature trees, and abundant green space. From the moment you enter, you'll be greeted by a stunning view of the sparkling pool and spa, creating an inviting backdrop for everyday living. The thoughtfully designed floor plan features a separate living room, formal dining area, and an open-concept kitchen and family room that seamlessly connect to a pantry and laundry room with a stacked washer and electric dryer (2017). The gourmet kitchen showcases quartz countertops, stylish cabinetry installed in 2011, and updated appliances including a dishwasher (2017), oven (2024), refrigerator (2025), and microwave (2026). Plantation shutters throughout the home add timeless elegance while helping shield interiors from the Florida sun. The spacious primary suite features an ensuite bath, walk-in closet, and sliding glass door access to the pool area. One guest bedroom includes a built-in king-size Murphy bed, making it ideal as both a home office and guest retreat. Large windows and sliding glass doors were replaced in 2024 with shatterproof, Miami-rated hurricane-impact glass, providing enhanced safety, energy efficiency, and peace of mind. Outdoor living is exceptional with an enclosed lanai overlooking a heated pool and connected spa surrounded by lush tropical landscaping that creates a private backyard oasis. The pool and spa are heated by a gas heater supplied by a Ferrellgas 90-pound propane tank, which also fuels a Weber gas grill. The elegant pool deck was replaced in 2019 with interlocking pavers, poll was finished with marcite, and a new programmable variable-speed pool pump was installed in August 2025. Additional upgrades include a new HVAC system (2022), a recirculating hot water pump on a timer for near-instant hot water throughout the home, a roof replaced in 2014 and treated with shingle sealant/extender in April 2026, and a gas generator that provides emergency backup power during outages. This move-in-ready home offers an exceptional combination of comfort, quality updates, and resort-style Florida living. While not part of the Stoneybrook Golf & Country Club, residents may enjoy dining and limited golf privileges. In addition to this home's own private swimming pool, the heated Stoneybrook pool and gazebo facility are just a short walk around the corner.
| 4 weeks ago | Listing updated with changes from the MLS | |
| 4 weeks ago | Status changed to Pending | |
| 4 weeks ago | Listing first seen on site |

Listing information is provided by Participants of the Stellar MLS. IDX information is provided exclusively for personal, non-commercial use, and may not be used for any purpose other than to identify prospective properties consumers may be interested in purchasing. Information is deemed reliable but not guaranteed. Properties displayed may be listed or sold by various participants in the MLS Copyright 2026, Stellar MLS.
Last checked: 2026-10-23 04:01 PM EDT