Save
Ask
Tour
Hide
Share
$450,000
9 Days On Site

1329 WESTOVER AVENUE
PARRISH, FL 34219

For Sale|Single Family Residence|Active
3
Beds
2
Total Baths
2
Full Baths
2,166
SqFt
$208
/SqFt
2014
Built
Subdivision:
RIVERS REACH PH I-A
County:
Manatee
Call Now: 941-202-6505
Is this the listing for you? We can help make it yours.
941-202-6505
1329 WESTOVER AVENUE1329 WESTOVER AVENUE1329 WESTOVER AVENUE1329 WESTOVER AVENUE
Save
Ask
Tour
Hide
Share

Mortgage Calculator

Monthly Payment (Est.)

$2,053
Calculator powered by Showcase IDX, a Constellation1 Company. Copyright ©2026 Information is deemed reliable but not guaranteed.

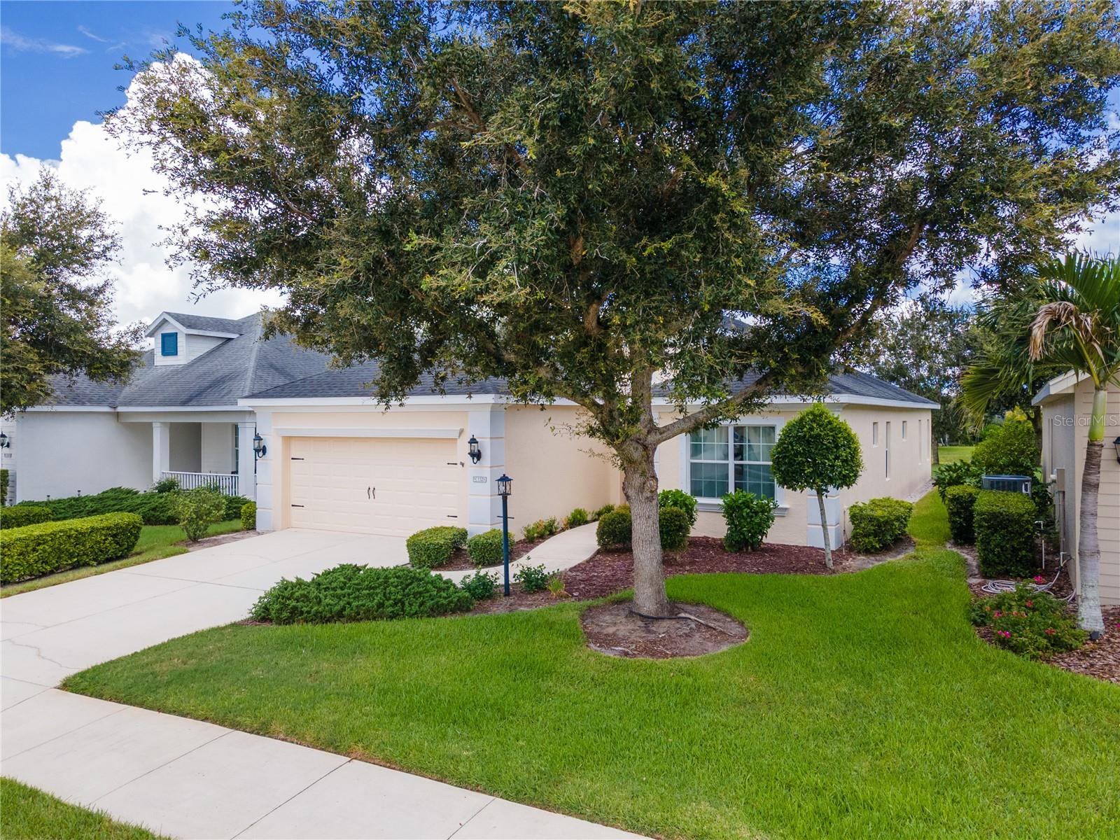
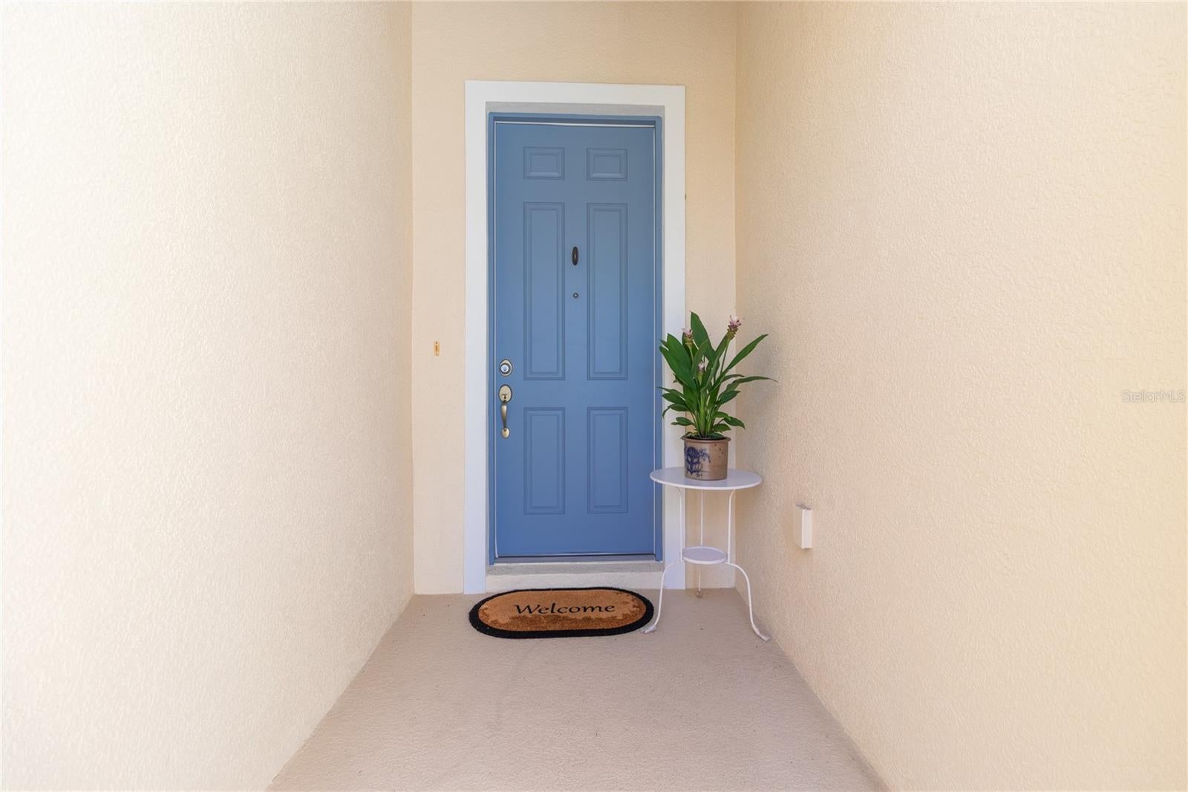
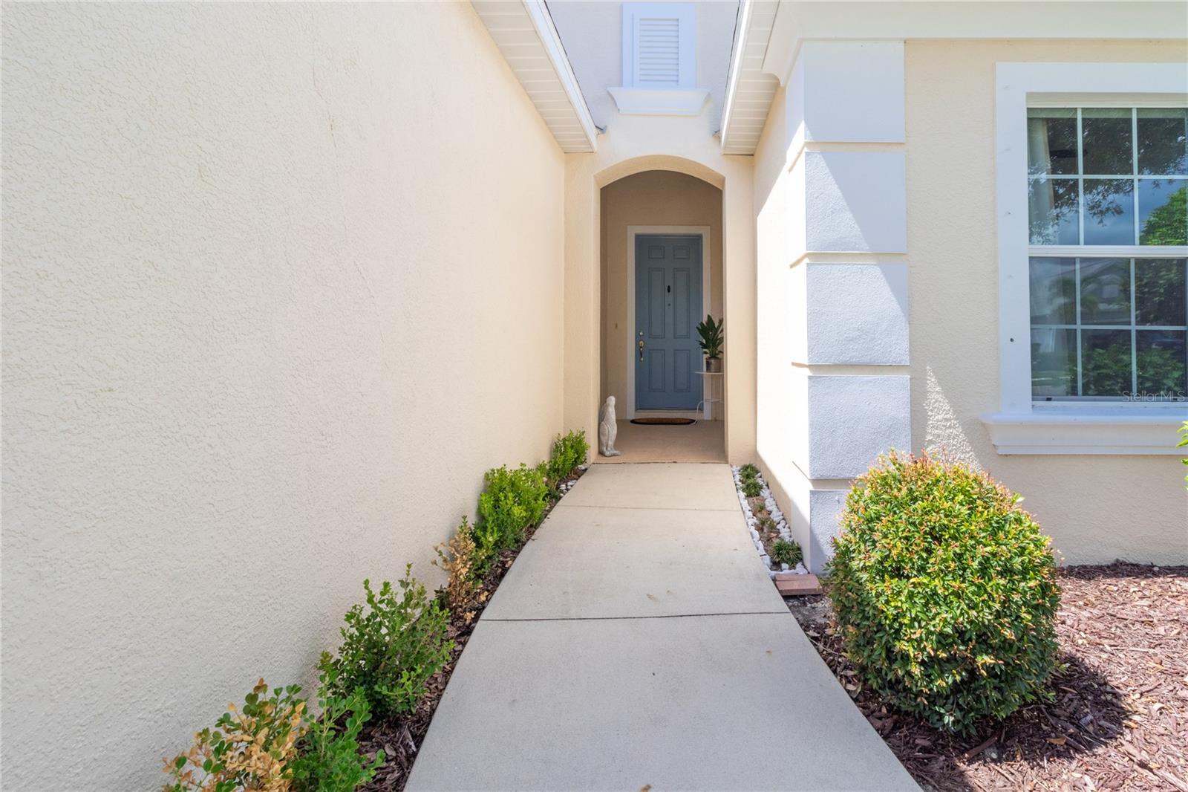
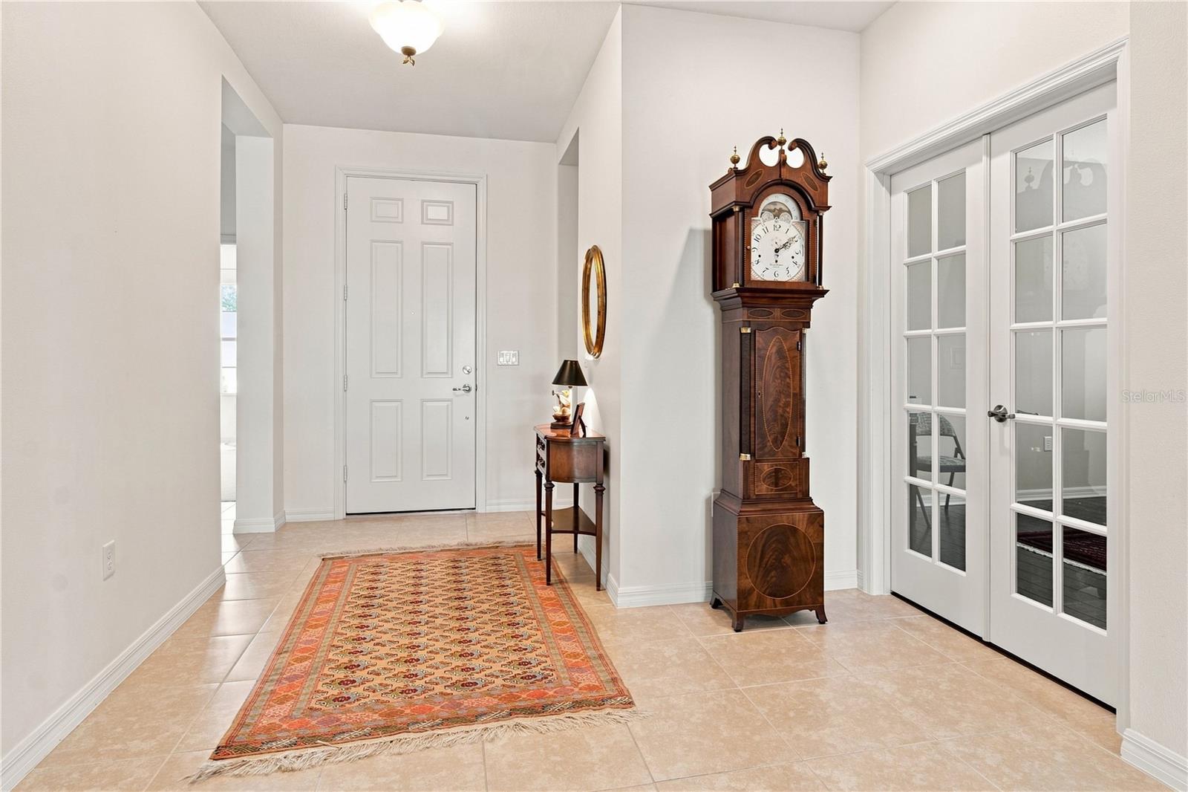
Welcome to effortless Florida living in the gated community of River’s Reach! This beautifully maintained one-story home offers 2,166 SF of comfortable, versatile living with 3 bedrooms, 2 baths, a dedicated office/den/flex space and formal dining room. An elegant kitchen with stainless appliances, granite counters, an informal dining nook and breakfast bar. Tile flooring flows through the main living areas, versatile LVP covers the floor of the den/office/flex space, while brand-new bedroom carpet adds a fresh touch. Open the sliders to your screened lanai and enjoy the quintessential Florida lifestyle overlooking a serene pond, whether morning coffee or evening cocktails. Thoughtful updates include fresh exterior paint (2025), HVAC (2 years), and garage door opener motor (2 years). The 2-car garage provides everyday convenience (hurricane shutters at the ready, and ceiling shelving), while the remarkably low HOA of just $147 annually keeps ownership costs refreshingly simple. The Rivers Reach community has a beautiful pool area and a kayak launch to send the adventure seekers out on a tributary to the Manatee River. A beautiful home, a gated neighborhood, and a location that puts Parrish’s growth and amenities within easy reach, this one deserves a closer look!

Save
Ask
Tour
Hide
Share
Listing Snapshot
Price 
$450,000
Days On Site 
9 Days
Bedrooms 
3
Inside Area (SqFt) 
2,166 sqft
Total Baths 
2
Full Baths 
2
Partial Baths 
N/A
Lot Size 
0.18 Acres
Year Built 
2014
MLS® Number 
A4704603
Status 
Active
Property Tax 
$6,471.92
HOA/Condo/Coop Fees 
$12.25 monthly
Sq Ft Source 
Public Records
Friends & Family
Recent Activity
a week agoListing updated with changes from the MLS®
a week agoListing first seen on site
General Features
Acres 
0.18
Attached Garage 
Yes
Direction Faces 
East
Foundation 
Slab
Garage 
Yes
Garage Spaces 
2
Levels 
One
Number Of Stories 
1
Parking 
Attached
Pets 
Cats OKDogs OK
Property Sub Type 
Single Family Residence
Security 
Gated Community
Sewer 
Public Sewer
SqFt Total 
2829
Utilities 
Electricity ConnectedSewer ConnectedUnderground UtilitiesWater Connected
Water Source 
Public
Zoning 
PDR
Interior Features
Appliances 
DishwasherDryerElectric Water HeaterMicrowaveRangeRefrigeratorWasher
Cooling 
Central Air
Flooring 
CarpetCeramic Tile
Furnished 
Unfurnished
Heating 
CentralElectric
Interior 
Stone CountersWalk-In Closet(s)
Laundry Features 
Laundry Room
Bedroom 2 
Dimensions - 12x10Level - First
Bedroom 3 
Dimensions - 12x11Level - First
Kitchen 
Level - FirstFeatures - Granite Counters
Living Room 
Dimensions - 16x15Level - First
Master Bathroom 
Level - FirstFeatures - Double Vanity
Master Bedroom 
Dimensions - 13x16Level - First
Office 
Dimensions - 11x11Level - First
Save
Ask
Tour
Hide
Share
Exterior Features
Construction Details 
ConcreteStucco
Exterior 
Private Entrance
Roof 
Shake
Community Features
Association Fee 
$147.0
Association Fee Frequency 
Annually
Community Features 
GatedPlaygroundPool
MLS Area 
34219 - Parrish
Township 
34S
Financing Terms Available 
CashConventionalFHAVA Loan
Roads 
Asphalt
Listing courtesy of HOMESMART (404) 610-2907

stellar logo

Listing information is provided by Participants of the Stellar MLS. IDX information is provided exclusively for personal, non-commercial use, and may not be used for any purpose other than to identify prospective properties consumers may be interested in purchasing. Information is deemed reliable but not guaranteed. Properties displayed may be listed or sold by various participants in the MLS Copyright 2026, Stellar MLS.
Last checked: 2026-09-12 04:00 PM EDT

Neighborhood & Commute
Source: Walkscore
Disclosure: Community information and market data powered by Constellation Data Labs. Information is deemed reliable but not guaranteed.
Save
Ask
Tour
Hide
Share