Save
Ask
Tour
Hide
Share
$379,500
5 Days On Site

8003 111TH TERRACE E
PARRISH, FL 34219

For Sale|Single Family Residence|Active
4
Beds
2
Total Baths
2
Full Baths
1,850
SqFt
$205
/SqFt
2014
Built
Subdivision:
COPPERSTONE PH IIB
County:
Manatee
Call Now: 941-202-6505
Is this the listing for you? We can help make it yours.
941-202-6505
8003 111TH TERRACE E8003 111TH TERRACE E8003 111TH TERRACE E8003 111TH TERRACE E
Save
Ask
Tour
Hide
Share

Mortgage Calculator

Monthly Payment (Est.)

$1,731
Calculator powered by Showcase IDX, a Constellation1 Company. Copyright ©2026 Information is deemed reliable but not guaranteed.

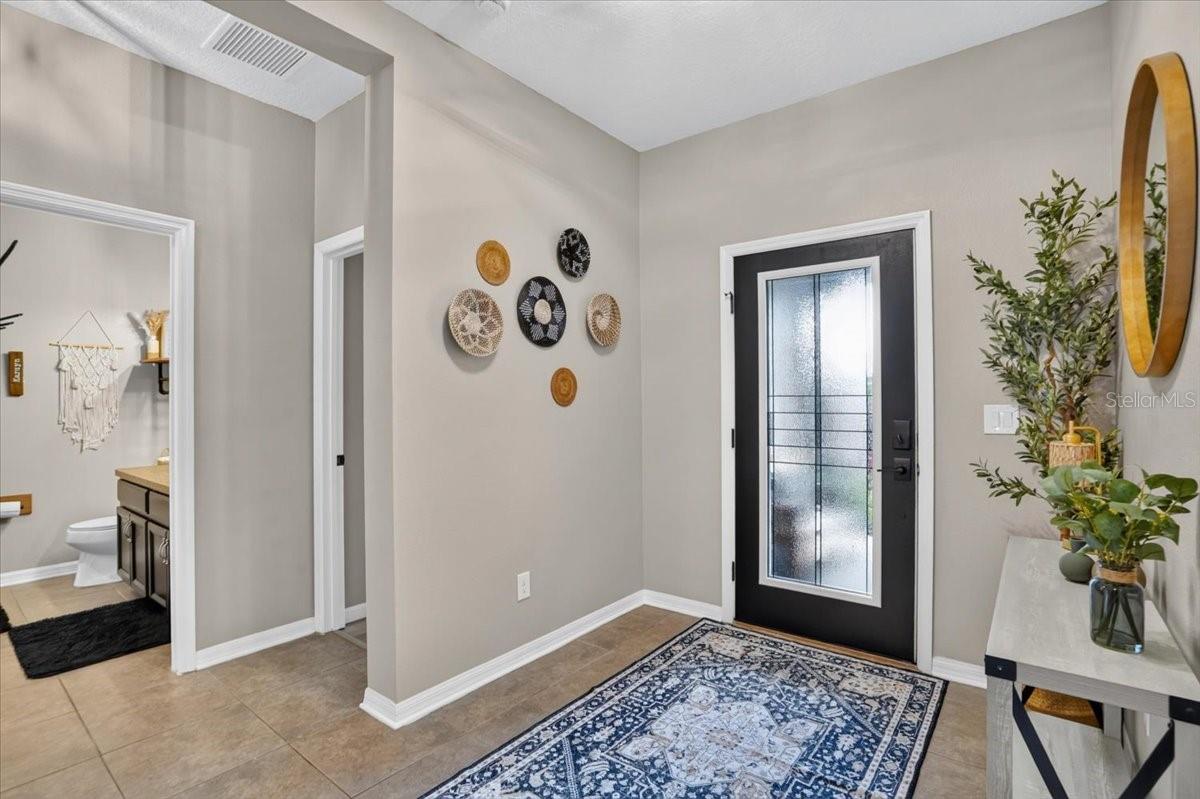
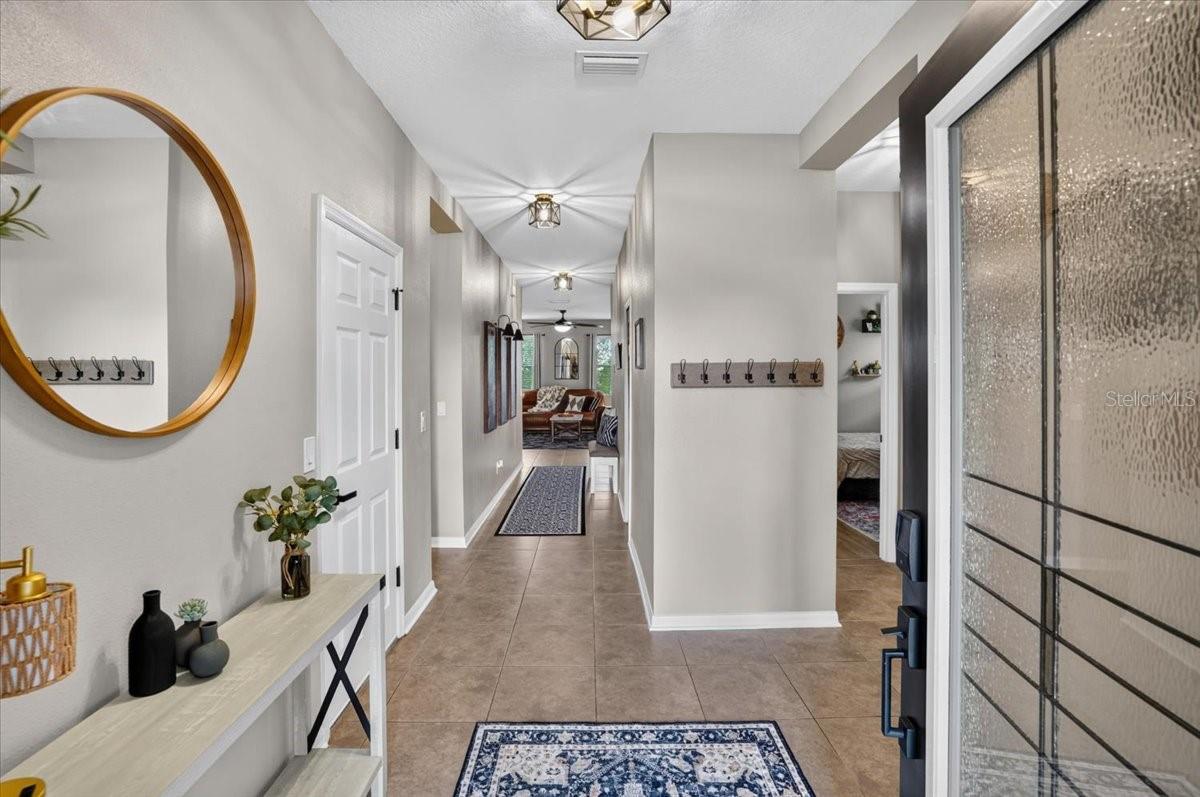
Welcome to Copperstone, a gated community in Parrish offering a wonderful combination of comfort, convenience, and resort-style amenities! Located on a quiet cul-de-sac street, this well-maintained 4-bedroom, 2-bath home was built by Ryland Homes in 2014 and has been thoughtfully updated with many of the major expenses already taken care of. Recent improvements include a new roof and A/C system in 2024, a new water heater, range, dishwasher, and washer, with all other major appliances less than three years old. The exterior of the home has also just been freshly painted, giving the property a clean and updated appearance. A screened lanai and spacious backyard are great for family fun, bbqs, and it is plenty big enough for a pool to be added. Copperstone residents enjoy an impressive selection of amenities, including two community pools, a clubhouse, fitness center, and park, all within the gated community. The location is especially convenient, with Harvey Elementary School, Parrish Community High School, Publix, shopping, dining, and everyday essentials just minutes away. For commuters and those looking to enjoy everything the Tampa Bay area has to offer, St. Petersburg and Tampa are just a short drive away. With a newer roof and A/C, numerous newer appliances, fresh exterior paint, and a desirable gated-community setting, this Copperstone home offers an excellent opportunity to enjoy the Parrish lifestyle with many of the big-ticket updates already completed. Move-in ready and ready to welcome its next owners!

Save
Ask
Tour
Hide
Share
Listing Snapshot
Price 
$379,500
Days On Site 
5 Days
Bedrooms 
4
Inside Area (SqFt) 
1,850 sqft
Total Baths 
2
Full Baths 
2
Partial Baths 
N/A
Lot Size 
0.17 Acres
Year Built 
2014
MLS® Number 
A4705737
Status 
Active
Property Tax 
$4,915.79
HOA/Condo/Coop Fees 
$180.91 monthly
Sq Ft Source 
Public Records
Friends & Family
Recent Activity
4 days agoListing updated with changes from the MLS®
5 days agoListing first seen on site
General Features
Acres 
0.17
Attached Garage 
Yes
Direction Faces 
East
Foundation 
Slab
Garage 
Yes
Garage Spaces 
2
Levels 
One
Number Of Stories 
1
Parking 
Attached
Pets 
Yes
Property Sub Type 
Single Family Residence
Security 
Smoke Detector(s)
Sewer 
Public Sewer
SqFt Total 
2474
Utilities 
Cable AvailableElectricity ConnectedSewer ConnectedUnderground UtilitiesWater Connected
Water Source 
Public
Zoning 
PDR/NC
Interior Features
Appliances 
DishwasherDryerElectric Water HeaterMicrowaveRangeRefrigeratorWasher
Cooling 
Central Air
Flooring 
Ceramic Tile
Furnished 
Unfurnished
Heating 
Central
Interior 
Walk-In Closet(s)
Laundry Features 
Laundry Room
Window Features 
Window CoveringsBlindsDouble Pane WindowsWindow Treatments
Bedroom 2 
Level - First
Bedroom 3 
Level - First
Bedroom 4 
Level - First
Kitchen 
Level - First
Living Room 
Level - First
Master Bedroom 
Level - First
Save
Ask
Tour
Hide
Share
Exterior Features
Construction Details 
BlockStucco
Exterior 
Rain Gutters
Roof 
Shingle
Windows/Doors 
Window CoveringsBlindsDouble Pane WindowsWindow Treatments
Community Features
Association Fee 
$180.91
Association Fee Frequency 
Monthly
Community Features 
GatedClubhousePlaygroundPoolSidewalks
MLS Area 
34219 - Parrish
Township 
33S
Financing Terms Available 
CashConventionalFHAVA Loan
Roads 
Paved
Schools
School District
Unknown
Elementary School
Unknown
Middle School
Buffalo Creek Middle
High School
Parrish Community High
Listing courtesy of EXIT KING REALTY (941) 497-6060

stellar logo

Listing information is provided by Participants of the Stellar MLS. IDX information is provided exclusively for personal, non-commercial use, and may not be used for any purpose other than to identify prospective properties consumers may be interested in purchasing. Information is deemed reliable but not guaranteed. Properties displayed may be listed or sold by various participants in the MLS Copyright 2026, Stellar MLS.
Last checked: 2026-09-19 03:53 PM EDT

Neighborhood & Commute
Source: Walkscore
Disclosure: Community information and market data powered by Constellation Data Labs. Information is deemed reliable but not guaranteed.
Save
Ask
Tour
Hide
Share