
19208 GANTON AVENUELAKEWOOD RANCH, FL 34202
Mortgage Calculator
Monthly Payment (Est.)
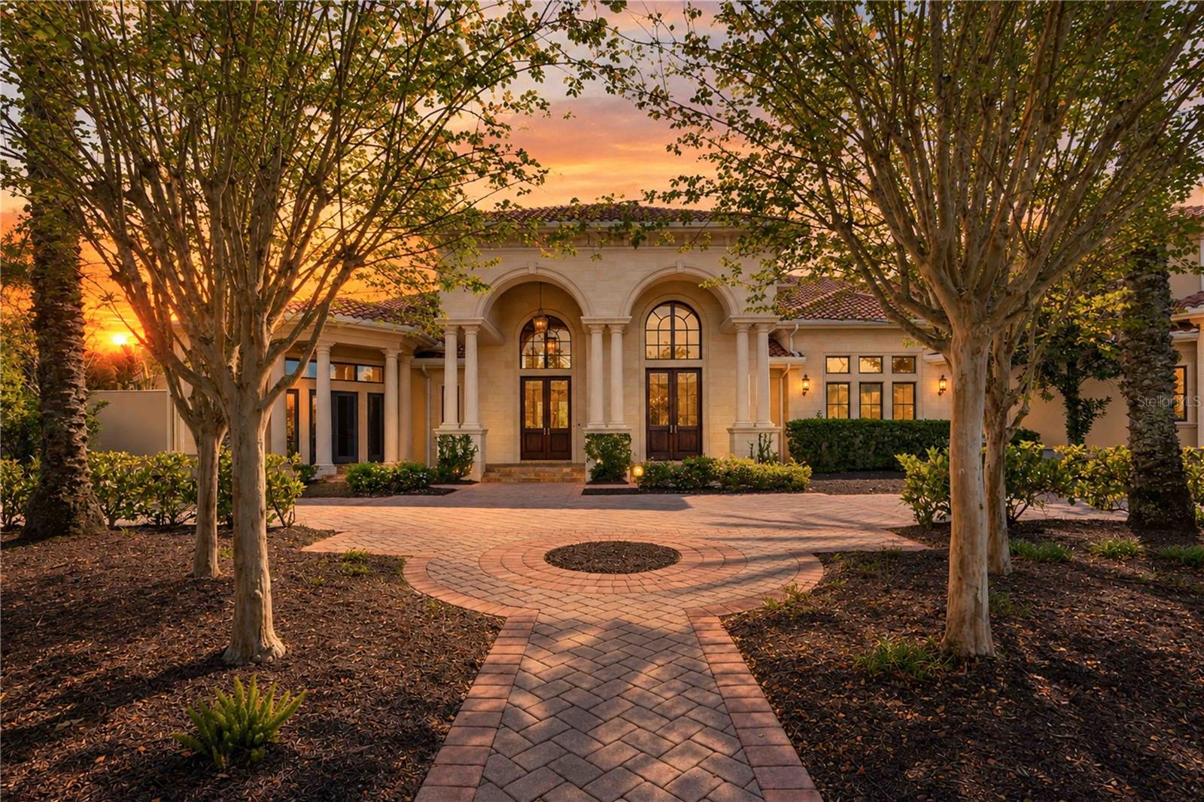
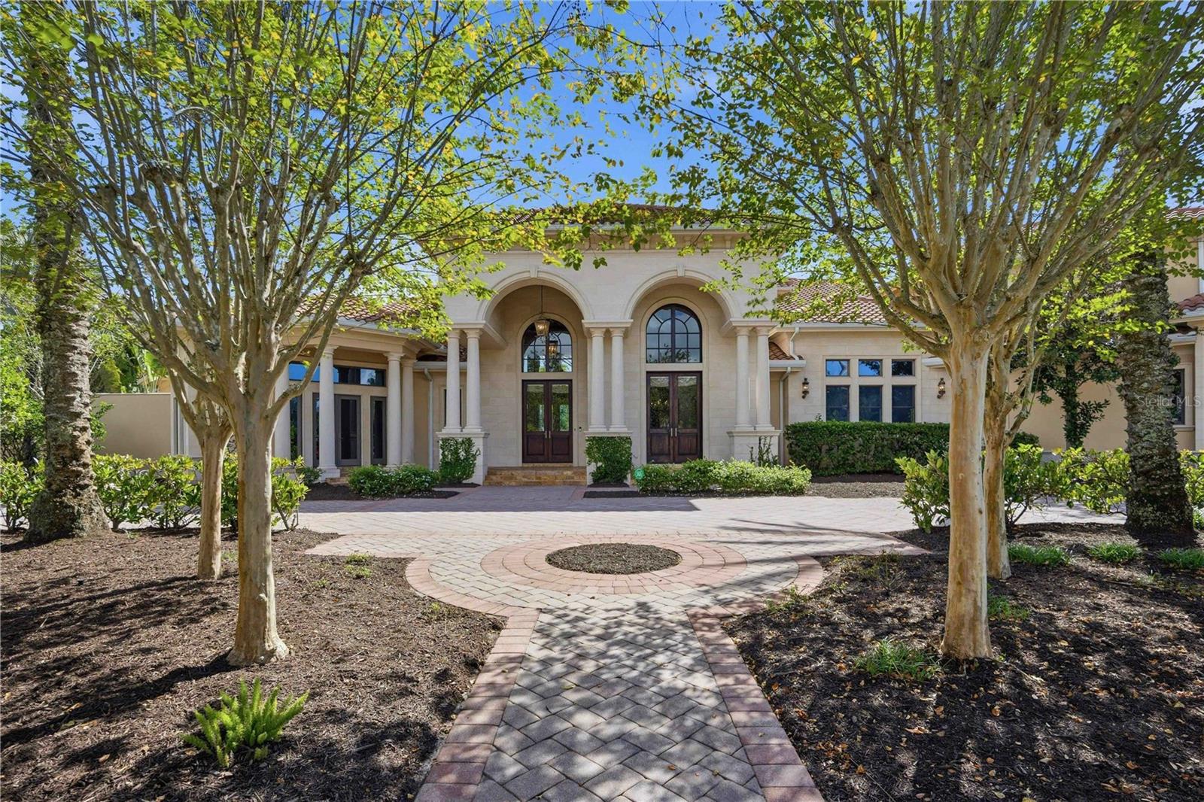
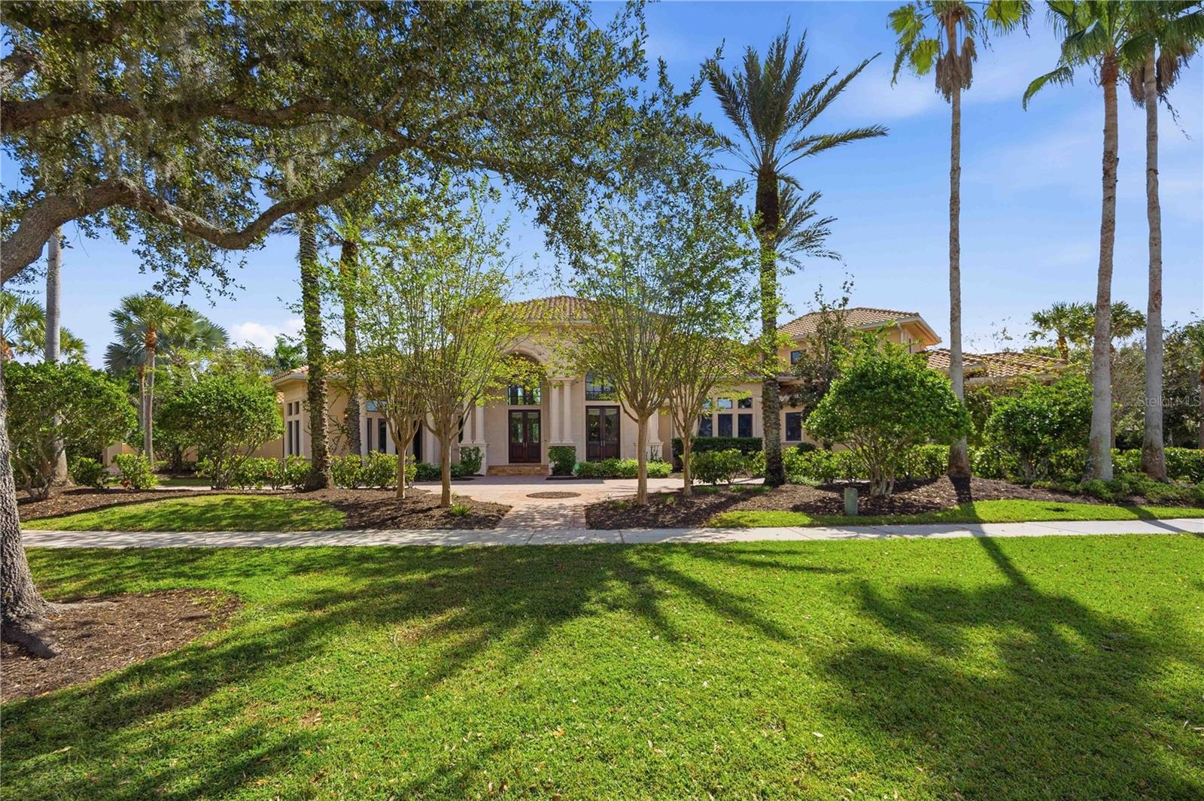
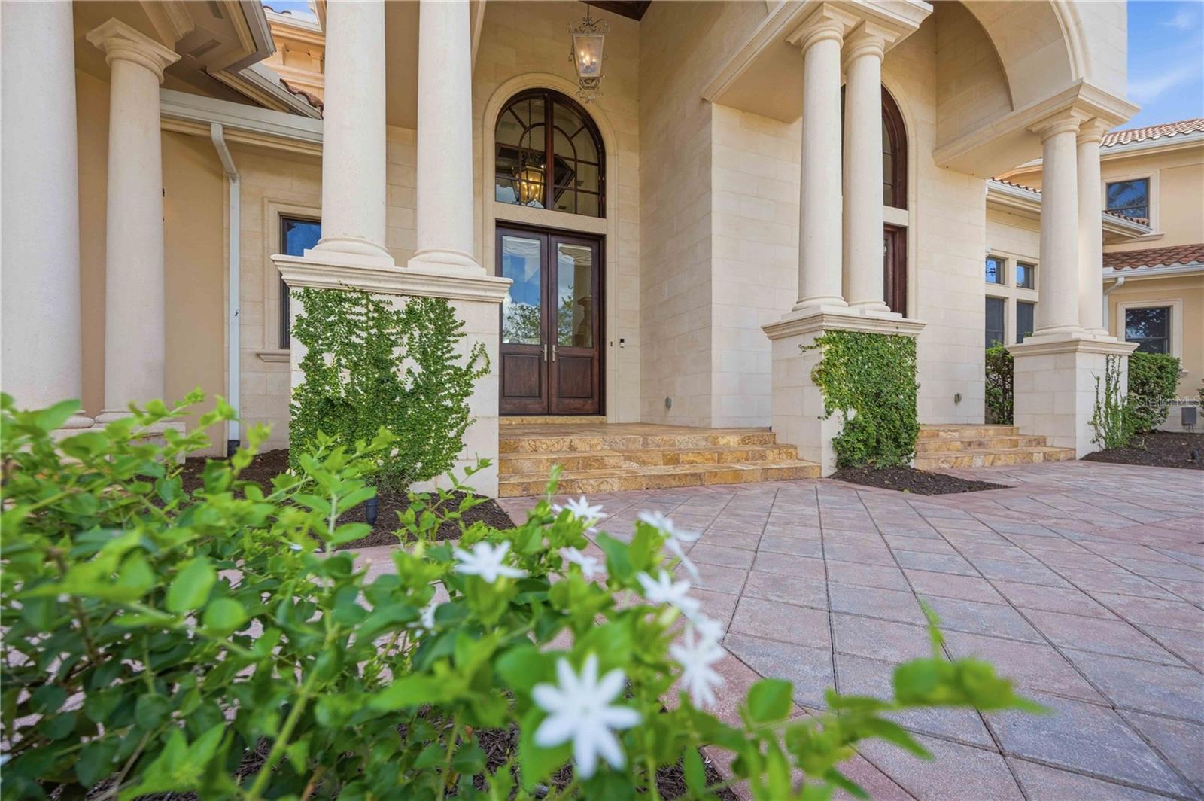
Enter an interest rate to see your estimated monthly payment."SELLER FINANCING AVAILABLE" Welcome to 19208 Ganton Avenue, a remarkable legacy estate in The Concession, one of Bradenton's most prestigious communities. Set on more than an acre with tranquil lake and protected nature preserve views, this 11,078-square-foot residence offers an exceptional setting for multigenerational living, grand entertaining, and lasting family memories. With six bedrooms, six full baths, two half baths, and a five-car garage, the home provides the rare combination of generous shared spaces and private retreats for every generation. Soaring ceilings, expansive hallways, architectural detailing, and abundant natural light create an atmosphere of timeless elegance. Spacious bedroom suites feature en-suite baths, walk-in closets, and access to terraces or balconies. The luxurious primary suite includes a sitting area, spa-inspired bath with soaking tub and oversized double shower, and a secluded outdoor fountain area. At the heart of the home, the chef's kitchen features premium appliances, an oversized island, and a walk-in pantry. Adjoining formal dining and great rooms make everything from intimate family dinners to milestone celebrations feel effortless. Pocketing glass doors open to resort-style outdoor living, where a spectacular pool and spa, covered terraces, outdoor kitchen, lounge areas, and fire features overlook the lake and lush natural surroundings. Multiple balconies offer peaceful places to enjoy morning coffee or sunset views. Designed to accommodate every chapter of life, the estate also features a private theater, dedicated office, fitness room, wine cellar, sauna, and generous laundry facilities. A striking stone fireplace and custom wood ceiling details underscore the home's craftsmanship. Recent improvements include a new roof, theater, and sauna. The thoughtfully planned layout offers flexibility for extended stays, remote work, wellness, and recreation without sacrificing the intimacy of home. Imagine holiday gatherings around the dining table, movie nights in the theater, afternoons by the pool, and quiet evenings overlooking the preserve. Here, multiple generations can share extraordinary experiences while maintaining the space and comfort that make daily life effortless. The peaceful setting, expansive gardens, and exceptional amenities create a lifestyle that feels both welcoming and wonderfully exclusive. Whether hosting parents, adult children, grandchildren, or visiting friends, this extraordinary property allows everyone to gather comfortably while enjoying independence and privacy. An elegant primary residence, seasonal sanctuary, or cherished family legacy, 19208 Ganton Avenue is more than a home: it is a place to build memories for generations to come.
| an hour ago | Listing updated with changes from the MLS | |
| 16 hours ago | Status changed to Active | |
| yesterday | Price changed to $5,399,000 | |
| 2 months ago | Listing first seen on site |

Listing information is provided by Participants of the Stellar MLS. IDX information is provided exclusively for personal, non-commercial use, and may not be used for any purpose other than to identify prospective properties consumers may be interested in purchasing. Information is deemed reliable but not guaranteed. Properties displayed may be listed or sold by various participants in the MLS Copyright 2026, Stellar MLS.
Last checked: 2026-11-05 08:07 AM EST
Did you know? You can invite friends and family to your search. They can join your search, rate and discuss listings with you.