Save
Ask
Tour
Hide
Share
$549,000
37 Days On Site

11554 BLACKFIN STREET
VENICE, FL 34292

For Sale|Single Family Residence|Active
3
Beds
3
Total Baths
2
Full Baths
1
Partial Bath
2,676
SqFt
$205
/SqFt
2016
Built
Subdivision:
CARIBBEAN VILLAGE
County:
Sarasota
Call Now: 941-202-6505
Is this the listing for you? We can help make it yours.
941-202-6505
11554 BLACKFIN STREET11554 BLACKFIN STREET11554 BLACKFIN STREET11554 BLACKFIN STREET
Save
Ask
Tour
Hide
Share

Mortgage Calculator

Monthly Payment (Est.)

Enter an interest rate to see your estimated monthly payment.
Calculator powered by Showcase IDX, a Constellation1 Company. Copyright ©2026 Information is deemed reliable but not guaranteed.

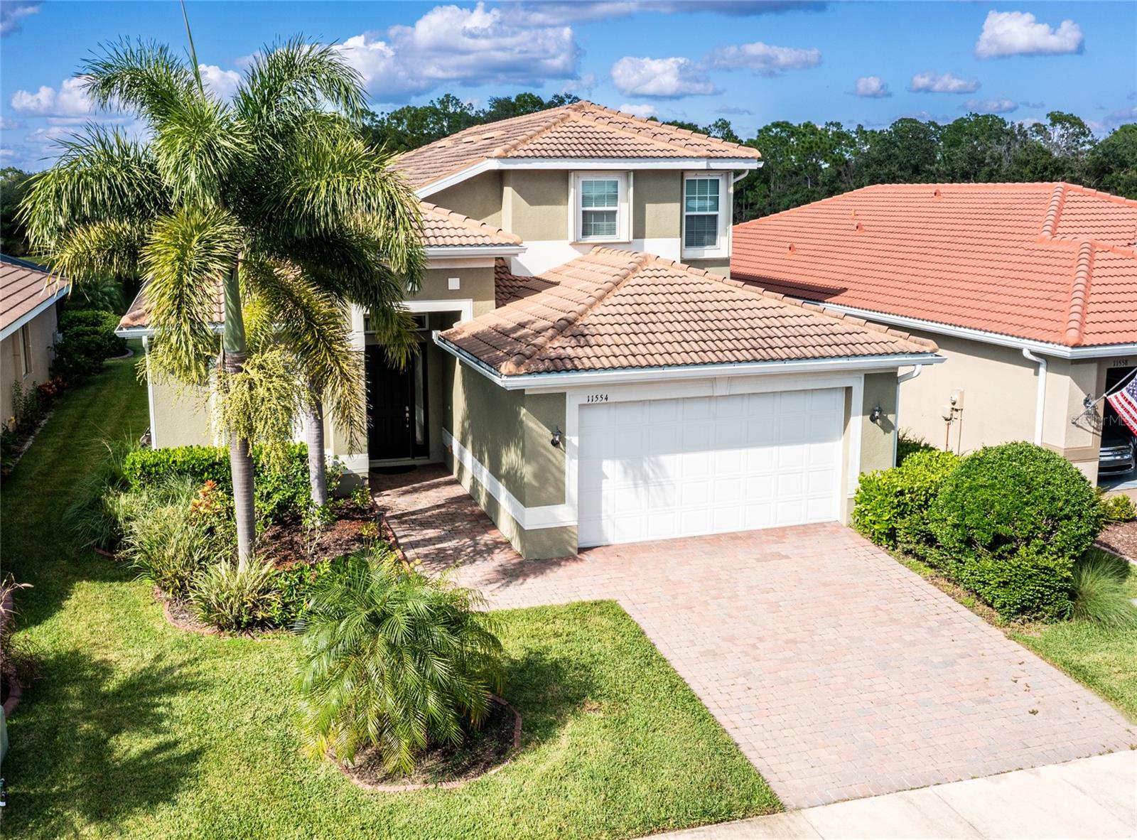
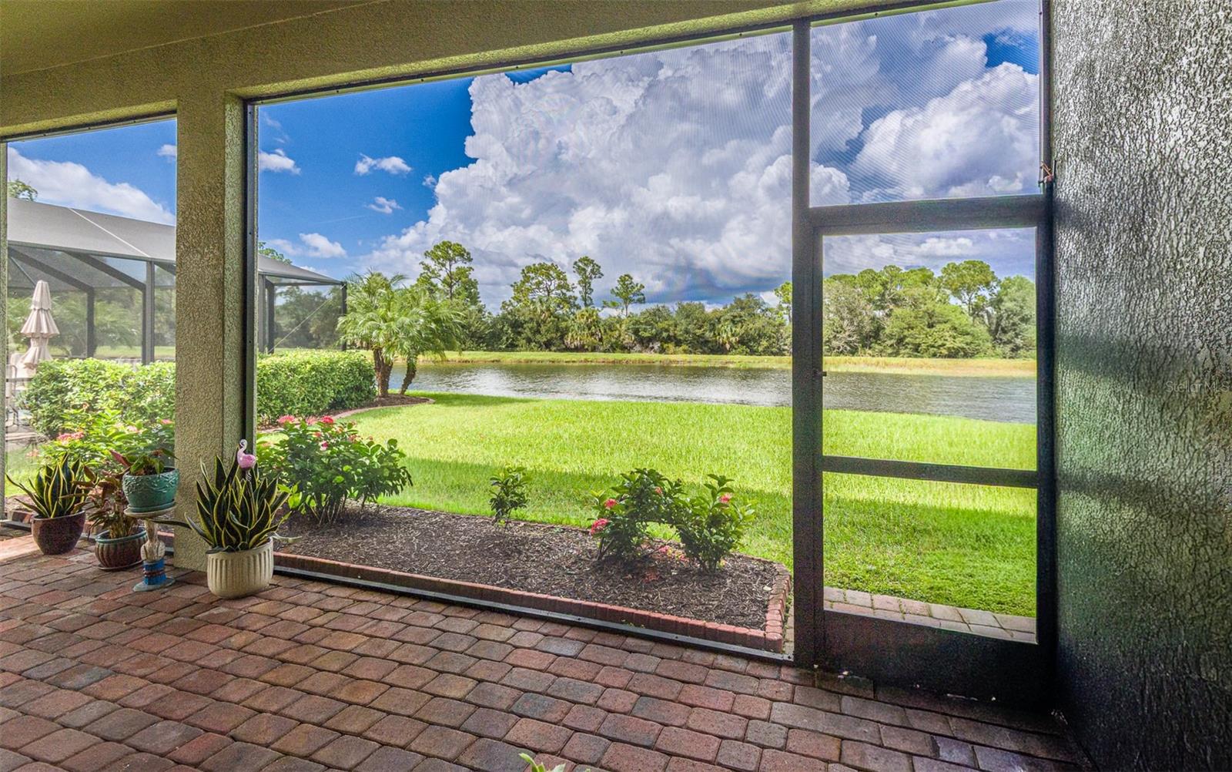
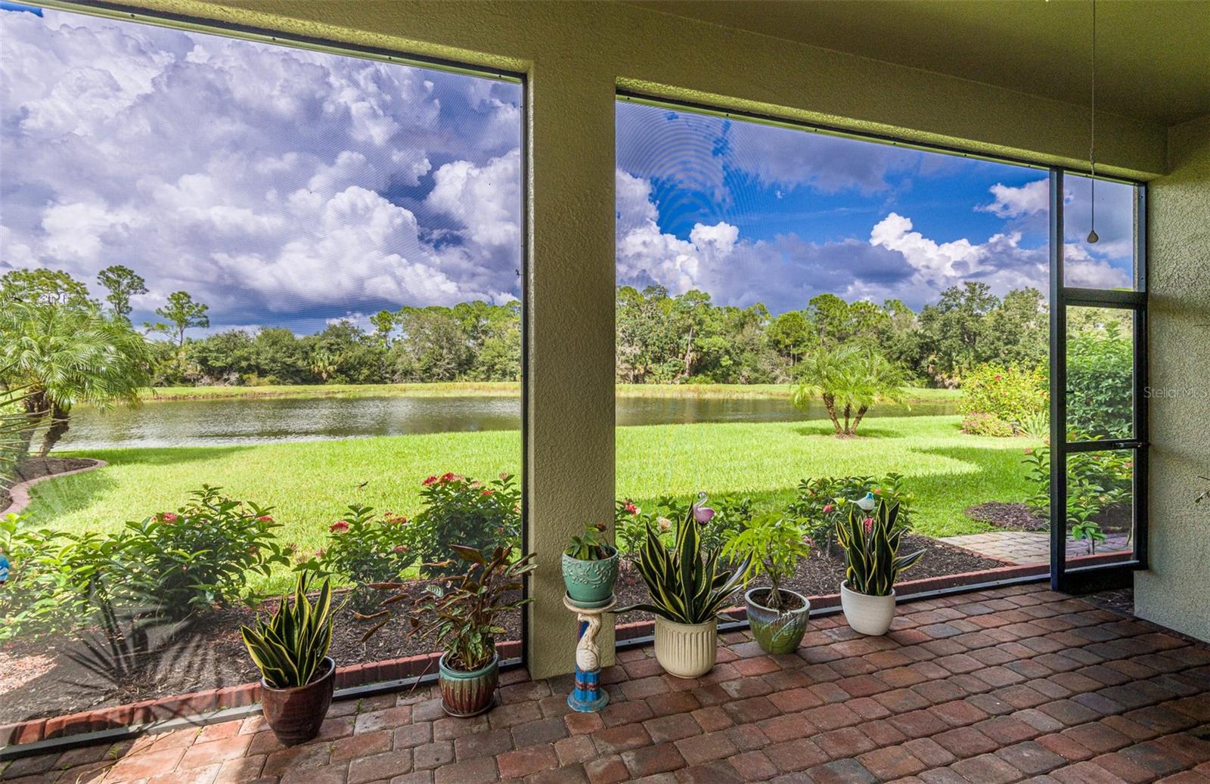
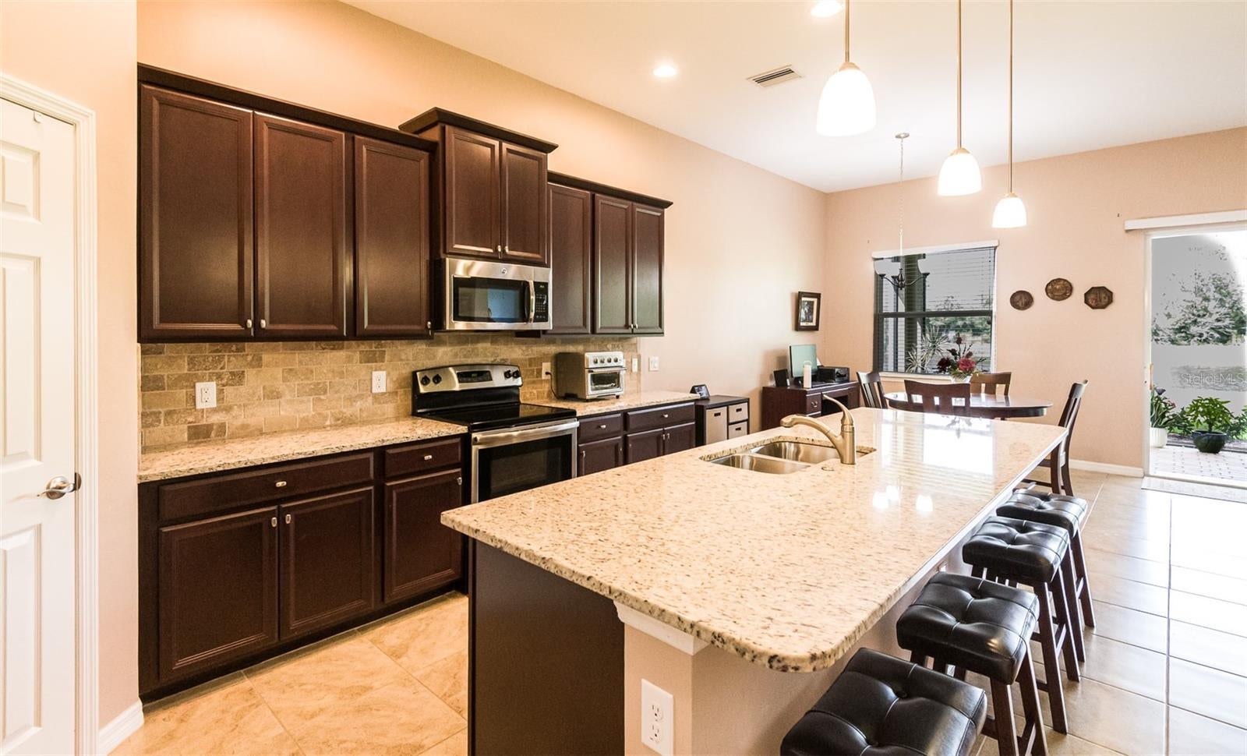
A peaceful pond, a preserve beyond, and no homes directly behind you—this Venice home gives you room to breathe, inside and out.*** This rarely available two-story home- -with large primary downstairs -- features bedrooms, bathrooms, and living spaces on both levels, plus a dedicated dining room and office space. Whether you’re hosting guests, working from home, or enjoying a little separation, the layout offers welcome flexibility. *** Outside, tranquil water views set the scene for morning coffee and evening cocktails, with room to add your own private pool. Pond and preserve views from most rooms!*** All this in a gated community with LOW HOA fees, NO CDD, and nearby bike paths and trails—just six miles from Venice Beach and convenient to schools, shopping, and dining.

Save
Ask
Tour
Hide
Share
Listing Snapshot
Price 
$549,000
Days On Site 
37 Days
Bedrooms 
3
Inside Area (SqFt) 
2,676 sqft
Total Baths 
3
Full Baths 
2
Partial Baths 
1
Lot Size 
0.15 Acres
Year Built 
2016
MLS Number 
A4706789
Status 
Active
Property Tax 
$4,047.47
HOA/Condo/Coop Fees 
$291.67 monthly
Sq Ft Source 
Builder
Friends & Family
Recent Activity
6 hours agoListing updated with changes from the MLS
6 days agoStatus changed to Active
6 days agoPrice changed to $549,000
a month agoListing first seen on site
General Features
Acres 
0.15
Attached Garage 
Yes
Direction Faces 
South
Foundation 
Slab
Garage 
Yes
Garage Spaces 
2
Levels 
Two
Number Of Stories 
2
Parking 
Attached
Pets 
Yes
Property Sub Type 
Single Family Residence
Sewer 
Public Sewer
SqFt Total 
3472
Utilities 
Cable AvailableCable ConnectedElectricity ConnectedSewer ConnectedWater Connected
Water Source 
Public
Zoning 
RSF3
Interior Features
Appliances 
CooktopDishwasherDisposalDryerFreezerIce MakerMicrowaveWasher
Cooling 
Central Air
Flooring 
CarpetCeramic Tile
Furnished 
Unfurnished
Heating 
Electric
Interior 
Stone Counters
Laundry Features 
Inside
Balcony/Porch/Lanai 
Dimensions - 24x10.4
Bedroom 2 
Dimensions - 13x13
Bedroom 3 
Dimensions - 15x11
Dining Room 
Dimensions - 11x15
Great Room 
Dimensions - 16.6x20.5
Kitchen 
Laundry 
Dimensions - 8.5x6
Loft 
Dimensions - 15.6x16
Master Bedroom 
Dimensions - 13.3x15.3
Save
Ask
Tour
Hide
Share
Exterior Features
Construction Details 
BlockStucco
Roof 
Tile
View 
Park/GreenbeltTrees/WoodsWater
Waterview 
Park/GreenbeltTrees/WoodsWater
Windows/Doors 
Sliding Doors
Community Features
Association Fee 
$875.0
Association Fee Frequency 
Quarterly
Community Features 
GatedClubhouseFitness CenterParkPlaygroundPoolSidewalksStreet Lights
MLS Area 
34292 - Venice
Township 
39S
Financing Terms Available 
CashConventionalFHAVA Loan
Roads 
Asphalt
Schools
School District
Unknown
Elementary School
Taylor Ranch Elementary
Middle School
Venice Area Middle
High School
Venice Senior High
Listing courtesy of COLDWELL BANKER REALTY (612) 716-4784

stellar logo

Listing information is provided by Participants of the Stellar MLS. IDX information is provided exclusively for personal, non-commercial use, and may not be used for any purpose other than to identify prospective properties consumers may be interested in purchasing. Information is deemed reliable but not guaranteed. Properties displayed may be listed or sold by various participants in the MLS Copyright 2026, Stellar MLS.
Last checked: 2026-10-27 09:21 PM EDT

Neighborhood & Commute
Source: Walkscore
Disclosure: Community information and market data powered by Constellation Data Labs. Information is deemed reliable but not guaranteed.
Save
Ask
Tour
Hide
Share