
20680 TRATTORIA LOOPVENICE, FL 34293
Mortgage Calculator
Monthly Payment (Est.)
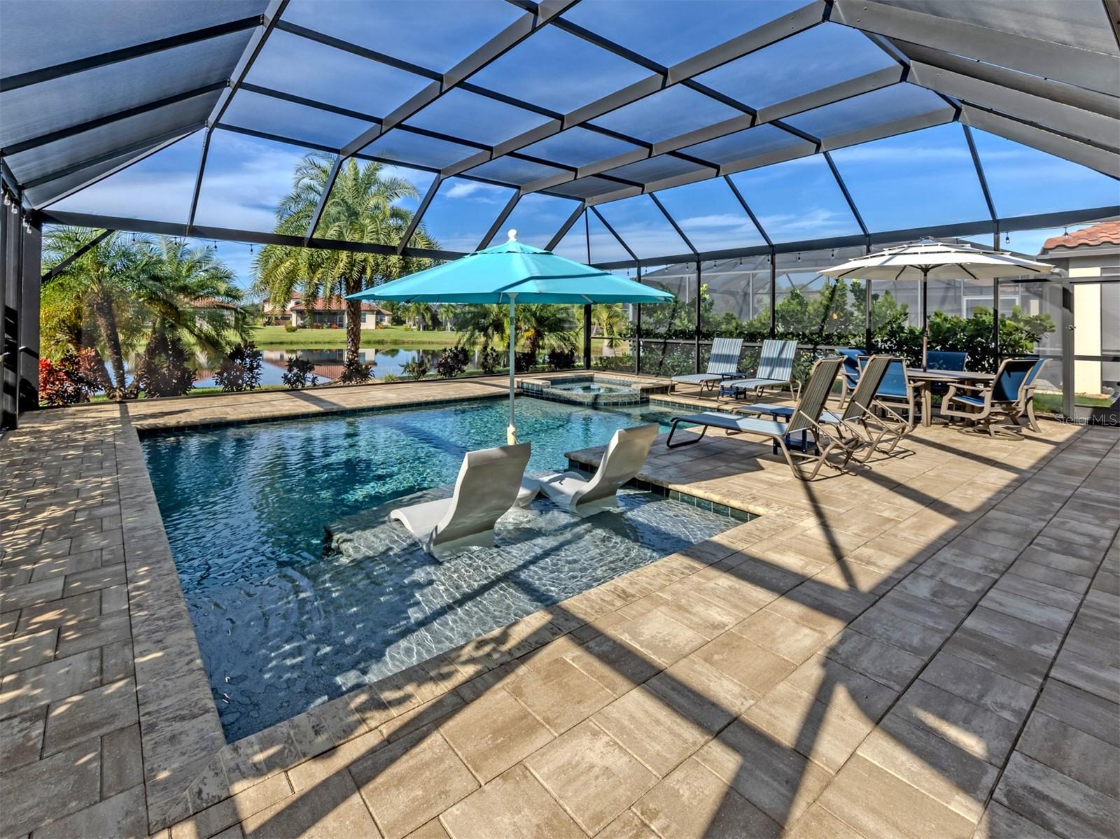
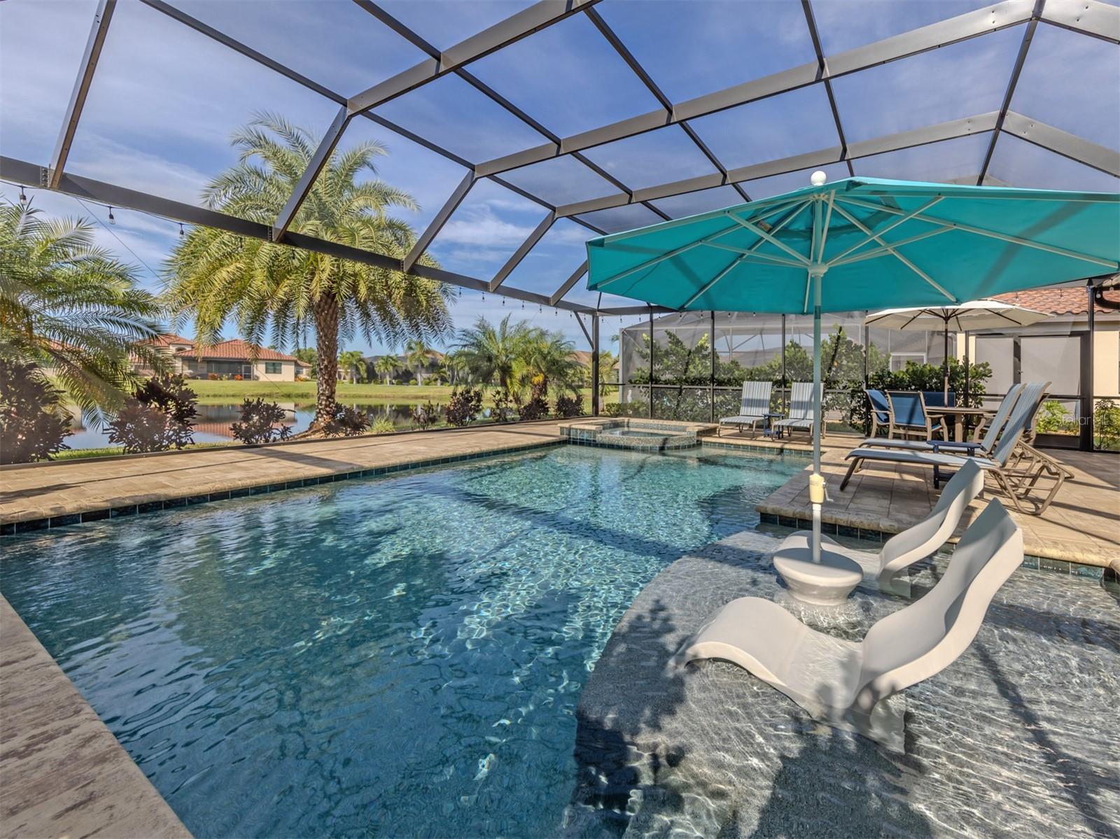
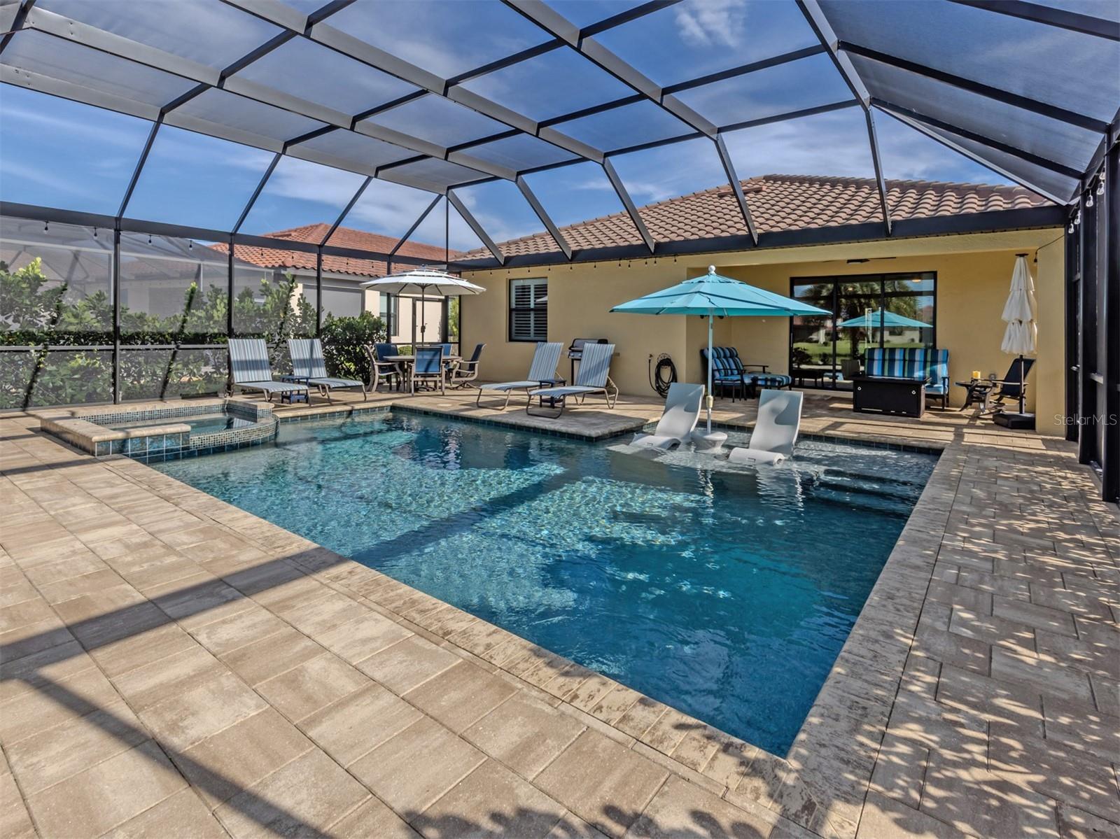
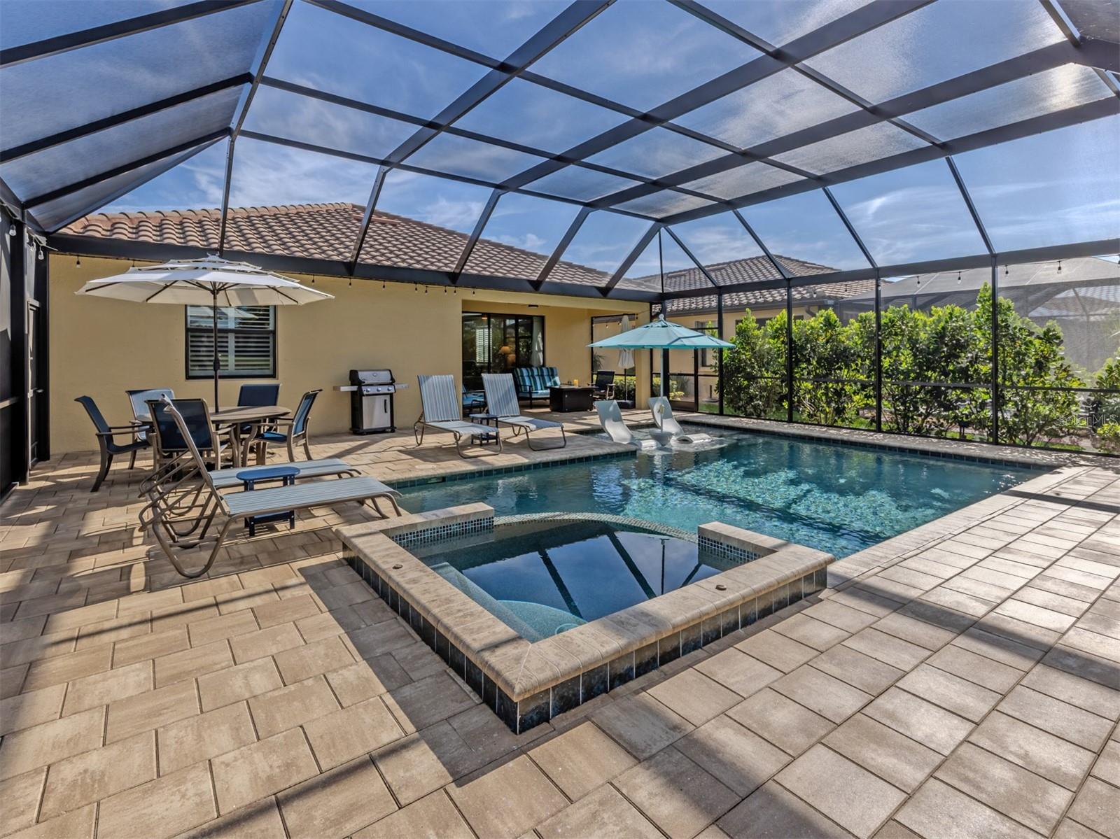
Enter an interest rate to see your estimated monthly payment.Welcome to this four-bedroom, three-bath home on a PREMIUM LOT in Gran Paradiso, a gated community with a 24-hour staffed entrance and resort-style amenities. Facing southwest, the private, extended lanai overlooks the lake and features a custom pool and spa with a sun shelf, all enclosed by a ClearView cage. Adding exceptional value and energy efficiency, the home is equipped with a WHOLE-HOME SOLAR PANEL SYSTEM designed to power both the residence and the pool/spa. This significant upgrade helps dramatically reduce reliance on traditional electricity and contributes to remarkably low electric bills, a particularly valuable benefit for a Florida home with a private pool and spa. Fresh exterior paint, refreshed landscaping with rock beds and a Silver Bismarck palm enhance the outdoor setting, while the home’s position along a loop with limited through traffic adds to its sense of tranquility. From the moment you step inside, views of the pool and lake draw your eye through the open-concept living area. High ceilings, abundant natural light, and crown molding create a bright, welcoming interior. Plantation shutters add character, while living room blinds offer privacy when desired. The living area flows into a kitchen with granite countertops, solid wood cabinetry, high-end appliances, a walk-in pantry, an updated backsplash, and a single-basin sink with a touchless faucet. A breakfast area and separate dining space provide options for casual meals and gatherings. The spacious primary suite overlooks the pool and includes two walk-in closets and a bath with dual vanities. A guest bedroom has its own en suite bath, while two additional bedrooms share a third full bath and offer flexibility for guests, a home office, or hobbies. The garage features custom built-in cabinetry, overhead storage, and epoxy flooring. Hurricane shutters and a whole-house surge protector add peace of mind. NO FLOOD INSURANCE required. Gran Paradiso offers a range of resort-style amenities, including a grand freeform community pool, clubhouse, fitness center, sauna and steam rooms, tennis and pickleball courts, outdoor trails, and a full calendar of social activities. The community is conveniently located near Wellen Park, CoolToday Park, historic Downtown Venice, Gulf Coast beaches, shopping, dining, and golf. Schedule your private showing to experience 20680 Trattoria Loop.
| 4 days ago | Listing updated with changes from the MLS® | |
| a week ago | Listing first seen on site |

Listing information is provided by Participants of the Stellar MLS. IDX information is provided exclusively for personal, non-commercial use, and may not be used for any purpose other than to identify prospective properties consumers may be interested in purchasing. Information is deemed reliable but not guaranteed. Properties displayed may be listed or sold by various participants in the MLS Copyright 2026, Stellar MLS.
Last checked: 2026-10-10 05:47 AM EDT
Did you know? You can invite friends and family to your search. They can join your search, rate and discuss listings with you.