
17204 BONNIE AVENUEPORT CHARLOTTE, FL 33954
Mortgage Calculator
Monthly Payment (Est.)
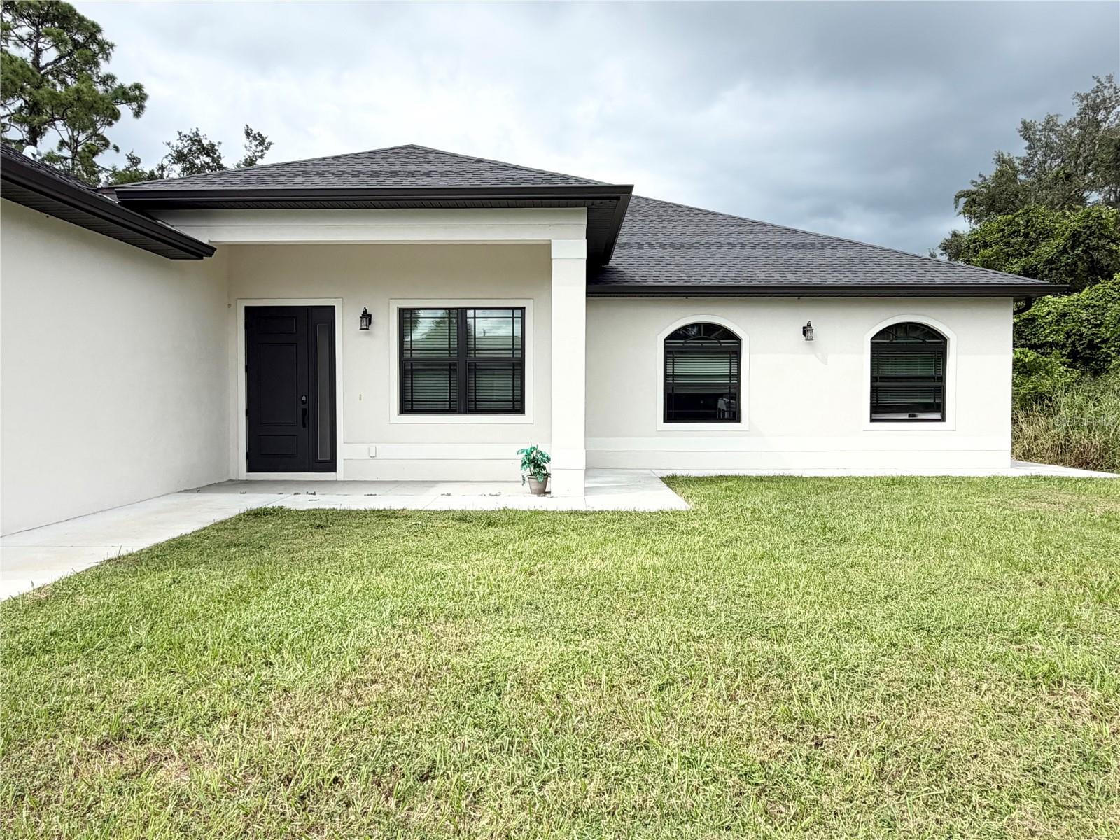
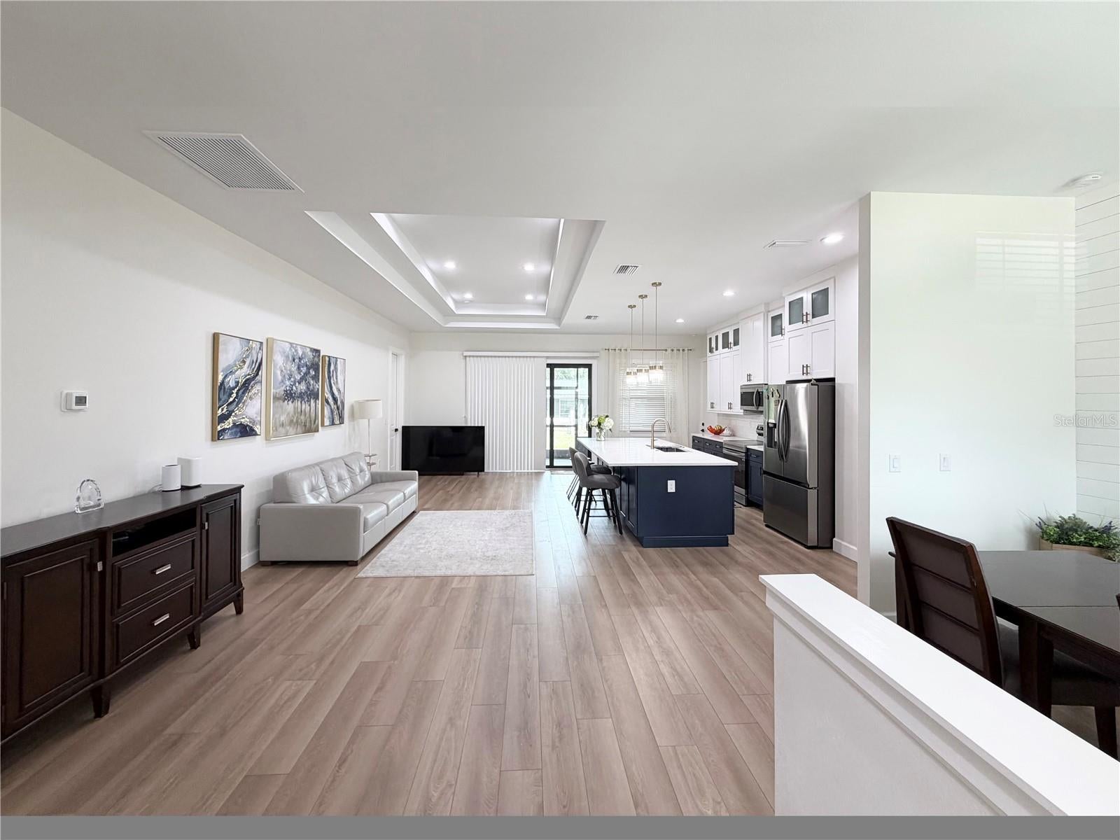
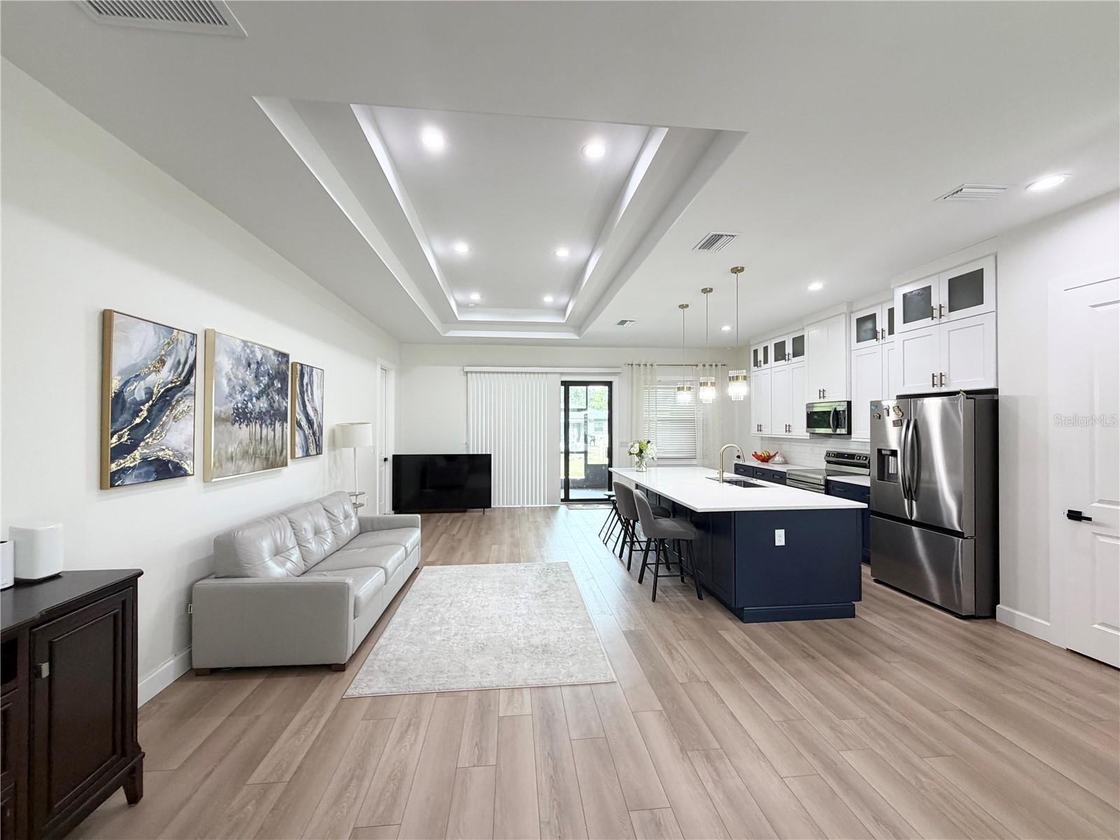
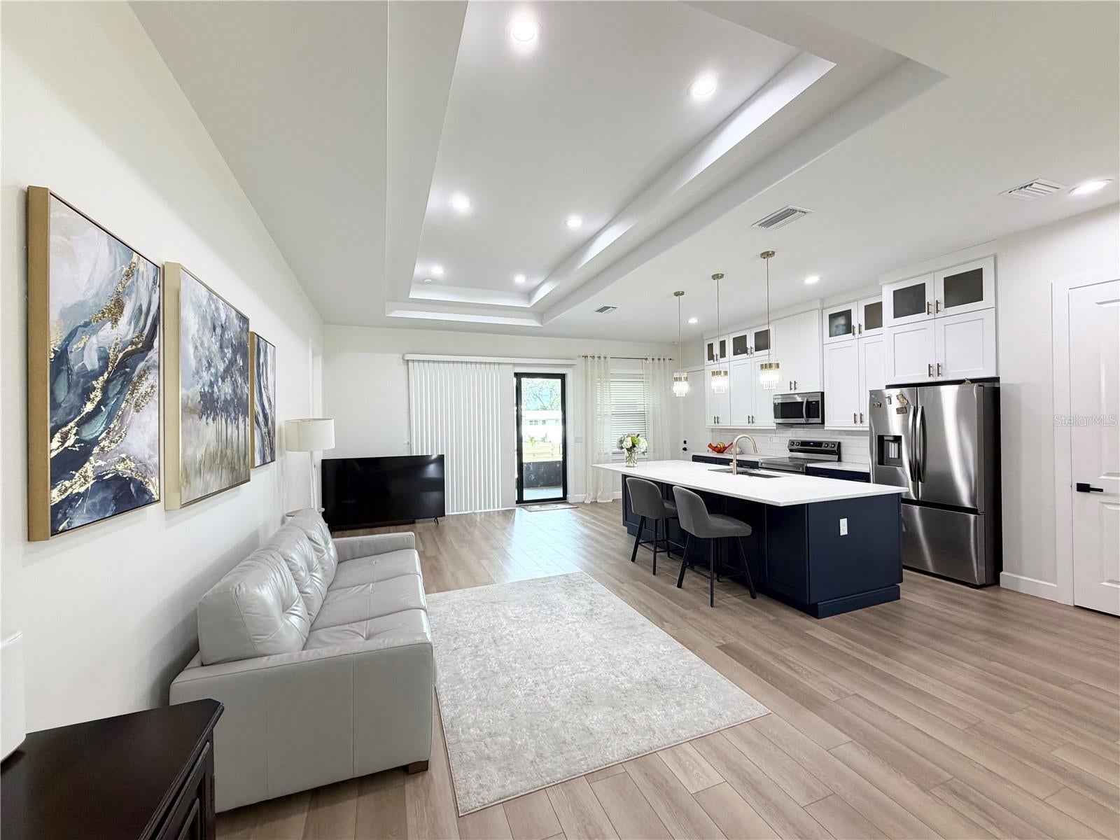
Enter an interest rate to see your estimated monthly payment.INCOME PROPERTY, 3 RENTAL UNITS!!! A modern custom-built income-producing property, built in 2023, in fast-growing Port Charlotte, Florida. Offering approximately 2,441 sq. ft. of living space and 2,993 sq. ft. total area, this unique property features three units, all currently tenant-occupied—providing the opportunity for rental income immediately after closing. The property is thoughtfully designed for multigenerational living, extended family, or investment use, with each unit offering its own private entrance, kitchen, bathroom, and dedicated laundry area with washer and dryer. MAIN UNIT The spacious main residence features: 2 Bedrooms, 2 Bathrooms, Large modern kitchen, Spacious dining area, Open-concept living area, Screened lanai, Dedicated laundry room with washer & dryer. Independent entrance. TWO ADDITIONAL UNITS Each additional unit features: 1 Bedroom, 1 Bathroom, Private kitchen, Living space, Dedicated laundry area with washer & dryer, Independent private entrance. With tenants currently occupying all three units, this property offers an attractive opportunity for an investor seeking an established rental property or an owner looking to combine personal living space with income-producing units. The home showcases a luxury modern design with an open floor plan, high ceilings, high interior doors, large sliding doors, hurricane-impact windows and doors that provide abundant natural light. The kitchens feature generous countertop space, high-quality cabinetry, modern range hoods, and functional layouts designed for comfortable everyday living. An oversized driveway and 2-car garage provide additional parking and convenience for residents. Additional highlights include CITY WATER, NO HOA, NO CDD, and NO FLOOD Zone. Ideally located in rapidly growing North Port, Florida, this property is convenient to Warm Mineral Springs, Costco, Wellen Park, shopping, restaurants, medical facilities, and beautiful Gulf Coast beaches. Whether you're searching for an income-producing investment, multigenerational property, or a home with separate private living spaces, this distinctive 2023 custom-built property offers flexibility, modern design, and income potential in one exceptional package. Three independent units. Three private entrances. Existing tenants. Income potential from day one. Schedule your private showing and discover this unique North Port investment opportunity!
| 4 weeks ago | Listing updated with changes from the MLS | |
| 4 weeks ago | Price changed to $499,000 | |
| a month ago | Status changed to Active | |
| a month ago | Listing first seen on site |

Listing information is provided by Participants of the Stellar MLS. IDX information is provided exclusively for personal, non-commercial use, and may not be used for any purpose other than to identify prospective properties consumers may be interested in purchasing. Information is deemed reliable but not guaranteed. Properties displayed may be listed or sold by various participants in the MLS Copyright 2026, Stellar MLS.
Last checked: 2026-11-12 08:07 AM EST